Backed to peaceful greenspace and thoughtfully updated throughout, this move-in ready 3-bedroom, 2.5-bath home offers a flexible layout designed for today’s lifestyle. A covered front porch welcomes you into a light-filled interior featuring vaulted ceilings and a great room-style floor plan, with both formal living and dining spaces plus a versatile bonus room ideal for a home office, playroom, or second living area. The kitchen is designed for everyday living and entertaining with granite countertops, tile backsplash, stainless steel appliances, and generous prep space, while luxury vinyl plank flooring runs throughout most of the main level alongside a renovated half bath. Upstairs, the spacious primary suite offers a comfortable retreat with a walk-in closet, ceiling fan, and an updated bathroom featuring LVP flooring and a newly added soaking tub/shower. Two additional bedrooms are efficiently designed and connected by a Jack-and-Jill bathroom, making them ideal for guest space, home office use, or hobbies, with French doors adding character to one bedroom and the bonus room to enhance flexibility and style. Major system updates include a newer roof, heat pump providing both heating and cooling, and new furnace for peace of mind, and the two-car garage features built-in overhead storage and a cargo hoist for added functionality. The fully fenced backyard includes a garden and backs to greenspace, creating a private and relaxing setting, complete with a covered patio and covered deck for year-round outdoor living and entertaining. Located with no HOA and convenient access to Forest Grove High School, parks, shopping, and dining, this home is especially well-suited for buyers seeking flexible living spaces, low-maintenance functionality, and a peaceful setting in a well-maintained neighborhood. Pet-free and smoke-free home. Seller is a licensed real estate agent in Oregon.
Active
$515,000
1636 Bonnie Ln, Forest Grove, OR 97116
4beds
1,612sqft
Residential, Single Family Residence
Built in 2002
5,227 Square Feet Lot
$-- Zestimate®
$319/sqft
$-- HOA
What's special
Thoughtfully updated throughoutWalk-in closetGenerous prep spaceJack-and-jill bathroomVaulted ceilingsRenovated half bathCeiling fan
- 241 days
- 266
- 30
Zillow last checked:
Listing updated:
Listed by:
Emily Ngo 503-858-9202,
Premiere Property Group, LLC,
Giovanna Maldonado 503-277-0813,
Premiere Property Group, LLC
Source: RMLS (OR),MLS#: 521358985
Facts & features
Interior
Bedrooms & bathrooms
- Bedrooms: 4
- Bathrooms: 3
- Full bathrooms: 2
- Partial bathrooms: 1
- Main level bathrooms: 1
Rooms
- Room types: Office, Bedroom 2, Bedroom 3, Dining Room, Family Room, Kitchen, Living Room, Primary Bedroom
Primary bedroom
- Features: Bathroom, Ceiling Fan, French Doors, Bathtub With Shower, Double Sinks, High Ceilings, Soaking Tub, Walkin Closet, Wallto Wall Carpet
- Level: Upper
Bedroom 2
- Features: Wallto Wall Carpet
- Level: Upper
Bedroom 3
- Features: Wallto Wall Carpet
- Level: Upper
Dining room
- Level: Main
Kitchen
- Level: Main
Living room
- Level: Main
Office
- Features: French Doors, Wallto Wall Carpet
- Level: Main
Heating
- Forced Air, Heat Pump
Cooling
- Heat Pump
Appliances
- Included: Dishwasher, Free-Standing Range, Free-Standing Refrigerator, Range Hood, Stainless Steel Appliance(s), Gas Water Heater
- Laundry: Laundry Room
Features
- Ceiling Fan(s), High Ceilings, High Speed Internet, Soaking Tub, Vaulted Ceiling(s), Bathroom, Bathtub With Shower, Double Vanity, Walk-In Closet(s), Granite
- Flooring: Luxury Vinyl Plank, Wall to Wall Carpet
- Doors: French Doors
- Basement: Crawl Space
Interior area
- Total structure area: 1,612
- Total interior livable area: 1,612 sqft
Property
Parking
- Total spaces: 2
- Parking features: Driveway, On Street, Garage Door Opener, Attached
- Attached garage spaces: 2
- Has uncovered spaces: Yes
Features
- Levels: Two
- Stories: 2
- Patio & porch: Covered Deck, Covered Patio, Porch
- Exterior features: Garden, Yard
- Fencing: Fenced
Lot
- Size: 5,227 Square Feet
- Features: SqFt 5000 to 6999
Details
- Parcel number: R2091450
Construction
Type & style
- Home type: SingleFamily
- Architectural style: Traditional
- Property subtype: Residential, Single Family Residence
Materials
- Lap Siding
Condition
- Resale
- New construction: No
- Year built: 2002
Utilities & green energy
- Gas: Gas
- Sewer: Public Sewer
- Water: Public
Green energy
- Water conservation: Dual Flush Toilet
Community & HOA
Community
- Security: Sidewalk
HOA
- Has HOA: No
Location
- Region: Forest Grove
Financial & listing details
- Price per square foot: $319/sqft
- Tax assessed value: $524,360
- Annual tax amount: $5,145
- Date on market: 2/17/2026
- Listing terms: Cash,Conventional,FHA,USDA Loan,VA Loan
- Road surface type: Concrete, Paved
Estimated market value
Not available
Estimated sales range
Not available
Not available
Price history
| Date | Event | Price |
|---|---|---|
| 5/31/2026 | Listed for sale | $515,000-1%$319/sqft |
Source:  RMLS (OR) #521358985 Report a problem RMLS (OR) #521358985 Report a problem | ||
| 5/15/2026 | Listing removed | $520,000$323/sqft |
Source: RMLS (OR) #521358985 Report a problem | ||
| 3/26/2026 | Price change | $520,000-1%$323/sqft |
Source: RMLS (OR) #521358985 Report a problem | ||
| 2/17/2026 | Listed for sale | $525,000+6.1%$326/sqft |
Source: RMLS (OR) #521358985 Report a problem | ||
| 8/19/2022 | Sold | $495,000-1%$307/sqft |
Source: RMLS (OR) #22590480 Report a problem | ||
| 7/31/2022 | Pending sale | $499,900$310/sqft |
Source: RMLS (OR) #22590480 Report a problem | ||
| 7/27/2022 | Price change | $499,900-1.6%$310/sqft |
Source: RMLS (OR) #22590480 Report a problem | ||
| 7/21/2022 | Listed for sale | $508,000+49.4%$315/sqft |
Source: RMLS (OR) #22590480 Report a problem | ||
| 4/30/2018 | Sold | $340,000+3.1%$211/sqft |
Source: RMLS (OR) #18589511 Report a problem | ||
| 3/29/2018 | Pending sale | $329,900$205/sqft |
Source: John L. Scott Market Center #18589511 Report a problem | ||
| 3/29/2018 | Listed for sale | $329,900+30.9%$205/sqft |
Source: John L. Scott Market Center #18589511 Report a problem | ||
| 8/7/2014 | Sold | $252,000+1.2%$156/sqft |
Source: RMLS (OR) #14654699 Report a problem | ||
| 6/20/2014 | Pending sale | $249,000$154/sqft |
Source: John L Scott Real Estate #14654699 Report a problem | ||
| 6/17/2014 | Price change | $249,000-2.4%$154/sqft |
Source: John L Scott Real Estate #14654699 Report a problem | ||
| 6/2/2014 | Listed for sale | $255,000+42.2%$158/sqft |
Source: Vflyer Homes #14654699 Report a problem | ||
| 9/14/2001 | Sold | $179,342$111/sqft |
Source: Public Record Report a problem | ||
Public tax history
| Year | Property taxes | Tax assessment |
|---|---|---|
| 2025 | $5,146 +2.8% | $272,960 +3% |
| 2024 | $5,007 +3.7% | $265,010 +3% |
| 2023 | $4,830 +14.4% | $257,300 +3% |
| 2022 | $4,223 +1.3% | $249,810 |
| 2021 | $4,169 +0.5% | -- |
| 2020 | $4,146 +2.3% | $235,480 +3% |
| 2019 | $4,054 +3.2% | $228,630 |
| 2018 | $3,930 | $228,630 +6.1% |
| 2017 | $3,930 +6.2% | $215,520 +3% |
| 2016 | $3,701 | $209,250 +3% |
| 2015 | $3,701 +4% | $203,160 +3% |
| 2014 | $3,559 +1.6% | $197,250 +3% |
| 2013 | $3,504 +5.1% | $191,510 +3% |
| 2012 | $3,336 +2.1% | $185,940 -6.5% |
| 2011 | $3,268 +0.8% | $198,800 -8.8% |
| 2010 | $3,241 +3.5% | $217,880 -3.2% |
| 2009 | $3,130 +3.5% | $225,090 -12% |
| 2008 | $3,024 +5% | $255,840 -4.1% |
| 2007 | $2,879 +6.9% | $266,720 +10.3% |
| 2006 | $2,694 +1.5% | $241,820 +29.5% |
| 2005 | $2,655 +1.8% | $186,790 -2.6% |
| 2004 | $2,609 +2.5% | $191,750 +3.4% |
| 2003 | $2,546 +8% | $185,440 +2.8% |
| 2002 | $2,357 +269.9% | $180,400 +279.8% |
| 2001 | $637 +19.2% | $47,500 +1.1% |
| 2000 | $534 | $47,000 |
Find assessor info on the county website
Monthly payment
Est. payment
Payment breakdown
Explore the cost of this home by adjusting the details. Changes won't be saved.Climate risks
Neighborhood: 97116
Nearby schools
Schools provided by the listing agent
- Elementary: Harvey Clark,Tom Mccall
- Middle: Neil Armstrong
- High: Forest Grove
Source: RMLS (OR). This data may not be complete. We recommend contacting the local school district to confirm school assignments for this home.

Similar homes
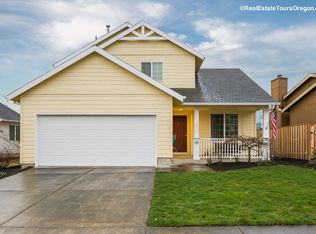
- $560,0005 bd3 ba2k sqft1424 Alyssum Ave, Forest Grove, OR 97116Active

 MLS ID #666793273, Salena Griffith, Willner Properties LLC. RMLS (OR)
 - $509,0003 bd3 ba2k sqft1111 33rd Ave, Forest Grove, OR 97116Active
 MLS ID #563959246, Taryn Petrini, Kinected Realty, LLC. RMLS (OR)
 - $580,0004 bd3 ba2.2k sqft1145 34th Pl, Forest Grove, OR 97116Active
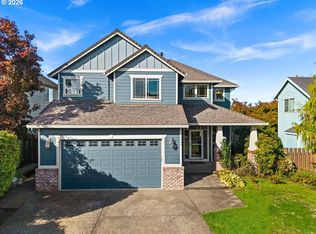 MLS ID #677099523, Nicole Ellis, John L. Scott Market Center. RMLS (OR)
 - $595,0003 bd3 ba2.2k sqft1125 32nd Pl, Forest Grove, OR 97116Active
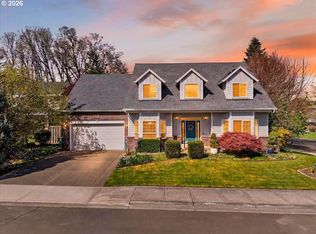 MLS ID #523876326, Nicole Ellis, John L. Scott Market Center. RMLS (OR)
 - $419,9003 bd3 ba1.7k sqft3445 Poplar Ct, Forest Grove, OR 97116ActiveMLS ID #298810020, Cassie Strickler, Knipe Realty ERA Powered. RMLS (OR)
- $389,9003 bd3 ba2.2k sqft2106 Charlie Ct, Forest Grove, OR 97116ActiveMLS ID #690145794, Helena Brown, Cascade Hasson Sotheby's International Realty. RMLS (OR)
- $589,0004 bd3 ba2.1k sqft881 N 28th Ave, Cornelius, OR 97113ActiveMLS ID #550448828, Alana Walters, John L. Scott Market Center. RMLS (OR)
- $534,9004 bd3 ba2.1k sqft2945 S Jasper Dr, Cornelius, OR 97113ActiveMLS ID #398914437, Tim Hardy, Keller Williams Realty Professionals. RMLS (OR)
- $529,0005 bd3 ba2.3k sqft41726 NW Buckshire St, Banks, OR 97106ActiveMLS ID #539579464, Susan Jurgensen, Welcome Home Realty. RMLS (OR)
- $515,0004 bd3 ba1.8k sqft770 SW Scotsman Ct, Dundee, OR 97115ActiveMLS ID #594068136, Greg Kessinger, John L. Scott. RMLS (OR)
- $539,5004 bd3 ba2k sqft355 NE Saint Jean Pl, Hillsboro, OR 97124ActiveMLS ID #614923244, Merri Ott, MORE Realty. RMLS (OR)
- $534,9003 bd2 ba1.6k sqft141 NW Cody Ct, Hillsboro, OR 97124ActiveMLS ID #450523967, Kathleen O'Donnell, ODonnell Group Realty. RMLS (OR)
- $485,0003 bd3 ba1.5k sqft1277 NE Kinney St, Hillsboro, OR 97124ActiveMLS ID #484185335, Giovanni Cafiso, Cascade Hasson Sotheby's International Realty. RMLS (OR)
- $524,9003 bd2 ba1.6k sqft2855 SE Cornutt St, Hillsboro, OR 97123ActiveMLS ID #340543072, Alana Walters, John L. Scott Market Center. RMLS (OR)
- $535,0004 bd3 ba1.7k sqft7502 SW Applegate Dr, Beaverton, OR 97007ActiveMLS ID #266719132, Caitlin Williams, Opt. RMLS (OR)
- $424,9003 bd2 ba1.4k sqft2478 S Alpine St, Cornelius, OR 97113ActiveMLS ID #681579531, Sarah Hesselman, Premiere Property Group, LLC. RMLS (OR)
- $500,0004 bd3 ba1.8k sqft5152 SE Redberry Pl, Hillsboro, OR 97123ActiveMLS ID #634856123, Justine Gamble, Summa Real Estate Group. RMLS (OR)
- $529,9003 bd3 ba1.7k sqft3690 SE Starling Pl, Hillsboro, OR 97123ActiveMLS ID #256099005, Mark Peterson, Redfin. RMLS (OR)
- $379,9003 bd3 ba1.5k sqft808 S 23rd Ave, Cornelius, OR 97113ActiveMLS ID #466351897, Marcus Brown, Realty One Group Prestige. RMLS (OR)
- $539,0005 bd2 ba2.2k sqft2160 SE Cedar Park Ct, Hillsboro, OR 97123ActiveMLS ID #317770308, Casey Jones, John L. Scott. RMLS (OR)
