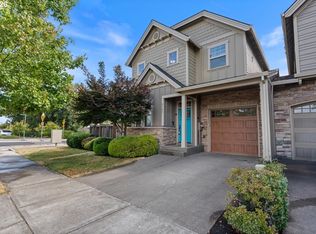
This inviting 5-bedroom, 3-bathroom home offers 2,354 sq. ft. of comfortable living space on a desirable corner lot. Step inside to fresh paint and new carpet throughout, creating a clean and move-in-ready feel. Enjoy relaxing on the welcoming front porch or entertaining on the back patio overlooking the fully fenced backyard. The backyard also features a convenient awning, added in 2025, providing a great space to enjoy the outdoors in any season. Recent updates include a new roof in October 2023, new water heater in 2024, and new furnace in March 2025. With plenty of bedrooms, updated features, and a private fenced yard, this home is ready for its next chapter! Seller related to listing agent.
Active
Price cut: $10K (10/9)
$529,000
41726 NW Buckshire St, Banks, OR 97106
5beds
2,354sqft
Residential, Single Family Residence
Built in 1999
4,791 Square Feet Lot
$-- Zestimate®
$225/sqft
$22/mo HOA
What's special
Fully fenced backyardFresh paintNew carpet throughoutDesirable corner lotWelcoming front porch
- 55 days
- 343
- 21
Zillow last checked:
Listing updated:
Listed by:
Susan Jurgensen 503-679-9406,
Welcome Home Realty
Source: RMLS (OR),MLS#: 539579464
Facts & features
Interior
Bedrooms & bathrooms
- Bedrooms: 5
- Bathrooms: 3
- Full bathrooms: 3
- Main level bathrooms: 1
Rooms
- Room types: Bedroom 4, Bedroom 5, Nook, Bedroom 2, Bedroom 3, Dining Room, Family Room, Kitchen, Living Room, Primary Bedroom
Primary bedroom
- Features: Ceiling Fan, Soaking Tub, Suite, Walkin Closet, Walkin Shower, Wallto Wall Carpet
- Level: Upper
- Area: 221
- Dimensions: 13 x 17
Bedroom 2
- Features: Ceiling Fan, Wallto Wall Carpet
- Level: Upper
- Area: 110
- Dimensions: 11 x 10
Bedroom 3
- Features: Wallto Wall Carpet
- Level: Upper
- Area: 130
- Dimensions: 10 x 13
Bedroom 4
- Features: Wallto Wall Carpet
- Level: Main
- Area: 100
- Dimensions: 10 x 10
Bedroom 5
- Features: Wallto Wall Carpet
- Level: Upper
- Area: 322
- Dimensions: 14 x 23
Dining room
- Features: Wallto Wall Carpet
- Level: Main
- Area: 90
- Dimensions: 10 x 9
Family room
- Features: Tile Floor
- Level: Main
- Area: 130
- Dimensions: 10 x 13
Kitchen
- Features: Dishwasher, Microwave, Pantry, Free Standing Range, Free Standing Refrigerator
- Level: Main
- Area: 154
- Width: 14
Living room
- Features: Fireplace, Wallto Wall Carpet
- Level: Main
- Area: 195
- Dimensions: 13 x 15
Heating
- Forced Air, Fireplace(s)
Cooling
- Heat Pump
Appliances
- Included: Dishwasher, Disposal, Free-Standing Gas Range, Free-Standing Refrigerator, Microwave, Stainless Steel Appliance(s), Free-Standing Range, Gas Water Heater
- Laundry: Laundry Room
Features
- Ceiling Fan(s), Pantry, Soaking Tub, Suite, Walk-In Closet(s), Walkin Shower, Tile
- Flooring: Tile, Wall to Wall Carpet
- Windows: Double Pane Windows, Vinyl Frames
- Basement: Crawl Space
- Number of fireplaces: 1
- Fireplace features: Gas
Interior area
- Total structure area: 2,354
- Total interior livable area: 2,354 sqft
Video & virtual tour
Property
Parking
- Total spaces: 2
- Parking features: Driveway, Garage Door Opener, Attached, Oversized
- Attached garage spaces: 2
- Has uncovered spaces: Yes
Features
- Levels: Two
- Stories: 2
- Patio & porch: Patio, Porch
- Exterior features: Yard, Exterior Entry
- Fencing: Fenced
Lot
- Size: 4,791 Square Feet
- Features: Corner Lot, SqFt 3000 to 4999
Details
- Additional structures: ToolShed
- Parcel number: R2076946
Construction
Type & style
- Home type: SingleFamily
- Architectural style: Traditional
- Property subtype: Residential, Single Family Residence
Materials
- Vinyl Siding
- Foundation: Concrete Perimeter
Condition
- Resale
- New construction: No
- Year built: 1999
Utilities & green energy
- Gas: Gas
- Sewer: Public Sewer
- Water: Public
- Utilities for property: Cable Connected, DSL
Community & HOA
HOA
- Has HOA: Yes
- Amenities included: Commons
- HOA fee: $265 annually
Location
- Region: Banks
Financial & listing details
- Price per square foot: $225/sqft
- Tax assessed value: $554,510
- Annual tax amount: $6,005
- Date on market: 8/26/2026
- Listing terms: Cash,Conventional,FHA,USDA Loan,VA Loan
- Road surface type: Paved
Estimated market value
Not available
Estimated sales range
Not available
Not available
Price history
| Date | Event | Price |
|---|---|---|
| 10/9/2026 | Price change | $529,000-1.9%$225/sqft |
Source:  RMLS (OR) #539579464 Report a problem RMLS (OR) #539579464 Report a problem | ||
| 9/20/2026 | Price change | $539,000-0.7%$229/sqft |
Source: RMLS (OR) #539579464 Report a problem | ||
| 9/15/2026 | Price change | $543,000-1.3%$231/sqft |
Source: RMLS (OR) #539579464 Report a problem | ||
| 8/26/2026 | Listed for sale | $550,000+175%$234/sqft |
Source: RMLS (OR) #539579464 Report a problem | ||
| 9/12/2012 | Sold | $200,000+14.3%$85/sqft |
Source: RMLS (OR) #12489214 Report a problem | ||
| 7/14/2003 | Sold | $175,000+11.2%$74/sqft |
Source: Public Record Report a problem | ||
| 2/3/2003 | Sold | $157,320-17.4%$67/sqft |
Source: Public Record Report a problem | ||
| 9/1/1998 | Sold | $190,500$81/sqft |
Source: Public Record Report a problem | ||
Public tax history
| Year | Property taxes | Tax assessment |
|---|---|---|
| 2025 | $6,005 +2.3% | $319,410 +3% |
| 2024 | $5,868 +10% | $310,110 +3% |
| 2023 | $5,333 +2.7% | $301,080 +3% |
| 2022 | $5,193 +3.7% | $292,320 |
| 2021 | $5,010 +3.1% | -- |
| 2020 | $4,861 +4.2% | $275,550 +3% |
| 2019 | $4,666 +2.8% | $267,530 |
| 2018 | $4,541 | $267,530 +6.1% |
| 2017 | $4,541 +6.1% | $252,180 +3% |
| 2016 | $4,280 | $244,840 +3% |
| 2015 | $4,280 +4% | $237,710 +3% |
| 2014 | $4,114 +4.9% | $230,790 +3% |
| 2013 | $3,922 +4.3% | $224,070 +3% |
| 2012 | $3,760 +6% | $217,550 -11.4% |
| 2011 | $3,547 +3.1% | $245,520 -4.3% |
| 2010 | $3,439 +2.8% | $256,630 -6.8% |
| 2009 | $3,346 +2.6% | $275,480 +5.6% |
| 2008 | $3,262 +6% | $260,860 -1.3% |
| 2007 | $3,076 +20.8% | $264,240 +6.7% |
| 2006 | $2,546 -3.6% | $247,630 +24.8% |
| 2005 | $2,642 +6.8% | $198,430 +7.1% |
| 2004 | $2,474 -9.8% | $185,270 -6.6% |
| 2003 | $2,744 -1.6% | $198,420 -0.4% |
| 2002 | $2,787 +2.5% | $199,280 +3.2% |
| 2001 | $2,719 +7.3% | $193,040 -2% |
| 2000 | $2,534 | $197,050 |
Find assessor info on the county website
Monthly payment
Est. payment
Payment breakdown
Explore the cost of this home by adjusting the details. Changes won't be saved.Climate risks
Neighborhood: 97106
Nearby schools
Schools provided by the listing agent
- Elementary: Banks
- Middle: Banks
- High: Banks
Source: RMLS (OR). This data may not be complete. We recommend contacting the local school district to confirm school assignments for this home.

Similar homes
- $700,0003 bd3 ba2.3k sqft14718 NW Tranquility Dr, Banks, OR 97106Active

 MLS ID #685621623, Nicole Ellis, John L. Scott Market Center. RMLS (OR)
 - $560,0005 bd3 ba2k sqft1424 Alyssum Ave, Forest Grove, OR 97116Active
 MLS ID #666793273, Salena Griffith, Willner Properties LLC. RMLS (OR)
 - $495,0004 bd3 ba2k sqft2547 Williams St, Forest Grove, OR 97116Active
 MLS ID #484370233, Mackenzie Johnston Carey, RE/MAX Equity Group. RMLS (OR)
 - $580,0004 bd3 ba2.4k sqft2083 NE 10th Ave, Hillsboro, OR 97124Active
 MLS ID #172760326, Darci Buckland-Guasco, Premiere Property Group, LLC. RMLS (OR)
 - $580,0004 bd3 ba2.2k sqft1145 34th Pl, Forest Grove, OR 97116ActiveMLS ID #677099523, Nicole Ellis, John L. Scott Market Center. RMLS (OR)
- $565,0004 bd3 ba1.9k sqft1024 Hartford Dr, Forest Grove, OR 97116ActiveMLS ID #631039217, Michele Montoya, MORE Realty. RMLS (OR)
- $535,0004 bd3 ba2.3k sqft32859 NW Overlook St, Scappoose, OR 97056ActiveMLS ID #221890986, Melissa Jaques, John L. Scott. RMLS (OR)
- $515,0004 bd3 ba1.6k sqft1636 Bonnie Ln, Forest Grove, OR 97116ActiveMLS ID #521358985, Emily Ngo, Premiere Property Group, LLC. RMLS (OR)
- $499,9903 bd3 ba1.8k sqft10040 NW Bartlett Loop, North Plains, OR 97133ActiveMLS ID #146960217, Lilia Segel, Coldwell Banker Bain. RMLS (OR)
- $549,9005 bd3 ba2.1k sqft18866 SW Sammy Dr, Beaverton, OR 97003ActiveMLS ID #596622319, Nicholas Chamberlin, Matin Real Estate. RMLS (OR)
- $589,0004 bd3 ba2.1k sqft881 N 28th Ave, Cornelius, OR 97113ActiveMLS ID #550448828, Alana Walters, John L. Scott Market Center. RMLS (OR)
- $539,0005 bd2 ba2.2k sqft2160 SE Cedar Park Ct, Hillsboro, OR 97123ActiveMLS ID #317770308, Casey Jones, John L. Scott. RMLS (OR)
- $535,0004 bd3 ba1.7k sqft7502 SW Applegate Dr, Beaverton, OR 97007ActiveMLS ID #266719132, Caitlin Williams, Opt. RMLS (OR)
- $635,0004 bd3 ba2.1k sqft32010 NW Wascoe St, North Plains, OR 97133ActiveMLS ID #238492529, Michelle Hayes, Oregon Real Estate Group LLC. RMLS (OR)
- $530,0005 bd3 ba3.1k sqft34334 Heron Meadow Dr, Scappoose, OR 97056ActiveMLS ID #130159801, Teri Arnett, RE/MAX Equity Group. RMLS (OR)
- $599,9004 bd3 ba2.3k sqft2174 NE 13th Ave, Hillsboro, OR 97124ActiveMLS ID #103380629, Laurie Vizzini, Premiere Property Group, LLC. RMLS (OR)
- $484,9003 bd3 ba1.5k sqft5186 NE Schoeler Cir, Hillsboro, OR 97124ActiveMLS ID #441664193, Frank Binnendyk, Century 21 North Homes Realty. RMLS (OR)
- $434,9004 bd3 ba1.4k sqft2519 Green Ct, Forest Grove, OR 97116ActiveMLS ID #225691516, Mary Jo Avery, Avery Bunick Properties. RMLS (OR)
- $595,0003 bd3 ba2.2k sqft1125 32nd Pl, Forest Grove, OR 97116ActiveMLS ID #523876326, Nicole Ellis, John L. Scott Market Center. RMLS (OR)
- $559,9004 bd3 ba2.1k sqft1733 Harvey Way, Beaverton, OR 97006ActiveMLS ID #585589793, Sarah Hesselman, Premiere Property Group, LLC. RMLS (OR)
