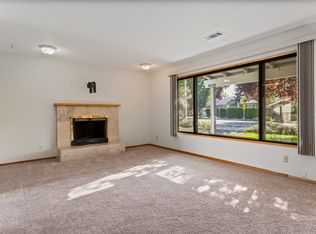
Beautifully remodeled mid-century home on a quiet cul-de-sac lot! On the market for the first time since 1963, this home has been immaculately maintained and thoroughly updated. Offering a brand-new architectural composition roof, Andersen vinyl windows, fresh interior paint, upgraded electrical panel, recent HVAC, and more, it's completely turnkey! With primarily main-level living, the home offers three bedrooms on the main level and two full bathrooms, including a fully remodeled bathroom with tile floors and roll-in tile shower with bench and frameless door for easy accessibility. The main floor offers extensive hardwood floors and a beautifully remodeled kitchen with custom cherry cabinetry, instant hot water, and stainless steel appliances, including a double-oven range and free-standing refrigerator. A large family room is anchored by a gas fireplace with Roman brick surround and custom traditional mantel. The upper floor features all-new carpet, two large bedrooms with vanities and generous closet space, and a large storage room. Outstanding lot with fully fenced backyard, featuring a large composite deck with gazebo, tool shed with electricity, and abundant gardening space. Wonderful Hillsboro location, close to local amenities and Washington County employers! [Home Energy Score = 4. HES Report at https://rpt.greenbuildingregistry.com/hes/OR10247845]
Active
$549,500
2160 SE Cedar Park Ct, Hillsboro, OR 97123
5beds
2,247sqft
:
Get pre-qualified$3,791/mo
Residential, Single Family Residence
Built in 1961
6,534 Square Feet Lot
$-- Zestimate®
$245/sqft
$-- HOA
What's special
- 23 hours |
- 111 |
- 7 |
Likely to sell faster than
Zillow last checked:
Listing updated:
Listed by:
Tammy Sanderson 503-382-7556,
John L. Scott,
Casey Jones 503-319-7867,
John L. Scott
Source: RMLS (OR),MLS#: 317770308
Facts & features
Interior
Bedrooms & bathrooms
- Bedrooms: 5
- Bathrooms: 2
- Full bathrooms: 2
- Main level bathrooms: 2
Rooms
- Room types: Bedroom 4, Bedroom 5, Laundry, Bedroom 2, Bedroom 3, Dining Room, Family Room, Kitchen, Living Room, Primary Bedroom
Primary bedroom
- Features: Hardwood Floors, Closet
- Level: Main
- Area: 156
- Dimensions: 13 x 12
Bedroom 2
- Features: Hardwood Floors, Closet
- Level: Main
- Area: 90
- Dimensions: 10 x 9
Bedroom 3
- Features: Hardwood Floors, Closet
- Level: Main
- Area: 90
- Dimensions: 10 x 9
Bedroom 4
- Features: Builtin Features, Closet, Wallto Wall Carpet
- Level: Upper
- Area: 195
- Dimensions: 15 x 13
Bedroom 5
- Features: Builtin Features, Closet, Wallto Wall Carpet
- Level: Upper
- Area: 210
- Dimensions: 15 x 14
Dining room
- Features: Bookcases, Hardwood Floors
- Level: Main
Family room
- Features: Ceiling Fan, Fireplace, Hardwood Floors
- Level: Main
Kitchen
- Features: Dishwasher, Microwave, Double Oven, Free Standing Range, Free Standing Refrigerator
- Level: Main
- Area: 120
- Width: 10
Living room
- Features: Exterior Entry, Laminate Flooring
- Level: Main
- Area: 513
- Dimensions: 27 x 19
Heating
- Forced Air 90, Fireplace(s)
Cooling
- Central Air
Appliances
- Included: Convection Oven, Dishwasher, Disposal, Double Oven, Free-Standing Range, Free-Standing Refrigerator, Instant Hot Water, Microwave, Stainless Steel Appliance(s), Washer/Dryer, Gas Water Heater
- Laundry: Laundry Room
Features
- Ceiling Fan(s), High Speed Internet, Quartz, Built-in Features, Closet, Bookcases, Granite, Tile
- Flooring: Hardwood, Laminate, Tile, Wall to Wall Carpet
- Doors: Storm Door(s)
- Windows: Double Pane Windows, Vinyl Frames
- Basement: Crawl Space
- Number of fireplaces: 1
- Fireplace features: Wood Burning
Interior area
- Total structure area: 2,247
- Total interior livable area: 2,247 sqft
Video & virtual tour
Property
Parking
- Parking features: Driveway, Off Street
- Has uncovered spaces: Yes
Accessibility
- Accessibility features: Accessible Full Bath, Past Accessibility, Rollin Shower, Utility Room On Main, Accessibility
Features
- Levels: Two
- Stories: 2
- Patio & porch: Covered Deck, Deck, Patio, Porch
- Exterior features: Garden, Yard, Exterior Entry
- Fencing: Fenced
Lot
- Size: 6,534 Square Feet
- Features: Cul-De-Sac, Level, SqFt 5000 to 6999
Details
- Additional structures: Gazebo, ToolShed
- Parcel number: R321351
Construction
Type & style
- Home type: SingleFamily
- Architectural style: Mid Century Modern
- Property subtype: Residential, Single Family Residence
Materials
- Wood Siding
- Foundation: Concrete Perimeter
- Roof: Composition
Condition
- Resale
- New construction: No
- Year built: 1961
Utilities & green energy
- Gas: Gas
- Sewer: Public Sewer
- Water: Public
Community & HOA
HOA
- Has HOA: No
Location
- Region: Hillsboro
Financial & listing details
- Price per square foot: $245/sqft
- Tax assessed value: $555,940
- Annual tax amount: $4,453
- Date on market: 8/12/2026
- Listing terms: Cash,Conventional,FHA,VA Loan
- Road surface type: Paved
Estimated market value
Not available
Estimated sales range
Not available
Not available
Price history
| Date | Event | Price |
|---|---|---|
| 8/12/2026 | Listed for sale | $549,500$245/sqft |
Source:  RMLS (OR) #317770308 Report a problem RMLS (OR) #317770308 Report a problem | ||
Public tax history
| Year | Property taxes | Tax assessment |
|---|---|---|
| 2025 | $4,454 +0.4% | $271,470 +3% |
| 2024 | $4,437 +2.9% | $263,570 +3% |
| 2023 | $4,311 +2.8% | $255,900 +3% |
| 2022 | $4,194 +2.1% | $248,450 |
| 2021 | $4,110 +2.2% | -- |
| 2020 | $4,022 +3% | $234,200 +3% |
| 2019 | $3,906 +21.2% | $227,380 -7.6% |
| 2018 | $3,223 | $245,960 +33.1% |
| 2017 | $3,223 +6.7% | $184,730 +3% |
| 2016 | $3,021 | $179,350 +3% |
| 2015 | $3,021 +4.2% | $174,130 +3% |
| 2014 | $2,899 +2.8% | $169,060 +3% |
| 2013 | $2,820 +3.2% | $164,140 +3% |
| 2012 | $2,733 +3.8% | $159,360 -23.1% |
| 2011 | $2,634 +1.3% | $207,250 -6.7% |
| 2010 | $2,600 +3.6% | $222,200 -4.3% |
| 2009 | $2,510 +5.8% | $232,300 -8.8% |
| 2008 | $2,373 +0.4% | $254,780 -5.2% |
| 2007 | $2,363 +18.7% | $268,650 +10.3% |
| 2006 | $1,990 -0.2% | $243,580 +28% |
| 2005 | $1,995 +1.6% | $190,250 +5.2% |
| 2004 | $1,963 +3.1% | $180,910 +2.1% |
| 2003 | $1,905 +2.1% | $177,250 +13.8% |
| 2002 | $1,866 -0.6% | $155,780 +6.1% |
| 2001 | $1,876 +16.1% | $146,870 +3.4% |
| 2000 | $1,616 | $142,080 |
Find assessor info on the county website
Monthly payment
Est. payment
Payment breakdown
Explore the cost of this home by adjusting the details. Changes won't be saved.Climate risks
Neighborhood: 97123
Nearby schools
GreatSchools rating
- 3/10W L Henry Elementary SchoolGrades: K-6Distance: 0.2 mi
- 5/10South Meadows Middle SchoolGrades: 7-8Distance: 1.8 mi
- 4/10Hillsboro High SchoolGrades: 9-12Distance: 1.1 mi
Schools provided by the listing agent
- Elementary: W.L. Henry
- Middle: South Meadows
- High: Hillsboro
Source: RMLS (OR). This data may not be complete. We recommend contacting the local school district to confirm school assignments for this home.
- $445,5003 bd2 ba1.2k sqft2136 SE Cedar Park Ct, Hillsboro, OR 97123Off Market
- $506,1005 bd2 ba1.8k sqft2180 SE Cedar Park Ct, Hillsboro, OR 97123Off Market
- $502,7004 bd3 ba1.6k sqft2153 SE Spruce St, Hillsboro, OR 97123Off Market
- $425,0003 bd2 ba1.1k sqft1192 SE 21st Ave, Hillsboro, OR 97123Sold
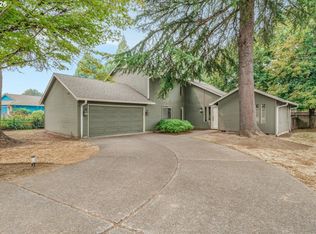
- $493,0003 bd2 ba1.4k sqft2181 SE Spruce St, Hillsboro, OR 97123Off Market
- $502,2003 bd2 ba1.8k sqft2185 SE Cedar Park Ct, Hillsboro, OR 97123Off Market
- $481,6003 bd2 ba1.1k sqft2137 SE Cedar Park Ct, Hillsboro, OR 97123Off Market
- $445,0003 bd1 ba1k sqft2165 SE Cedar Park Ct, Hillsboro, OR 97123Off Market
A local agent can set up tours, give advice and negotiate with sellers.
Similar homes
- $525,0003 bd3 ba1.3k sqft5190 SE Golden Rd, Hillsboro, OR 97123Active

 MLS ID #565386185, Cindy Ludwig, Coldwell Banker Bain. RMLS (OR)
 - $540,0004 bd3 ba2k sqft151 NE Shannon St, Hillsboro, OR 97124Active
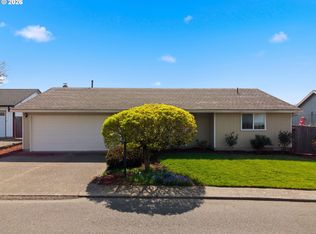
 MLS ID #207942053, Nick Shivers, eXp Realty, LLC. RMLS (OR)
 - $535,0003 bd2 ba1.4k sqft1365 SE Duke Dr, Hillsboro, OR 97123Active
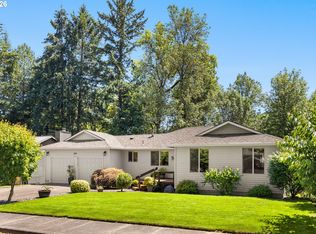
 MLS ID #769114904, Rebecca Dunn, Keller Williams Premier Partners. RMLS (OR)
 - $625,0004 bd3 ba2.3k sqft3128 SE Timberlake Dr, Hillsboro, OR 97123Active
 MLS ID #195847660, Darcie VanderZanden, Keller Williams Sunset Corridor. RMLS (OR)
 - $550,0003 bd2 ba1.3k sqft13032 SW Hanson Rd, Beaverton, OR 97008ActiveMLS ID #752579246, Grant Massey, RE/MAX Equity Group. RMLS (OR)
- $799,0008 bd4 ba2.7k sqft2706 SE Spruce St, Hillsboro, OR 97123ActiveMLS ID #302256276, Kristina Horning, Premiere Property Group, LLC. RMLS (OR)
- $569,9004 bd3 ba2.1k sqft20775 SW Vienna Dr, Beaverton, OR 97078ActiveMLS ID #582916941, Christine Monty, RE/MAX Equity Group. RMLS (OR)
- $485,0004 bd2 ba1.6k sqft457 NW Yonia Ct, Hillsboro, OR 97124ActiveMLS ID #578463462, Justine Gamble, Summa Real Estate Group. RMLS (OR)
- $785,0005 bd4 ba2.4k sqft2665 NE 3rd Ct, Hillsboro, OR 97124ActiveMLS ID #782214979, Jeremiah Collins, Heart and Homes NW, LLC. RMLS (OR)
- $739,9004 bd3 ba2.5k sqft542 NE 14th Ave, Hillsboro, OR 97124ActiveMLS ID #723191545, Sarah Hesselman, Premiere Property Group, LLC. RMLS (OR)
- $619,0004 bd3 ba2.1k sqft128 N 31st Ave, Cornelius, OR 97113ActiveMLS ID #639465698, Linette Chance, Redfin. RMLS (OR)
- $479,9004 bd2 ba1.7k sqft2729 13th Ave, Forest Grove, OR 97116ActiveMLS ID #122593580, John Laney, Epique Realty. RMLS (OR)
- $575,0005 bd3 ba2k sqft1424 Alyssum Ave, Forest Grove, OR 97116ActiveMLS ID #666793273, Salena Griffith, Willner Properties LLC. RMLS (OR)
- $579,0003 bd2 ba1.5k sqft14105 SW Spinnaker Dr, Beaverton, OR 97005ActiveMLS ID #541977849, Michael Yazhari, LPT REALTY, LLC. RMLS (OR)
- $550,0003 bd2 ba1.7k sqft8030 SW 160th Ave, Beaverton, OR 97007ActiveMLS ID #324972049, Olivia Logue, Urban Pacific Real Estate. RMLS (OR)
- $549,0003 bd2 ba1.5k sqft4992 SW Evelyn St, Portland, OR 97219ActiveMLS ID #637963430, Victoria Hudson, MORE Realty. RMLS (OR)
- $625,0005 bd2 ba2.1k sqft9430 SW Inez St, Tigard, OR 97224For Sale By Owner
- $589,0003 bd2 ba1.8k sqft9985 SW Trotter Pl, Beaverton, OR 97008ActiveMLS ID #372212622, Melissa Young, Portland Real Estate Consulting, Inc.. RMLS (OR)
- $520,0004 bd4 ba2.1k sqft527 Willamina Ave, Forest Grove, OR 97116ActiveMLS ID #178013482, Tony Apa, JMG - Jason Mitchell Group. RMLS (OR)
- $724,9504 bd3 ba2.3k sqft4600 NW Kiwanda Dr, Portland, OR 97229ActiveMLS ID #483036450, Ben Andrews, MORE Realty. RMLS (OR)
