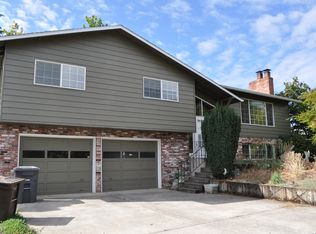
Welcome to this rare opportunity to own a beautifully updated home offering space, flexibility, and comfort in a quiet, established Hillsboro neighborhood. This move-in-ready property is ideal for multigenerational living and also offers potential for use as a daycare, adult foster care home, DD home, group home, or RTH, subject to buyer verification and licensing requirements. Designed with adaptability in mind, this home features widened doorways, extra-wide hallways, and accessible bathrooms for ease of movement for all ages and mobility levels. The spacious kitchen features a large island, quartz countertops, updated fixtures, abundant cabinetry, and an open layout. The lower level offers a separate exterior entrance, a fully remodeled kitchenette with quartz countertops, 5 bedrooms, and 2 bathrooms, ideal for extended family, caregivers, or independent living quarters. Dedicated laundry closets on both levels add convenience for multigenerational households or separate living arrangements. Upstairs, enjoy open-concept living, formal dining area, newer flooring, and a spacious primary suite. Natural light fills the home, creating a warm and welcoming atmosphere throughout. Step outside to the large refinished deck and covered gazebo overlooking the fully fenced and landscaped backyard. Complete with a lower finished patio, garden shed and ample outdoor space, this home is ideal for gatherings, gardening, or simply relaxing. Conveniently located near parks, walking trails, shopping, dining, schools, and hospitals. Enjoy easy access to Highway 26, Tualatin Valley Highway, and public transportation. Major employers including Intel, Nike, Genentech, and Hillsboro's thriving technology corridor are just minutes away. Whether you're seeking a forever home for your family, an adult care facility, or a dual-purpose investment, this property is in a prime Hillsboro location offering possibilities that are difficult to find in today's market.
Active
$799,000
2706 SE Spruce St, Hillsboro, OR 97123
8beds
2,798sqft
Multi Family
Built in 1970
-- sqft lot
$-- Zestimate®
$286/sqft
$-- HOA
What's special
Open-concept livingGarden shedExtra-wide hallwaysUpdated fixturesLarge refinished deckLower finished patioSeparate exterior entrance
- 98 days
- 665
- 35
Zillow last checked:
Listing updated:
Listed by:
Kristina Horning 503-523-8556,
Premiere Property Group, LLC,
Kristylinn Sequeira 503-750-5948,
Premiere Property Group, LLC
Source: RMLS (OR),MLS#: 302256276
Facts & features
Interior
Bedrooms & bathrooms
- Bedrooms: 8
- Bathrooms: 4
- Full bathrooms: 4
Heating
- Forced Air
Cooling
- Central Air, Air Conditioning
Appliances
- Included: Refrigerator, Gas Water Heater
- Laundry: Washer Dryer Hookup
Features
- Basement: Finished,Full,Storage Space
Interior area
- Total structure area: 2,798
- Total interior livable area: 2,798 sqft
Video & virtual tour
Property
Parking
- Total spaces: 4
- Parking features: Driveway, RV Access/Parking
- Has uncovered spaces: Yes
Features
- Stories: 2
- Patio & porch: Deck
- Has view: Yes
- View description: Territorial, Trees/Woods
Lot
- Size: 9,147 Square Feet
- Features: Level, Trees, SqFt 7000 to 9999
Details
- Parcel number: R320398
- Zoning: SFR-7
Construction
Type & style
- Home type: MultiFamily
- Property subtype: Multi Family
Materials
- Aluminum Siding
- Foundation: Concrete Perimeter
- Roof: Composition
Condition
- Updated/Remodeled
- Year built: 1970
Utilities & green energy
- Gas: Gas
- Sewer: Public Sewer
- Water: Public
Community & HOA
Location
- Region: Hillsboro
Financial & listing details
- Price per square foot: $286/sqft
- Tax assessed value: $684,160
- Annual tax amount: $6,212
- Date on market: 7/7/2026
- Cumulative days on market: 396 days
- Listing terms: Cash,Conventional,FHA,VA Loan
- Total actual rent: 4700
- Road surface type: Concrete, Paved
Estimated market value
Not available
Estimated sales range
Not available
Not available
Price history
| Date | Event | Price |
|---|---|---|
| 7/7/2026 | Listed for sale | $799,000-3.2%$286/sqft |
Source:  RMLS (OR) #355520565 Report a problem RMLS (OR) #355520565 Report a problem | ||
| 3/28/2026 | Listing removed | $825,000$295/sqft |
Source: RMLS (OR) #355520565 Report a problem | ||
| 3/17/2026 | Pending sale | $825,000$295/sqft |
Source: RMLS (OR) #355520565 Report a problem | ||
| 2/26/2026 | Listing removed | $825,000$295/sqft |
Source: RMLS (OR) #355520565 Report a problem | ||
| 10/20/2025 | Price change | $825,000-2.9%$295/sqft |
Source: RMLS (OR) #355520565 Report a problem | ||
| 9/3/2025 | Price change | $850,000-2.9%$304/sqft |
Source: RMLS (OR) #355520565 Report a problem | ||
| 8/6/2025 | Price change | $875,000-2.8%$313/sqft |
Source: RMLS (OR) #355520565 Report a problem | ||
| 5/30/2025 | Listed for sale | $900,000+57.9%$322/sqft |
Source: RMLS (OR) #355520565 Report a problem | ||
| 4/5/2021 | Sold | $570,000+5.6%$204/sqft |
Source: RMLS (OR) #21521519 Report a problem | ||
| 2/27/2021 | Pending sale | $540,000$193/sqft |
Source: RMLS (OR) #21521519 Report a problem | ||
| 2/26/2021 | Listed for sale | $540,000+92.9%$193/sqft |
Source: RMLS (OR) #21521519 Report a problem | ||
| 9/6/2013 | Sold | $279,900-3.1%$100/sqft |
Source: RMLS (OR) #13585341 Report a problem | ||
| 8/28/2013 | Listed for sale | $289,000+44.5%$103/sqft |
Source: Vflyer Homes #13585341 Report a problem | ||
| 7/2/2013 | Sold | $200,000$71/sqft |
Source: Public Record Report a problem | ||
Public tax history
| Year | Property taxes | Tax assessment |
|---|---|---|
| 2025 | $6,212 +0.4% | $378,640 +3% |
| 2024 | $6,189 +11.9% | $367,620 +11.9% |
| 2023 | $5,532 +2.8% | $328,380 +3% |
| 2022 | $5,382 +2.1% | $318,820 |
| 2021 | $5,274 +7.3% | -- |
| 2020 | $4,917 +3% | $286,360 +3% |
| 2019 | $4,776 +4.5% | $278,020 |
| 2018 | $4,572 | $278,020 +6.1% |
| 2017 | $4,572 +6.7% | $262,070 +3% |
| 2016 | $4,285 | $254,440 +6.8% |
| 2015 | $4,285 +8.1% | $238,130 +3% |
| 2014 | $3,964 +9.7% | $231,200 +9.9% |
| 2013 | $3,615 +4.3% | $210,410 +3% |
| 2012 | $3,464 +2.6% | $204,290 -10.6% |
| 2011 | $3,376 +1.3% | $228,520 -6.7% |
| 2010 | $3,333 +3.6% | $245,000 -4.3% |
| 2009 | $3,218 +5.8% | $256,090 -8.5% |
| 2008 | $3,042 +0.4% | $280,020 -5.5% |
| 2007 | $3,029 +18.7% | $296,180 +10.1% |
| 2006 | $2,551 -0.2% | $269,110 +27.3% |
| 2005 | $2,557 +1.6% | $211,330 +5.5% |
| 2004 | $2,517 +3.1% | $200,380 +1.8% |
| 2003 | $2,441 +2.1% | $196,800 +6.9% |
| 2002 | $2,391 -0.6% | $184,120 +4.8% |
| 2001 | $2,405 +16.1% | $175,720 +3.2% |
| 2000 | $2,071 | $170,240 |
Find assessor info on the county website
Monthly payment
Est. payment
Payment breakdown
Explore the cost of this home by adjusting the details. Changes won't be saved.Climate risks
Neighborhood: 97123
Nearby schools
Schools provided by the listing agent
- Elementary: W.L. Henry
- Middle: South Meadows
- High: Hillsboro
Source: RMLS (OR). This data may not be complete. We recommend contacting the local school district to confirm school assignments for this home.
Similar homes
- $729,0006 bd6 ba2.5k sqft6121 SE Frances St, Hillsboro, OR 97123Active
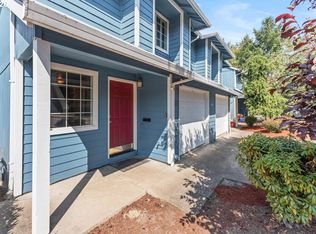
 MLS ID #762387194, Patricia Kirk, Keller Williams Realty Portland Premiere. RMLS (OR)
 - $539,0005 bd2 ba2.2k sqft2160 SE Cedar Park Ct, Hillsboro, OR 97123Active
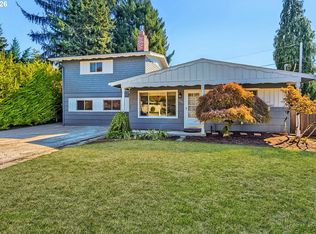 MLS ID #317770308, Casey Jones, John L. Scott. RMLS (OR)
 - $795,0005 bd3 ba3.1k sqft2258 NE Jamie Dr, Hillsboro, OR 97124Active
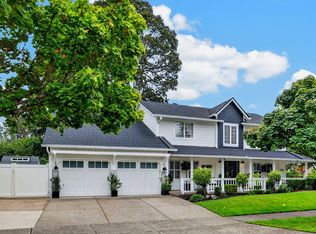 MLS ID #747555864, Marissa Andersen, eXp Realty, LLC. RMLS (OR)
 - $670,0005 bd3 ba2.6k sqft896 SE 43rd Ave, Hillsboro, OR 97123Active
 MLS ID #727929709, Ashley Malpass, Real Broker. RMLS (OR)
 - $937,0005 bd4 ba3.9k sqft7006 NE Elm St, Hillsboro, OR 97124ActiveMLS ID #675562098, Dag Mavrolas, Premiere Property Group, LLC. RMLS (OR)
- $795,0006 bd3 ba2.9k sqft14655 NW West Union Rd, Portland, OR 97229ActiveMLS ID #486762020, Danell Stevens, Premiere Property Group, LLC. RMLS (OR)
- $760,0005 bd4 ba3.5k sqft13006 SW Rockingham Dr, Tigard, OR 97223ActiveMLS ID #396196008, Lisa Balmes PC, Chris Balmes Properties LLC. RMLS (OR)
- $780,0005 bd3 ba2.7k sqft16342 NW Joscelyn St, Beaverton, OR 97006ActiveMLS ID #324467836, Merri O'Brien, Windermere West LLC. RMLS (OR)
- $649,0005 bd3 ba2.5k sqft2525 NE Charlois Dr, Hillsboro, OR 97124ActiveMLS ID #777503045, John Soper, MORE Realty. RMLS (OR)
- $799,9005 bd3 ba2.8k sqft17701 Overlook Cir, Lake Oswego, OR 97034ActiveMLS ID #551930563, Eileen Sakouyan, A Group Real Estate. RMLS (OR)
- $885,0005 bd3 ba2.7k sqft30770 NW North Ave, North Plains, OR 97133ActiveMLS ID #477007561, Tia Strutz, MORE Realty. RMLS (OR)
- $750,0005 bd3 ba2.9k sqft8115 SW Valley View Dr, Portland, OR 97225ActiveMLS ID #543569804, Connie Vera, eXp Realty, LLC. RMLS (OR)
- $779,9005 bd2 ba3.1k sqft4030 SE Main St, Portland, OR 97214ActiveMLS ID #704412835, Valerie Hunter, H & H Preferred Real Estate. RMLS (OR)
- $780,0005 bd3 ba2.7k sqft1170 NW 99th Ave, Portland, OR 97229ActiveMLS ID #756916315, Kaden Anderson, Keller Williams Realty Portland Premiere. RMLS (OR)
- $975,0005 bd3 ba3.5k sqft4480 NW Malhuer Ave, Portland, OR 97229ActiveMLS ID #781913895, Darcie VanderZanden, Keller Williams Sunset Corridor. RMLS (OR)
- $879,0005 bd4 ba2.7k sqft11614 NW Kearney St, Portland, OR 97229ActiveMLS ID #651630349, Caitlin Fish, Knipe Realty ERA Powered. RMLS (OR)
- $575,0005 bd2 ba2.5k sqft18040 SW Salix Rdg, Beaverton, OR 97006ActiveMLS ID #339856041, Jessica Lipscomb, Windermere West LLC. RMLS (OR)
- $684,9995 bd3 ba2.5k sqft6170 SW Cherryhill Dr, Beaverton, OR 97008ActiveMLS ID #651650687, Douglas Carrillo, Brantley Christianson Real Estate. RMLS (OR)
- $799,0005 bd3 ba2.7k sqft17499 SW Kinglet Dr, Sherwood, OR 97140ActiveMLS ID #562209685, Donna Ellison, Keller Williams Realty Portland Premiere. RMLS (OR)
- $750,0005 bd4 ba2.8k sqft10240 SW Wasco Way, Tualatin, OR 97062ActiveMLS ID #641086214, Krista Meili, John L. Scott Portland Central. RMLS (OR)
