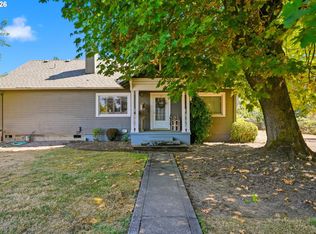
Tucked away in a quiet, private neighborhood, this exceptional opportunity offers the rare dynamic of two homes on one property!! Ideal for multi-generational living, rental income, or a private guest retreat. The original residence is a charming one-level fully remodeled cottage built in 1935, offering 916 square feet of inviting living space. With 2 bedrooms and timeless character, this home captures the warmth and simplicity of a classic cottage. The second home, added in 2005 (fully permitted) is a spacious two-story traditional offering 3,079 square feet with 4 bedrooms and 3 full bathrooms. Rich in detail and craftsmanship, it features beautiful exposed beams on both levels, elegant & tall wainscoting throughout, and a stunning custom fireplace flanked by built-in cabinetry, creating a warm and inviting centerpiece for the living space. Outside, the intentional, and well-maintained yard/garden offers endless beauty—perfect for outdoor living, entertaining, or gardening passion. Surrounded by peaceful scenery and tucked into a serene setting, this property offers a unique blend of privacy, charm, and versatility.
Active
Price cut: $25K (6/25)
$950,000
7006 NE Elm St, Hillsboro, OR 97124
5beds
3,997sqft
Multi Family
Built in 2005
-- sqft lot
$-- Zestimate®
$238/sqft
$-- HOA
What's special
Inviting living spaceSerene settingSurrounded by peaceful sceneryTimeless character
- 134 days
- 745
- 37
Likely to sell faster than
Zillow last checked:
Listing updated:
Listed by:
Dag Mavrolas 503-267-8408,
Premiere Property Group, LLC,
Jesse Neufeld 615-483-9832,
Premiere Property Group, LLC
Source: RMLS (OR),MLS#: 675562098
Facts & features
Interior
Bedrooms & bathrooms
- Bedrooms: 5
- Bathrooms: 4
- Full bathrooms: 4
Heating
- Forced Air, Fireplace(s)
Cooling
- Central Air, Air Conditioning
Appliances
- Included: Washer/Dryer, Dishwasher, Tank Water Heater
- Laundry: Common Area, Washer Dryer Hookup
Features
- Flooring: Hardwood
- Basement: None
Interior area
- Total structure area: 3,997
- Total interior livable area: 3,997 sqft
Video & virtual tour
Property
Parking
- Total spaces: 2
- Parking features: Driveway, RV Access/Parking
- Garage spaces: 2
- Has uncovered spaces: Yes
Features
- Stories: 2
- Has view: Yes
- View description: Trees/Woods
Lot
- Size: 10,018 Square Feet
- Features: Level, Private, Trees, SqFt 10000 to 14999
Details
- Parcel number: R727137
- Zoning: unavail
Construction
Type & style
- Home type: MultiFamily
- Property subtype: Multi Family
Materials
- Cement Siding, Shingle Siding, Wood Siding
- Foundation: Slab
- Roof: Composition,Shingle
Condition
- Updated/Remodeled
- Year built: 2005
Utilities & green energy
- Gas: Gas
- Sewer: Public Sewer
- Water: Public
Community & HOA
Community
- Features: Central Air, Laundry
Location
- Region: Hillsboro
Financial & listing details
- Price per square foot: $238/sqft
- Tax assessed value: $748,420
- Annual tax amount: $5,190
- Date on market: 4/23/2026
- Listing terms: Cash,Conventional,FHA,VA Loan
- Road surface type: Paved
Estimated market value
Not available
Estimated sales range
Not available
$2,558/mo
Price history
| Date | Event | Price |
|---|---|---|
| 6/25/2026 | Price change | $950,000-2.6%$238/sqft |
Source:  RMLS (OR) #687014712 Report a problem RMLS (OR) #687014712 Report a problem | ||
| 5/5/2026 | Listed for sale | $975,000$244/sqft |
Source: RMLS (OR) #687014712 Report a problem | ||
| 4/29/2026 | Pending sale | $975,000$244/sqft |
Source: RMLS (OR) #687014712 Report a problem | ||
| 4/23/2026 | Listed for sale | $975,000+983.3%$244/sqft |
Source: RMLS (OR) #687014712 Report a problem | ||
| 5/15/1995 | Sold | $90,000$23/sqft |
Source: Public Record Report a problem | ||
Public tax history
| Year | Property taxes | Tax assessment |
|---|---|---|
| 2025 | $5,191 +0.4% | $316,390 +3% |
| 2024 | $5,172 +2.9% | $307,180 +3% |
| 2023 | $5,025 +2.8% | $298,240 +3% |
| 2022 | $4,888 +2.1% | $289,560 |
| 2021 | $4,790 +2.2% | -- |
| 2020 | $4,687 +3% | $272,950 +3% |
| 2019 | $4,552 +4.5% | $265,000 |
| 2018 | $4,358 | $265,000 +6.1% |
| 2017 | $4,358 +6.7% | $249,800 +3% |
| 2016 | $4,085 | $242,530 +20.2% |
| 2015 | $4,085 +21.6% | $201,820 +8% |
| 2014 | $3,360 +7.8% | $186,890 +3% |
| 2013 | $3,117 +3.2% | $181,450 +3% |
| 2012 | $3,021 +3.8% | $176,170 -27.9% |
| 2011 | $2,912 +1.3% | $244,450 -5.8% |
| 2010 | $2,874 +3.6% | $259,550 -3.4% |
| 2009 | $2,775 +6.3% | $268,560 -9.8% |
| 2008 | $2,611 +15.6% | $297,890 +7.2% |
| 2007 | $2,259 +18.8% | $277,980 +9.8% |
| 2006 | $1,902 -0.3% | $253,230 +43.1% |
| 2005 | $1,907 -13.1% | $176,960 -10.7% |
| 2004 | $2,193 +19.7% | $198,170 +16.1% |
| 2003 | $1,832 +2% | $170,700 +15.8% |
| 2002 | $1,795 +36.8% | $147,360 +31.4% |
| 2001 | $1,313 +16% | $112,170 +4.1% |
| 2000 | $1,132 | $107,770 |
Find assessor info on the county website
Monthly payment
Est. payment
Payment breakdown
Explore the cost of this home by adjusting the details. Changes won't be saved.Climate risks
Neighborhood: 97124
Nearby schools
Schools provided by the listing agent
- Elementary: Orenco
- Middle: Poynter
- High: Liberty
Source: RMLS (OR). This data may not be complete. We recommend contacting the local school district to confirm school assignments for this home.

Similar homes
- $799,0006 bd3 ba4.1k sqft2257 NE Estate Dr, Hillsboro, OR 97124Active

 MLS ID #611776260, Kristin Giboney, The 503 Real Estate Co.. RMLS (OR)
 - $599,9004 bd3 ba2.2k sqft129 NE Danbury Ave, Hillsboro, OR 97124Active
 MLS ID #555764732, Liza Davis, Keller Williams Sunset Corridor. RMLS (OR)
 - $975,0004 bd4 ba4.5k sqft8525 SW 181st Ave, Beaverton, OR 97007Active
 MLS ID #244378007, Grant Massey, RE/MAX Equity Group. RMLS (OR)
 - $825,0003 bd3 ba2k sqft5330 SW River Rd, Hillsboro, OR 97123Active
 MLS ID #139268231, Cinnamin Webb, Redfin. RMLS (OR)
 - $589,9003 bd3 ba2.1k sqft102 NE 64th Ter, Hillsboro, OR 97124ActiveMLS ID #792948968, Taya Mower, Keller Williams Sunset Corridor. RMLS (OR)
- $725,0004 bd3 ba2.9k sqft3186 NE 12th Ave, Hillsboro, OR 97124ActiveMLS ID #605077385, Lisa Miller, Knipe Realty ERA Powered. RMLS (OR)
- $897,0004 bd3 ba2.7k sqft12565 NW Welsh Dr, Portland, OR 97229ActiveMLS ID #788499823, Debbie Stephen, John L. Scott Market Center. RMLS (OR)
- $935,0004 bd3 ba2.9k sqft1300 NW Mayfield Rd, Portland, OR 97229ActiveMLS ID #733396622, Kristin Rader, Keller Williams Sunset Corridor. RMLS (OR)
- $995,0004 bd3 ba3.4k sqft9325 NW Hopedale Ct, Portland, OR 97229ActiveMLS ID #670981487, Darcie VanderZanden, Keller Williams Sunset Corridor. RMLS (OR)
- $684,0004 bd4 ba2.8k sqft2264 NE 14th Pl, Hillsboro, OR 97124ActiveMLS ID #204055861, Kelley Hutchison, Neighbors Realty. RMLS (OR)
- $859,0005 bd4 ba3.8k sqft16800 NW Elliot Rd, Portland, OR 97231ActiveMLS ID #691109345, Jack Waddle, Keller Williams Realty Portland Elite. RMLS (OR)
- $824,9504 bd3 ba2.7k sqft14374 NW Tripton Ct, Beaverton, OR 97006ActiveMLS ID #583102286, Jeff Edmondson, 24/7 Properties. RMLS (OR)
- $935,0004 bd3 ba3.4k sqft3015 SW Westwood Dr, Portland, OR 97225ActiveMLS ID #565272114, Amanda Bennett, NextHome Realty Connection. RMLS (OR)
- $1,024,9005 bd4 ba3.5k sqft8544 NW Ryan St, Portland, OR 97229ActiveMLS ID #356978733, Hannah Novak, The Agency Portland. RMLS (OR)
- $900,0004 bd3 ba4k sqft9004 SW Lancelot Ln, Portland, OR 97219ActiveMLS ID #252385605, Linda Heinrichs, Keller Williams Realty Portland Premiere. RMLS (OR)
- $758,8004 bd3 ba2.6k sqft19180 NW Northshore Ct, Portland, OR 97229ActiveMLS ID #769559414, Peiwen Russak, MORE Realty. RMLS (OR)
- $1,070,0004 bd4 ba3.9k sqft1915 NW Columbine Ln, Portland, OR 97229ActiveMLS ID #426066377, Lee Davies, ELEETE Real Estate. RMLS (OR)
- $950,0005 bd3 ba3.3k sqft3040 Royce Way, Lake Oswego, OR 97034ActiveMLS ID #747589331, Alicia Dart, Soldera Properties, Inc. RMLS (OR)
- $875,0004 bd3 ba3.2k sqft14567 SW Woodhue St, Tigard, OR 97224ActiveMLS ID #622939599, Dana Castro, MORE Realty. RMLS (OR)
- $995,0005 bd4 ba3.6k sqft9930 SW Lumbee Ln, Tualatin, OR 97062ActiveMLS ID #389930814, Kristin Giboney, The 503 Real Estate Co.. RMLS (OR)
