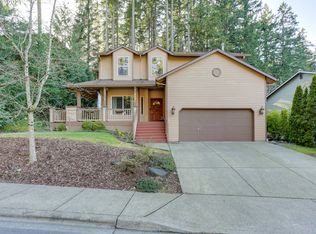
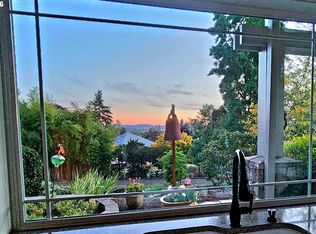
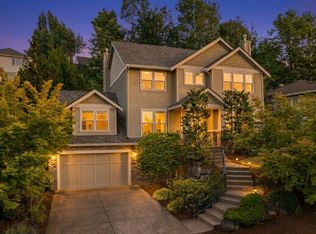
Arguably the best lot in coveted Renaissance Point! Offering a lender credit to buy down your interest rate with seller preferred lender! Located at the end of the community on your own private drive and siding to greenspace. You'll find yourself surrounded by deciduous trees and flora. Has a suitable layout for multi-generational living. All 3 main bathrooms have been recently updated. 3 bedrooms up and massive bonus room, 1 bedroom and full bath on lower level. Bonus could be walled off into 2 other bedrooms. All kitchen appliances have been replaced (except gas cooktop). Hardwood flooring on the main. Carpet upstairs is 2018 and downstairs is 2022. Dining room has an incredible view that could also be a great office! Office located off Kitchen with built-in desk or convert to butlers pantry. Laundry room upstairs with newer washer and dryer that stay. Deck totally re-framed and rebuilt with composite decking recently. Deck has steps down to lower yard. Enjoy a morning cup of Joe in your private hot tub! Hot Tub stays and is 2019 and working great! A/C is newer within 10 years. Central vacuum installed under current owners and works. Indoor fire suppression sprinkler system. TONS of storage underneath home. The community pool and park are a short walk away or hop in the car and head to close by Cooper Mountain Nature Park with trails and breathtaking views. HOA is $265/quarter.
Active
Price cut: $10K (10/14)
$965,000
8525 SW 181st Ave, Beaverton, OR 97007
4beds
4,506sqft
Residential, Single Family Residence
Built in 2006
10,018 Square Feet Lot
$-- Zestimate®
$214/sqft
$88/mo HOA
What's special
Massive bonus roomCentral vacuum installedPrivate driveSiding to greenspace
- 48 days
- 453
- 41
Zillow last checked:
Listing updated:
Listed by:
Grant Massey 503-913-1494,
RE/MAX Equity Group,
Julie Jarvis 971-803-2224,
RE/MAX Equity Group
Source: RMLS (OR),MLS#: 244378007
Facts & features
Interior
Bedrooms & bathrooms
- Bedrooms: 4
- Bathrooms: 4
- Full bathrooms: 3
- Partial bathrooms: 1
- Main level bathrooms: 1
Rooms
- Room types: Bedroom 4, Office, Bonus Room, Bedroom 2, Bedroom 3, Dining Room, Family Room, Kitchen, Living Room, Primary Bedroom
Primary bedroom
- Level: Upper
Bedroom 2
- Level: Upper
Bedroom 3
- Level: Upper
Bedroom 4
- Level: Lower
Dining room
- Level: Main
Family room
- Level: Lower
Kitchen
- Level: Main
Living room
- Level: Main
Office
- Level: Main
Heating
- Forced Air
Cooling
- Central Air
Appliances
- Included: Cooktop, Dishwasher, Disposal, Gas Appliances, Stainless Steel Appliance(s), Gas Water Heater
Features
- Central Vacuum, Granite, Kitchen Island, Pantry
- Flooring: Hardwood, Wall to Wall Carpet
- Windows: Double Pane Windows
- Basement: Crawl Space
- Number of fireplaces: 2
- Fireplace features: Gas
Interior area
- Total structure area: 4,506
- Total interior livable area: 4,506 sqft
Video & virtual tour
Property
Parking
- Total spaces: 3
- Parking features: Driveway, Off Street, Attached
- Attached garage spaces: 3
- Has uncovered spaces: Yes
Features
- Stories: 3
- Patio & porch: Deck
- Exterior features: Water Feature, Yard
- Has view: Yes
- View description: Trees/Woods
Lot
- Size: 10,018 Square Feet
- Features: Sprinkler, SqFt 10000 to 14999
Details
- Parcel number: R2134612
Construction
Type & style
- Home type: SingleFamily
- Architectural style: Traditional
- Property subtype: Residential, Single Family Residence
Materials
- Cement Siding, Stone
- Roof: Composition
Condition
- Approximately
- New construction: No
- Year built: 2006
Utilities & green energy
- Gas: Gas
- Sewer: Public Sewer
- Water: Public
Community & HOA
Community
- Security: Fire Sprinkler System
HOA
- Has HOA: Yes
- Amenities included: Commons, Management, Pool
- HOA fee: $265 quarterly
Location
- Region: Beaverton
Financial & listing details
- Price per square foot: $214/sqft
- Tax assessed value: $952,780
- Annual tax amount: $10,508
- Date on market: 8/27/2026
- Listing terms: Cash,Conventional,FHA,VA Loan
Estimated market value
Not available
Estimated sales range
Not available
Not available
Price history
| Date | Event | Price |
|---|---|---|
| 10/14/2026 | Price change | $965,000-1%$214/sqft |
Source:  RMLS (OR) #244378007 Report a problem RMLS (OR) #244378007 Report a problem | ||
| 8/27/2026 | Listed for sale | $975,000+51.5%$216/sqft |
Source: RMLS (OR) #244378007 Report a problem | ||
| 8/5/2014 | Sold | $643,700-0.9%$143/sqft |
Source: RMLS (OR) #14139015 Report a problem | ||
| 5/16/2014 | Price change | $649,500-3.1%$144/sqft |
Source: Meadows Group Inc., Realtors #14139015 Report a problem | ||
| 3/29/2014 | Listed for sale | $669,950+0.1%$149/sqft |
Source: Meadows Group Inc., Realtors #14669728 Report a problem | ||
| 10/15/2013 | Listing removed | $669,000$148/sqft |
Source: Vflyer Homes #13466200 Report a problem | ||
| 6/29/2013 | Listed for sale | $669,000-7.8%$148/sqft |
Source: Meadows Group Inc., Realtors #13466200 Report a problem | ||
| 10/31/2006 | Sold | $725,299$161/sqft |
Source: Public Record Report a problem | ||
Public tax history
| Year | Property taxes | Tax assessment |
|---|---|---|
| 2025 | $10,509 +4.9% | $620,160 +3% |
| 2024 | $10,020 +9.7% | $602,100 +9% |
| 2023 | $9,134 +3.5% | $552,630 +3% |
| 2022 | $8,829 +3.9% | $536,540 |
| 2021 | $8,498 +3.1% | -- |
| 2020 | $8,241 +3.5% | $505,750 +3% |
| 2019 | $7,963 +3.5% | $491,020 |
| 2018 | $7,696 | $491,020 +6.1% |
| 2017 | $7,696 +7.7% | $462,840 +3% |
| 2016 | $7,146 | $449,360 +3% |
| 2015 | $7,146 +4.1% | $436,280 +3% |
| 2014 | $6,867 +4.5% | $423,580 +3% |
| 2013 | $6,575 +13.5% | $411,250 +3% |
| 2012 | $5,792 +2.8% | $399,280 -28.2% |
| 2011 | $5,637 +2.6% | $555,730 +0.1% |
| 2010 | $5,493 +1.9% | $555,090 -6.4% |
| 2009 | $5,388 +6.7% | $592,740 -13.2% |
| 2008 | $5,050 +2.5% | $682,560 -3.7% |
| 2007 | $4,927 +292.2% | $708,620 +329% |
| 2006 | $1,256 +41% | $165,170 +109.2% |
| 2005 | $891 | $78,960 |
Find assessor info on the county website
Monthly payment
Est. payment
Payment breakdown
Explore the cost of this home by adjusting the details. Changes won't be saved.Climate risks
Neighborhood: 97007
Nearby schools
Schools provided by the listing agent
- Elementary: Cooper Mountain
- Middle: Highland Park
- High: Mountainside
Source: RMLS (OR). This data may not be complete. We recommend contacting the local school district to confirm school assignments for this home.
Similar homes
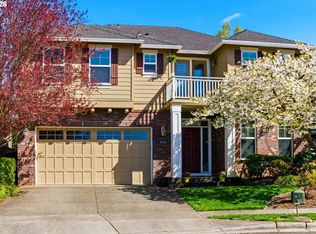
- $824,0004 bd3 ba2.9k sqft18318 SW Florendo Ln, Beaverton, OR 97007Active
 MLS ID #238089316, Mercede Azizi, Archibald Relocation. RMLS (OR)
 - $825,0003 bd3 ba3.1k sqft20495 SW Tremont Way, Beaverton, OR 97007Active
 MLS ID #520223768, Tanya Smith, Redfin. RMLS (OR)
 - $950,0005 bd6 ba4k sqft12436 SW 58th Ave, Portland, OR 97219Active
 MLS ID #330238071, Kasra Shakerin, Premiere Property Group, LLC. RMLS (OR)
 - $995,0004 bd3 ba3.4k sqft9325 NW Hopedale Ct, Portland, OR 97229Active
 MLS ID #670981487, Darcie VanderZanden, Keller Williams Sunset Corridor. RMLS (OR)
 - $750,0004 bd3 ba2.8k sqft16283 SW Stahl Dr, Tigard, OR 97223ActiveMLS ID #492770616, Mike Mercado-Smith, Willcuts Company Real Estate. RMLS (OR)
- $1,015,0004 bd4 ba3.9k sqft1915 NW Columbine Ln, Portland, OR 97229ActiveMLS ID #426066377, Lee Davies, ELEETE Real Estate. RMLS (OR)
- $965,0005 bd4 ba3.5k sqft8544 NW Ryan St, Portland, OR 97229ActiveMLS ID #356978733, Hannah Novak, The Agency Portland. RMLS (OR)
- $875,0004 bd3 ba3k sqft14735 SW Peachtree Dr, Tigard, OR 97224ActiveMLS ID #184665626, Troy Fox, MORE Realty. RMLS (OR)
- $799,9504 bd3 ba2.7k sqft14374 NW Tripton Ct, Beaverton, OR 97006ActiveMLS ID #583102286, Jeff Edmondson, 24/7 Properties. RMLS (OR)
- $930,0005 bd3 ba3k sqft21149 SW Nursery Way, Sherwood, OR 97140ActiveMLS ID #272686823, James Martinson, Redfin. RMLS (OR)
- $895,0004 bd3 ba3.3k sqft13436 SW Clearview Way, Tigard, OR 97223ActiveMLS ID #650471332, Nikki Gardner, ELEETE Real Estate. RMLS (OR)
- $875,0005 bd5 ba3.9k sqft3109 SW Collins Ct, Portland, OR 97219ActiveMLS ID #173680570, Greg Carnese, Realty First. RMLS (OR)
- $885,0004 bd3 ba3.2k sqft6044 SW Knightsbridge Dr, Portland, OR 97219ActiveMLS ID #180616928, Jon Cohen, Windermere Realty Trust. RMLS (OR)
- $929,0005 bd4 ba3.3k sqft11046 NW Ridge Rd, Portland, OR 97229ActiveMLS ID #764674261, Sara Clark, The Agency Portland. RMLS (OR)
- $850,0005 bd3 ba3.9k sqft12616 SW 60th Ct, Portland, OR 97219ActiveMLS ID #787682030, Jon Gooley, Opt. RMLS (OR)
- $995,0005 bd4 ba5.3k sqft1925 NW Norfolk Ct, Portland, OR 97229ActiveMLS ID #539131255, Sarita Dua, Keller Williams Sunset Corridor. RMLS (OR)
- $925,0004 bd4 ba3.5k sqft6850 Apollo Rd, West Linn, OR 97068ActiveMLS ID #660559235, Chris Hoem, Soldera Properties, Inc. RMLS (OR)
- $1,095,0004 bd4 ba4.4k sqft9723 NW Henry Ct, Portland, OR 97229ActiveMLS ID #305906320, Amy McMahon, Windermere Realty Trust. RMLS (OR)
- $899,0004 bd3 ba2.9k sqft1300 NW Mayfield Rd, Portland, OR 97229ActiveMLS ID #733396622, Kristin Rader, Keller Williams Sunset Corridor. RMLS (OR)
- $1,090,0004 bd3 ba3.6k sqft12786 NW Lilywood Dr, Portland, OR 97229ActiveMLS ID #402802843, Deborah Moen, Berkshire Hathaway HomeServices NW Real Estate. RMLS (OR)
