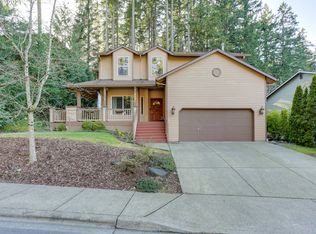
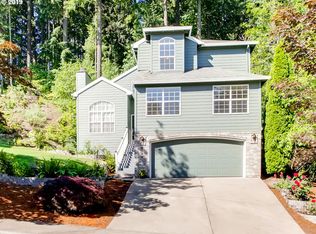
Welcome home to this beautifully maintained 4 bedroom, 2.5 bathroom Beaverton residence! Surrounded by tranquil green space and enhanced by exceptional landscaping, this property offers a perfect balance of privacy, comfort, and everyday livability. Inside, you'll find formal living and dining rooms, a bright eating nook, and a cozy family room just off the kitchen featuring a gas fireplace. Upstairs, all four bedrooms and both full bathrooms are thoughtfully situated alongside the convenience of same-floor laundry. The oversized primary suite is complete with a walk-in closet, dual sinks, and direct access to an adjoining bedroom featuring a charming bay-window bench seat. Step outside from your kitchen to a lush backyard oasis showcasing natural stone accents and a stream-inspired water feature that creates a peaceful setting for outdoor gatherings. Imagine having a PGE bill averaging $0 - $50 during the summer months. With thirteen solar panels, fully paid off, atop the roof, that is possible depending upon your energy usage with this home! Recent updates include a newer roof, 220-volt outlet for a level 2 charger, as well as fresh interior and exterior paint. Open house Sunday 6/28 from 1-3pm!
Pending
$599,900
8453 SW 181st Ave, Beaverton, OR 97007
4beds
2,340sqft
Residential, Single Family Residence
Built in 1996
8,276 Square Feet Lot
$-- Zestimate®
$256/sqft
$11/mo HOA
What's special
Gas fireplaceStream-inspired water featureWalk-in closetCharming bay-window bench seatDual sinksExceptional landscapingLush backyard oasis
- 19 days |
- 803 |
- 62 |
Zillow last checked:
Listing updated:
Listed by:
Sebastian Debrun 503-680-0687,
John L. Scott,
Maddie Landers 503-936-4961,
John L. Scott Portland Central
Source: RMLS (OR),MLS#: 241592430
Facts & features
Interior
Bedrooms & bathrooms
- Bedrooms: 4
- Bathrooms: 3
- Full bathrooms: 2
- Partial bathrooms: 1
- Main level bathrooms: 1
Rooms
- Room types: Bedroom 4, Bedroom 2, Bedroom 3, Dining Room, Family Room, Kitchen, Living Room, Primary Bedroom
Primary bedroom
- Features: Ceiling Fan, Double Sinks, Walkin Closet, Wallto Wall Carpet
- Level: Upper
Bedroom 2
- Features: Bay Window, Closet, Wallto Wall Carpet
- Level: Upper
Bedroom 3
- Features: Closet, Wallto Wall Carpet
- Level: Upper
Bedroom 4
- Features: Closet, Wallto Wall Carpet
- Level: Upper
Dining room
- Level: Main
Family room
- Level: Main
Kitchen
- Level: Main
Living room
- Level: Main
Heating
- Forced Air
Cooling
- None
Appliances
- Included: Range Hood, Gas Water Heater
Features
- Ceiling Fan(s), Closet, Double Vanity, Walk-In Closet(s), Quartz, Tile
- Flooring: Wall to Wall Carpet
- Windows: Vinyl Frames, Bay Window(s)
- Basement: Crawl Space
- Number of fireplaces: 1
- Fireplace features: Gas
Interior area
- Total structure area: 2,340
- Total interior livable area: 2,340 sqft
Property
Parking
- Total spaces: 2
- Parking features: Driveway, Off Street, Attached
- Attached garage spaces: 2
- Has uncovered spaces: Yes
Features
- Stories: 2
- Patio & porch: Patio
- Exterior features: Garden, Water Feature
- Has view: Yes
- View description: Trees/Woods
Lot
- Size: 8,276 Square Feet
- Features: Sloped, Trees, SqFt 7000 to 9999
Details
- Parcel number: R2048962
Construction
Type & style
- Home type: SingleFamily
- Architectural style: Traditional
- Property subtype: Residential, Single Family Residence
Materials
- Wood Siding
- Foundation: Concrete Perimeter
- Roof: Composition
Condition
- Updated/Remodeled
- New construction: No
- Year built: 1996
Utilities & green energy
- Gas: Gas
- Sewer: Public Sewer
- Water: Public
Community & HOA
HOA
- Has HOA: Yes
- HOA fee: $135 annually
Location
- Region: Beaverton
Financial & listing details
- Price per square foot: $256/sqft
- Tax assessed value: $633,530
- Annual tax amount: $5,845
- Date on market: 6/19/2026
- Cumulative days on market: 19 days
- Listing terms: Cash,Conventional,FHA,VA Loan
- Road surface type: Paved
Estimated market value
Not available
Estimated sales range
Not available
Not available
Price history
| Date | Event | Price |
|---|---|---|
| 6/28/2026 | Pending sale | $599,900$256/sqft |
Source: | ||
| 6/19/2026 | Listed for sale | $599,900+42.8%$256/sqft |
Source: | ||
| 9/27/2016 | Sold | $420,000-1.2%$179/sqft |
Source: | ||
| 8/5/2016 | Pending sale | $425,000$182/sqft |
Source: Home Sweet Home Realty, LLC #16207698 Report a problem | ||
| 7/15/2016 | Price change | $425,000-3.2%$182/sqft |
Source: Home Sweet Home Realty, LLC #16207698 Report a problem | ||
| 6/24/2016 | Listed for sale | $439,000+15.5%$188/sqft |
Source: Home Sweet Home Realty, LLC #16207698 Report a problem | ||
| 9/29/2006 | Sold | $380,000+815.7%$162/sqft |
Source: Public Record Report a problem | ||
| 8/31/1995 | Sold | $41,500$18/sqft |
Source: Public Record Report a problem | ||
Public tax history
| Year | Property taxes | Tax assessment |
|---|---|---|
| 2025 | $5,845 +4.5% | $345,640 +3% |
| 2024 | $5,592 +3.7% | $335,580 +3% |
| 2023 | $5,392 +3.7% | $325,810 +3% |
| 2022 | $5,201 +3.9% | $316,330 |
| 2021 | $5,006 +3.1% | -- |
| 2020 | $4,856 +3.2% | $298,180 +3% |
| 2019 | $4,705 +3.5% | $289,500 |
| 2018 | $4,548 | $289,500 +6.1% |
| 2017 | $4,548 +7.7% | $272,890 +3% |
| 2016 | $4,223 | $264,950 +3% |
| 2015 | $4,223 +4% | $257,240 +3% |
| 2014 | $4,060 +5.3% | $249,750 +3% |
| 2013 | $3,856 +12.6% | $242,480 +3% |
| 2012 | $3,426 +2.7% | $235,420 -23.2% |
| 2011 | $3,335 +2.6% | $306,480 -5.4% |
| 2010 | $3,249 +1.9% | $323,910 -6.1% |
| 2009 | $3,188 +6.7% | $344,970 -6.8% |
| 2008 | $2,988 +2.5% | $370,070 -4.7% |
| 2007 | $2,915 +12.5% | $388,400 +8.3% |
| 2006 | $2,590 -11.3% | $358,760 +30.3% |
| 2005 | $2,920 +12.3% | $275,320 +8.6% |
| 2004 | $2,600 -6.9% | $253,630 +7% |
| 2003 | $2,793 +14.1% | $236,990 +4.6% |
| 2002 | $2,447 +3% | $226,460 +3.5% |
| 2001 | $2,375 +11.4% | $218,750 +2.4% |
| 2000 | $2,132 | $213,620 |
Find assessor info on the county website
Monthly payment
Est. payment$--/mo
Payment breakdown
Explore the cost of this home by adjusting the details. Changes won't be saved.All calculations are estimates and provided by Zillow, Inc. for informational purposes only. Actual amounts may vary.
HOA fees may include property taxes on listings classified as Co-Ops. Contact the listing agent and/or owner for fee details.
Mortgage interest rates are dependent on a number of factors, including credit score, down payment, and repayment length. Interest rate data provided by Zillow Group Marketplace, Inc. as of 1/1/1970 from various mortgage lenders with which we have lead or other similar arrangements; the Estimated Payment is an average of those rates.
See how much you could borrow to make a competitive offer.
Climate risks
Neighborhood: 97007
Nearby schools
GreatSchools rating
- 6/10Errol Hassell Elementary SchoolGrades: PK-5Distance: 0.5 mi
- 3/10Mountain View Middle SchoolGrades: 6-8Distance: 1.5 mi
- 8/10Mountainside High SchoolGrades: 9-12Distance: 2.1 mi
Schools provided by the listing agent
- Elementary: Errol Hassell
- Middle: Mountain View
- High: Mountainside
Source: RMLS (OR). This data may not be complete. We recommend contacting the local school district to confirm school assignments for this home.
A local agent can set up tours, give advice and negotiate with sellers.
- Oregon
- Washington County
- Beaverton
- 97007
- 8453 SW 181st Ave