Discover the perfect blend of space, style, comfort and functionality in this meticulously maintained ONE owner Craftsman home built by renowned Renaissance Homes. A hidden gem surrounded by wooded greenspace both at front and back. Lightly lived in and thoughtfully designed, this rare gem offers TWO luxurious Primary Suites, including one conveniently located on the MAIN level—ideal for multigenerational living or hosting guests. Step into an inviting open-concept layout that seamlessly combines everyday living with effortless entertaining. A gourmet kitchen is equipped with dark granite countertops, spacious cook island, cherry cabinets, stainless steel appliances, ample prep space, and pantry. The airy Living area boasts a cozy gas fireplace, built-ins, and a large sliding door that opens to a serene deck overlooking wooded greenspace—your private outdoor retreat. The main-level Primary Suite is a peaceful haven, complete with French doors, tray ceiling, expansive windows overlooking a lush greenery, a large bathroom with dual vanities, soaking tub, walk-in tile shower & a generous walk-in closet. A private office with French doors & tray ceiling provides a quiet, professional workspace. A spacious laundry room with built-ins, sink & extra storage completes the main floor. Upstairs, a giant secondary Primary Suite offers a sitting area, a luxurious En-Suite with soaking tub, double vanities, a walk-in tile shower and a large walk-in closet. An additional bedroom upstairs includes flexible space for a gym, office, or lounge, plus a full bath just a step away. This 100% carpet-free home features gorgeous bamboo flooring throughout, offering both elegance & easy maintenance. Ample storage space, epoxy finished garage floors, Central Vac, newer HVAC. Set in a desirable neighborhood with a gated swimming pool, it is located near 230-acre Cooper Mountain Nature Park with endless trails and scenic Jenkins Estate, this home offers luxury living in unbeatable location.
Sold
$740,000
8533 SW 181st Ave, Beaverton, OR 97007
3beds
2,983sqft
Residential, Single Family Residence
Built in 2006
6,098 Square Feet Lot
$739,600 Zestimate®
$248/sqft
$3,541 Estimated rent
Home value
$739,600
$695,000 - $784,000
$3,541/mo
Zestimate® history
Owner options
List your home for rent
$3,541/mo
Rent Zestimate®
Find your next renter with Zillow Rental Manager. Plus, with online applications, you can quickly screen prospective tenants – for free.
$3,541/mo
Rent Zestimate®
Refinance and save
$5,065/mo
Est. payment
Refinancing to a lower rate could help reduce your monthly payments and save thousands over the life of the loan.
$5,065/mo
Est. payment
Explore your selling options
Work with a Zillow partner agent
Leverage their expertise and Zillow's premium Showcase listings to get your home seen by more buyers.
Get startedList with your own agent
Get your home in front of millions of buyers by listing it on Zillow.
Learn how to do itSell it yourself
Take full control of how buyers see your home on Zillow by listing For Sale by Owner (FSBO).
List your homeWhat's special
Gated swimming poolCozy gas fireplaceTranquil privacyLush wooded greenspaceSerene deckPrivate officeAmple storage space
Zillow last checked:
Listing updated:
Listed by:
Lilia Segel 503-806-6462,
Coldwell Banker Bain
Bought with:
Edward Peters, 200102079
MORE Realty
Source: RMLS (OR),MLS#: 702341854
Facts & features
Interior
Bedrooms & bathrooms
- Bedrooms: 3
- Bathrooms: 4
- Full bathrooms: 3
- Partial bathrooms: 1
- Main level bathrooms: 2
Rooms
- Room types: Office, Laundry, Storage, Bedroom 2, Bedroom 3, Dining Room, Family Room, Kitchen, Living Room, Primary Bedroom
Primary bedroom
- Features: Central Vacuum, French Doors, Hardwood Floors, Double Sinks, Ensuite, High Ceilings, Soaking Tub, Walkin Closet, Walkin Shower
- Level: Main
- Area: 238
- Dimensions: 17 x 14
Bedroom 2
- Features: French Doors, Hardwood Floors, Double Sinks, Ensuite, Flex Room, High Ceilings, Soaking Tub, Walkin Closet, Walkin Shower
- Level: Upper
- Area: 285
- Dimensions: 19 x 15
Bedroom 3
- Features: French Doors, Hardwood Floors, Flex Room, High Ceilings, Walkin Closet
- Level: Upper
- Area: 126
- Dimensions: 14 x 9
Dining room
- Features: Hardwood Floors, Living Room Dining Room Combo
- Level: Main
Kitchen
- Features: Dishwasher, Disposal, Eat Bar, Gas Appliances, Hardwood Floors, Island, Microwave, Pantry, Builtin Oven, Free Standing Refrigerator, Granite
- Level: Main
- Area: 270
- Width: 15
Living room
- Features: Builtin Features, Fireplace, Great Room, Hardwood Floors, Sliding Doors
- Level: Main
- Area: 285
- Dimensions: 19 x 15
Office
- Features: Formal, French Doors, Hardwood Floors
- Level: Main
- Area: 120
- Dimensions: 12 x 10
Heating
- Forced Air, Fireplace(s)
Cooling
- Central Air
Appliances
- Included: Built In Oven, Cooktop, Dishwasher, Disposal, Down Draft, Free-Standing Refrigerator, Gas Appliances, Microwave, Stainless Steel Appliance(s), Gas Water Heater
Features
- Central Vacuum, Granite, High Ceilings, Soaking Tub, Formal, Built-in Features, Closet, Sink, Double Vanity, Walk-In Closet(s), Walkin Shower, Living Room Dining Room Combo, Eat Bar, Kitchen Island, Pantry, Great Room
- Flooring: Bamboo, Hardwood, Tile, Wood
- Doors: French Doors, Sliding Doors
- Windows: Double Pane Windows
- Basement: Crawl Space
- Number of fireplaces: 1
- Fireplace features: Gas
Interior area
- Total structure area: 2,983
- Total interior livable area: 2,983 sqft
Property
Parking
- Total spaces: 2
- Parking features: Driveway, On Street, Garage Door Opener, Attached, Oversized
- Attached garage spaces: 2
- Has uncovered spaces: Yes
Features
- Levels: Two
- Stories: 2
- Patio & porch: Deck, Patio
- Exterior features: Yard
- Has view: Yes
- View description: Trees/Woods
Lot
- Size: 6,098 Square Feet
- Dimensions: 6,098 SF
- Features: Commons, Secluded, Trees, Sprinkler, SqFt 5000 to 6999
Details
- Parcel number: R2134611
Construction
Type & style
- Home type: SingleFamily
- Architectural style: Craftsman
- Property subtype: Residential, Single Family Residence
Materials
- Cement Siding
- Roof: Composition
Condition
- Resale
- New construction: No
- Year built: 2006
Utilities & green energy
- Gas: Gas
- Sewer: Public Sewer
- Water: Public
Community & HOA
Community
- Security: Fire Sprinkler System
- Subdivision: Renaissance Pointe
HOA
- Has HOA: Yes
- Amenities included: Commons, Management, Pool
- HOA fee: $256 quarterly
Location
- Region: Beaverton
Financial & listing details
- Price per square foot: $248/sqft
- Tax assessed value: $713,480
- Annual tax amount: $8,295
- Date on market: 8/1/2025
- Cumulative days on market: 43 days
- Listing terms: Cash,Conventional,FHA,VA Loan
- Road surface type: Paved
Price history
| Date | Event | Price |
|---|---|---|
| 10/10/2025 | Sold | $740,000-4.5%$248/sqft |
Source:  RMLS (OR) #702341854 Report a problem RMLS (OR) #702341854 Report a problem | ||
| 9/15/2025 | Pending sale | $775,000$260/sqft |
Source: RMLS (OR) #702341854 Report a problem | ||
| 8/22/2025 | Price change | $775,000-3.1%$260/sqft |
Source: RMLS (OR) #702341854 Report a problem | ||
| 8/1/2025 | Listed for sale | $799,900+31.7%$268/sqft |
Source: RMLS (OR) #702341854 Report a problem | ||
| 2/16/2007 | Sold | $607,585$204/sqft |
Source: Public Record Report a problem | ||
Public tax history
| Year | Property taxes | Tax assessment |
|---|---|---|
| 2025 | $8,706 +5% | $512,980 +3% |
| 2024 | $8,295 +3.7% | $498,040 +3% |
| 2023 | $7,996 +3.5% | $483,540 +3% |
| 2022 | $7,729 +3.9% | $469,460 |
| 2021 | $7,439 +3.1% | -- |
| 2020 | $7,214 +3.5% | $442,520 +3% |
| 2019 | $6,971 +3.5% | $429,640 |
| 2018 | $6,738 | $429,640 +6.1% |
| 2017 | $6,738 +7.7% | $404,990 +3% |
| 2016 | $6,256 | $393,200 +3% |
| 2015 | $6,256 +4% | $381,750 +3% |
| 2014 | $6,013 +4.5% | $370,640 +3% |
| 2013 | $5,757 +13.5% | $359,850 +3% |
| 2012 | $5,072 +2.7% | $349,370 -27.5% |
| 2011 | $4,936 +2.6% | $482,180 -0.1% |
| 2010 | $4,810 +1.9% | $482,760 -6.4% |
| 2009 | $4,719 +6.7% | $515,580 -14.9% |
| 2008 | $4,423 +2.5% | $605,750 -3.7% |
| 2007 | $4,314 +243.4% | $629,340 +281% |
| 2006 | $1,256 +41% | $165,170 +109.2% |
| 2005 | $891 | $78,960 |
Find assessor info on the county website
Neighborhood: 97007
Nearby homes
- $781,0004 bd2 ba3.2k sqft8545 SW 181st Ave, Beaverton, OR 97007Off Market
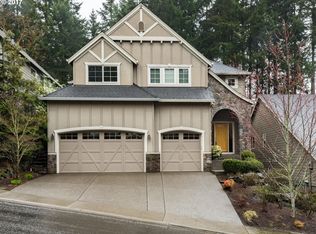
- $965,0004 bd4 ba4.5k sqft8525 SW 181st Ave, Beaverton, OR 97007For Sale

- $744,9004 bd3 ba3.2k sqft8557 SW 181st Ave, Beaverton, OR 97007Off Market
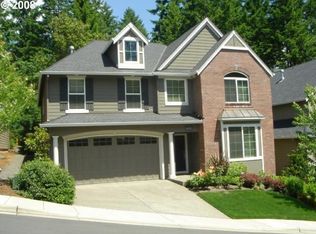
- $812,0004 bd4 ba3.3k sqft8513 SW 181st Ave, Beaverton, OR 97007Off Market
- $742,7004 bd3 ba2.8k sqft8569 SW 181st Ave, Beaverton, OR 97007Off Market
- $616,9004 bd2 ba2.1k sqft8481 SW 181st Ave, Beaverton, OR 97007Off Market
- $791,8004 bd3 ba3.1k sqft8550 SW 181st Ave, Beaverton, OR 97007Off Market
- $736,0004 bd3 ba2.9k sqft8581 SW 181st Ave, Beaverton, OR 97007Off Market
Nearby schools
GreatSchools rating
- 8/10Cooper Mountain Elementary SchoolGrades: K-5Distance: 0.8 mi
- 6/10Highland Park Middle SchoolGrades: 6-8Distance: 2.3 mi
- 8/10Mountainside High SchoolGrades: 9-12Distance: 2.1 mi
Schools provided by the listing agent
- Elementary: Cooper Mountain
- Middle: Highland Park
- High: Mountainside
Source: RMLS (OR). This data may not be complete. We recommend contacting the local school district to confirm school assignments for this home.
Get a cash offer in 3 minutes
Find out how much your home could sell for in as little as 3 minutes with a no-obligation cash offer.
Estimated market value
$739,600
Get a cash offer in 3 minutes
Find out how much your home could sell for in as little as 3 minutes with a no-obligation cash offer.
Estimated market value
$739,600
- Oregon
- Washington County
- Beaverton
- 97007
- 8533 SW 181st Ave
