Discover a home where space, scenery, and an exceptional location come together. Tucked into Cooper Mountain, this beautifully cared-for custom home enjoys an unusually private setting, with Jenkins Estate Park across the street and a protected greenbelt providing a peaceful backdrop. The expansive front yard creates an impressive sense of arrival, while the paver driveway leads to a welcoming entry filled with natural light. Inside, the home's generous scale is immediately apparent. The main floor offers a comfortable mix of formal and casual spaces, including a dedicated office, dining room, and inviting family room with views toward the backyard. The well-designed kitchen is the heart of the home, featuring granite countertops, a substantial island, abundant cabinetry, pantry storage, and a breakfast area. A new oven and microwave add a fresh touch to this already well-equipped space. Upstairs, three spacious bedrooms are joined by a versatile bonus room with its own walk-in closet—an ideal space for movie nights, play, guests, or a home gym. The primary retreat looks out toward the greenbelt and includes a generous walk-in closet and spa-inspired bath with dual vanities, soakingtub, and walk-in shower. New wall-to-wall carpet adds a fresh, inviting feel throughout the upper level. Additional highlights include a spacious laundry room with cabinetry and utility sink, hardwood flooring, custom millwork, and quality finishes throughout. Outside, the backyard offers room to relax, garden, and entertain, with mature fruit trees, lawn, and an expansive deck overlooking it all. With nature at the doorstep, parks just across the street, and the conveniences of southwest Beaverton nearby, this is a special place to call home. Mortgage savings may be available for buyers of this listing.
Active
Price cut: $25K (10/12)
$825,000
20495 SW Tremont Way, Beaverton, OR 97007
3beds
3,144sqft
Residential, Single Family Residence
Built in 1997
0.46 Acres Lot
$-- Zestimate®
$262/sqft
$17/mo HOA
What's special
Substantial islandGenerous scaleWell-designed kitchenPantry storageDedicated officeThree spacious bedroomsHardwood flooring
- 35 days
- 715
- 38
Zillow last checked:
Listing updated:
Listed by:
Tanya Smith 503-702-2007,
Redfin
Source: RMLS (OR),MLS#: 520223768
Facts & features
Interior
Bedrooms & bathrooms
- Bedrooms: 3
- Bathrooms: 3
- Full bathrooms: 2
- Partial bathrooms: 1
- Main level bathrooms: 1
Rooms
- Room types: Den, Nook, Bonus Room, Bedroom 2, Bedroom 3, Dining Room, Family Room, Kitchen, Living Room, Primary Bedroom
Primary bedroom
- Features: French Doors, Double Sinks, Jetted Tub, Suite, Tile Floor, Walkin Closet, Walkin Shower, Wallto Wall Carpet
- Level: Upper
Bedroom 2
- Features: Closet Organizer, Wallto Wall Carpet
- Level: Upper
Bedroom 3
- Features: Closet Organizer, Wallto Wall Carpet
- Level: Upper
Dining room
- Features: Formal, Hardwood Floors, High Ceilings, Wainscoting
- Level: Main
Family room
- Features: Builtin Features, Fireplace, High Ceilings, Wallto Wall Carpet
- Level: Main
Kitchen
- Features: Cook Island, Dishwasher, Disposal, Gas Appliances, Microwave, Pantry, Builtin Oven, Granite
- Level: Main
Living room
- Features: Fireplace, High Ceilings, Wallto Wall Carpet
- Level: Main
Heating
- Forced Air, Fireplace(s)
Cooling
- Central Air
Appliances
- Included: Built In Oven, Dishwasher, Disposal, Gas Appliances, Microwave, Stainless Steel Appliance(s), Gas Water Heater
- Laundry: Laundry Room
Features
- Granite, High Ceilings, Soaking Tub, Wainscoting, Walk-In Closet(s), Closet Organizer, Formal, Built-in Features, Cook Island, Pantry, Double Vanity, Suite, Walkin Shower
- Flooring: Hardwood, Tile, Wall to Wall Carpet
- Doors: French Doors
- Windows: Double Pane Windows
- Basement: Crawl Space,Storage Space,Unfinished
- Number of fireplaces: 2
- Fireplace features: Gas, Wood Burning
Interior area
- Total structure area: 3,144
- Total interior livable area: 3,144 sqft
Video & virtual tour
Property
Parking
- Total spaces: 3
- Parking features: Driveway, Attached, Oversized
- Attached garage spaces: 3
- Has uncovered spaces: Yes
Features
- Levels: Two
- Stories: 2
- Patio & porch: Deck
- Exterior features: Garden, Yard
- Has spa: Yes
- Spa features: Bath
- Fencing: Fenced
Lot
- Size: 0.46 Acres
- Features: Corner Lot, Gentle Sloping, Greenbelt, Level, SqFt 15000 to 19999
Details
- Parcel number: R2044308
Construction
Type & style
- Home type: SingleFamily
- Architectural style: Craftsman
- Property subtype: Residential, Single Family Residence
Materials
- Brick, Cedar
- Foundation: Concrete Perimeter
- Roof: Composition
Condition
- Resale
- New construction: No
- Year built: 1997
Utilities & green energy
- Gas: Gas
- Sewer: Public Sewer
- Water: Public
- Utilities for property: Cable Connected
Community & HOA
HOA
- Has HOA: Yes
- Amenities included: Management
- HOA fee: $200 annually
Location
- Region: Beaverton
Financial & listing details
- Price per square foot: $262/sqft
- Tax assessed value: $935,960
- Annual tax amount: $10,909
- Date on market: 9/10/2026
- Listing terms: Cash,Conventional,FHA,VA Loan
- Road surface type: Paved
Estimated market value
Not available
Estimated sales range
Not available
Not available
Price history
| Date | Event | Price |
|---|---|---|
| 10/12/2026 | Price change | $825,000-2.9%$262/sqft |
Source:  RMLS (OR) #520223768 Report a problem RMLS (OR) #520223768 Report a problem | ||
| 9/10/2026 | Listed for sale | $850,000+25.6%$270/sqft |
Source: RMLS (OR) #520223768 Report a problem | ||
| 10/21/2020 | Sold | $677,000-1.9%$215/sqft |
Source: RMLS (OR) #20234676 Report a problem | ||
| 9/6/2020 | Pending sale | $690,000$219/sqft |
Source: MORE Realty #20234676 Report a problem | ||
| 8/31/2020 | Price change | $690,000-2.5%$219/sqft |
Source: MORE Realty #20234676 Report a problem | ||
| 8/21/2020 | Listed for sale | $707,988+41.6%$225/sqft |
Source: MORE Realty #20234676 Report a problem | ||
| 6/5/2015 | Sold | $499,900$159/sqft |
Source: RMLS (OR) #15195444 Report a problem | ||
| 5/6/2015 | Pending sale | $499,900$159/sqft |
Source: M Realty LLC #15195444 Report a problem | ||
| 5/2/2015 | Price change | $499,900-5.7%$159/sqft |
Source: M Realty LLC #15195444 Report a problem | ||
| 4/1/2015 | Price change | $529,900-3.6%$169/sqft |
Source: M Realty LLC #15195444 Report a problem | ||
| 1/30/2015 | Listed for sale | $549,900+57.7%$175/sqft |
Source: M Realty LLC #15195444 Report a problem | ||
| 10/31/1997 | Sold | $348,700+482.1%$111/sqft |
Source: Public Record Report a problem | ||
| 4/18/1996 | Sold | $59,900-50.1%$19/sqft |
Source: Public Record Report a problem | ||
| 4/26/1995 | Sold | $120,000$38/sqft |
Source: Public Record Report a problem | ||
Public tax history
| Year | Property taxes | Tax assessment |
|---|---|---|
| 2025 | $10,910 +4.4% | $574,590 +3% |
| 2024 | $10,453 +6.5% | $557,860 +3% |
| 2023 | $9,817 +3.6% | $541,620 +3% |
| 2022 | $9,479 +3.5% | $525,850 |
| 2021 | $9,159 +3.1% | -- |
| 2020 | $8,881 +4.4% | $495,670 +3% |
| 2019 | $8,507 +2.8% | $481,240 |
| 2018 | $8,273 | $481,240 +6.1% |
| 2017 | $8,273 +10.3% | $453,630 +3% |
| 2016 | $7,501 | $440,420 +3% |
| 2015 | $7,501 +5.5% | $427,600 +3% |
| 2014 | $7,107 -0.4% | $415,150 +3% |
| 2013 | $7,133 +11.9% | $403,060 +3% |
| 2012 | $6,376 +2.8% | $391,330 -17.7% |
| 2011 | $6,202 +2.5% | $475,680 -2.6% |
| 2010 | $6,049 +2.2% | $488,320 -7.9% |
| 2009 | $5,917 +8.3% | $529,980 -17.8% |
| 2008 | $5,462 +2.5% | $644,460 -3.1% |
| 2007 | $5,328 +11.5% | $665,150 +13.5% |
| 2006 | $4,776 -10.1% | $586,040 +20.3% |
| 2005 | $5,313 +11.4% | $487,270 +6.5% |
| 2004 | $4,768 -5.1% | $457,450 +19.6% |
| 2003 | $5,023 +11.8% | $382,640 -1.1% |
| 2002 | $4,491 +3% | $386,970 +2.9% |
| 2001 | $4,362 +10.4% | $376,140 +4.5% |
| 2000 | $3,950 | $359,940 |
Find assessor info on the county website
Monthly payment
Est. payment
Payment breakdown
Explore the cost of this home by adjusting the details. Changes won't be saved.Climate risks
Neighborhood: 97007
Nearby schools
Schools provided by the listing agent
- Elementary: Hazeldale
- Middle: Mountain View
- High: Aloha
Source: RMLS (OR). This data may not be complete. We recommend contacting the local school district to confirm school assignments for this home.
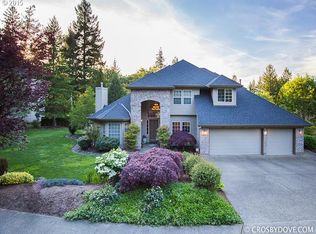
- $999,2004 bd2 ba3.4k sqft20479 SW Tremont Way, Beaverton, OR 97007Off Market
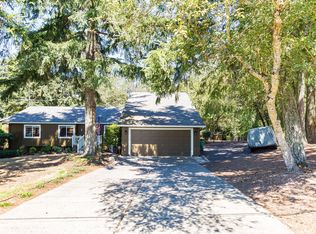
- $1,023,0005 bd4 ba4.3k sqft20463 SW Tremont Way, Beaverton, OR 97007Off Market
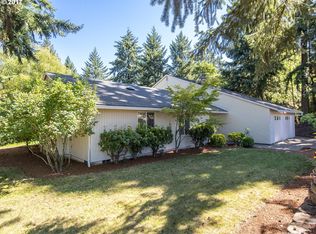
- $846,4004 bd3 ba2.5k sqft20475 SW Gassner Rd, Beaverton, OR 97007Off Market
- $787,6004 bd3 ba2.4k sqft20405 SW Gassner Rd, Aloha, OR 97007Off Market
Similar homes
- $797,0004 bd3 ba3.2k sqft8297 SW Hayden Dr, Beaverton, OR 97007Active

 MLS ID #278523923, Pamela Ruble, Redfin. RMLS (OR)
 - $899,9003 bd4 ba3k sqft8150 SW 191st Pl, Beaverton, OR 97007Active
 MLS ID #167860609, Jason Gardner, Premiere Property Group, LLC. RMLS (OR)
 - $779,5004 bd3 ba3.1k sqft9085 SW 180th Pl, Beaverton, OR 97007Active
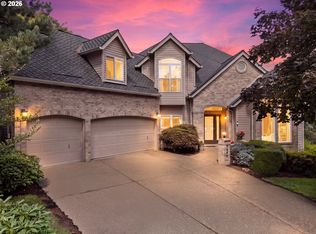 MLS ID #559644400, Jim McCartan, Cascade Hasson Sotheby's International Realty. RMLS (OR)
 - $715,0004 bd3 ba2.8k sqft7799 SW 173rd Pl, Beaverton, OR 97007Active
 MLS ID #685359108, John Cantwell, Keller Williams Realty Professionals. RMLS (OR)
 - $865,0006 bd4 ba4k sqft16431 SW Timberland Dr, Beaverton, OR 97007ActiveMLS ID #759194151, Tanya Beeler, Keller Williams Sunset Corridor. RMLS (OR)
- $729,9004 bd3 ba2.4k sqft18200 SW Pheasant Ln, Beaverton, OR 97003ActiveMLS ID #220782645, Farah Seibel, Redfin. RMLS (OR)
- $699,0004 bd2 ba2.9k sqft7375 SW 185th Ave, Beaverton, OR 97007ActiveMLS ID #266605886, Tim Kaelin, Coldwell Banker Professional. RMLS (OR)
- $650,0004 bd3 ba2.7k sqft17893 SW Barcelona Ln, Beaverton, OR 97007ActiveMLS ID #561463826, Lilia Segel, Coldwell Banker Bain. RMLS (OR)
- $849,9505 bd3 ba3k sqft13090 SW Madison Ct, Beaverton, OR 97008ActiveMLS ID #630854177, Shawn McNamee, Oregon First. RMLS (OR)
- $799,9504 bd3 ba2.7k sqft14374 NW Tripton Ct, Beaverton, OR 97006ActiveMLS ID #583102286, Jeff Edmondson, 24/7 Properties. RMLS (OR)
- $649,9003 bd2 ba1.7k sqft11200 SW Pintail Loop, Beaverton, OR 97007ActiveMLS ID #306625962, Natalie Frainey, Keller Williams Realty Professionals. RMLS (OR)
- $799,9004 bd3 ba3.2k sqft15943 SW Enna Ct, Tigard, OR 97224ActiveMLS ID #566682657, Mindi Holstein, Premiere Property Group, LLC. RMLS (OR)
- $750,0004 bd3 ba2.8k sqft16283 SW Stahl Dr, Tigard, OR 97223ActiveMLS ID #492770616, Mike Mercado-Smith, Willcuts Company Real Estate. RMLS (OR)
- $599,0003 bd2 ba1.7k sqft17845 SW Zenith Pl, Aloha, OR 97007ActiveMLS ID #683903664, Nora Cochran, eXp Realty, LLC. RMLS (OR)
- $875,0004 bd3 ba3k sqft14735 SW Peachtree Dr, Tigard, OR 97224ActiveMLS ID #184665626, Troy Fox, MORE Realty. RMLS (OR)
- $799,0004 bd4 ba3.1k sqft9625 NW Fleischner St, Portland, OR 97229ActiveMLS ID #480528452, Linda Locker, Locker Properties. RMLS (OR)
- $850,0005 bd3 ba3.9k sqft12616 SW 60th Ct, Portland, OR 97219ActiveMLS ID #787682030, Jon Gooley, Opt. RMLS (OR)
- $865,0003 bd3 ba2.7k sqft44 Morningview Cir, Lake Oswego, OR 97035ActiveMLS ID #108405791, Kara Dale-Sonners, Real Broker. RMLS (OR)
- $749,0004 bd3 ba2.2k sqft6013 SW Orchid Dr, Portland, OR 97219ActiveMLS ID #412457103, Blake Joerger, Coldwell Banker Bain. RMLS (OR)
- $824,9004 bd3 ba2.5k sqft4616 SE Hull Ave, Milwaukie, OR 97267ActiveMLS ID #283364442, Rett Pratt, Premiere Property Group, LLC. RMLS (OR)
