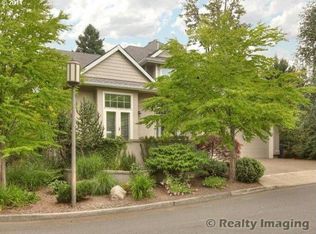
Welcome to this desirable Mountain Park home, ideally situated on a private, quiet lot surrounded by lush commons and greenspace. Enjoy access to a private neighborhood tennis court as well as the exceptional Mountain Park HOA Recreation Center. Move-in ready, the home features newer interior paint, newer deck, newer appliances, and refreshed kitchen and laundry countertops. Hardwood floors extend throughout main and upper floors, including the staircase, complemented by high ceilings, spacious rooms, abundant built-ins, and thoughtful architectural details. The main level offers a welcoming living room, formal dining room, a family room, breakfast nook, and well-appointed kitchen featuring cabinet faced Subzero built-in refrigerator, newer stainless appliances, a pantry and butler’s pantry. Upstairs, the spacious primary suite offers a spa-like bath and walk-in closet. Two additional bedroom suites share a convenient Jack-and-Jill bath, while a versatile bonus den/office with vaulted ceiling provides an ideal space for working from home, hobbies, or relaxation. The extra-deep 2-car + half-tandem garage provides exceptional storage and flexibility, with room for vehicles, bikes, motorcycles, ski equipment, etc., plus overhead storage racks. Roof has gutter guards. Outside, the private yard is nestled among mature trees and surrounded by common area, creating a secluded setting while still feeling light and bright throughout the year. This home is an inviting retreat with space, privacy, amenities, and an ideal setting.
Active
$865,000
44 Morningview Cir, Lake Oswego, OR 97035
3beds
2,791sqft
Residential, Single Family Residence
Built in 1997
8,276 Square Feet Lot
$-- Zestimate®
$310/sqft
$140/mo HOA
What's special
Overhead storage racksNewer deckNewer interior paintNewer appliancesNewer stainless appliancesWalk-in closetFamily room
- 38 days
- 953
- 48
Zillow last checked:
Listing updated:
Listed by:
Kara Dale-Sonners 503-330-7400,
Real Broker,
Beth Earnest 503-330-7400,
Real Broker
Source: RMLS (OR),MLS#: 108405791
Facts & features
Interior
Bedrooms & bathrooms
- Bedrooms: 3
- Bathrooms: 3
- Full bathrooms: 2
- Partial bathrooms: 1
- Main level bathrooms: 1
Rooms
- Room types: Office, Utility Room, Nook, Bedroom 2, Bedroom 3, Dining Room, Family Room, Kitchen, Living Room, Primary Bedroom
Primary bedroom
- Features: Closet Organizer, Hardwood Floors, High Ceilings, Jetted Tub, Suite, Tile Floor, Walkin Closet
- Level: Upper
- Area: 322
- Dimensions: 23 x 14
Bedroom 2
- Features: Closet Organizer, Hardwood Floors, Bathtub With Shower, High Ceilings, Suite
- Level: Upper
- Area: 196
- Dimensions: 14 x 14
Bedroom 3
- Features: Closet Organizer, Hardwood Floors, Bathtub With Shower, High Ceilings, Suite
- Level: Upper
- Area: 192
- Dimensions: 16 x 12
Dining room
- Features: Formal, Hardwood Floors, High Ceilings, Wainscoting
- Level: Main
- Area: 168
- Dimensions: 14 x 12
Family room
- Features: Builtin Features, Fireplace, Great Room, Hardwood Floors, Vaulted Ceiling
- Level: Main
- Area: 252
- Dimensions: 18 x 14
Kitchen
- Features: Builtin Refrigerator, Cook Island, Down Draft, Eating Area, Gas Appliances, Microwave, Pantry, Builtin Oven, Butlers Pantry, Granite, Quartz
- Level: Main
- Area: 144
- Width: 12
Living room
- Features: Fireplace, French Doors, Great Room, Hardwood Floors, Patio, High Ceilings
- Level: Main
- Area: 195
- Dimensions: 15 x 13
Office
- Features: Hardwood Floors, High Ceilings
- Level: Upper
- Area: 140
- Dimensions: 14 x 10
Heating
- Forced Air, Fireplace(s)
Cooling
- Central Air
Appliances
- Included: Built In Oven, Built-In Refrigerator, Cooktop, Dishwasher, Disposal, Down Draft, Gas Appliances, Microwave, Plumbed For Ice Maker, Stainless Steel Appliance(s), Gas Water Heater
- Laundry: Laundry Room
Features
- Central Vacuum, Granite, High Ceilings, Quartz, Sound System, Vaulted Ceiling(s), Wainscoting, Built-in Features, Sink, Eat-in Kitchen, Closet Organizer, Bathtub With Shower, Suite, Formal, Great Room, Cook Island, Pantry, Butlers Pantry, Walk-In Closet(s), Kitchen Island, Tile
- Flooring: Hardwood, Tile, Vinyl
- Doors: French Doors
- Windows: Double Pane Windows
- Basement: Crawl Space
- Number of fireplaces: 2
- Fireplace features: Gas, Wood Burning
Interior area
- Total structure area: 2,791
- Total interior livable area: 2,791 sqft
Property
Parking
- Total spaces: 2
- Parking features: Driveway, On Street, Garage Door Opener, Attached, Extra Deep Garage, Oversized
- Attached garage spaces: 2
- Has uncovered spaces: Yes
Accessibility
- Accessibility features: Garage On Main, Accessibility
Features
- Stories: 2
- Patio & porch: Deck, Patio, Porch
- Exterior features: Tennis Court(s), Yard
- Has spa: Yes
- Spa features: Association, Bath
- Has view: Yes
- View description: Territorial
Lot
- Size: 8,276 Square Feet
- Dimensions: 8156 sf level lot
- Features: Commons, Corner Lot, Level, Private, Sprinkler, SqFt 7000 to 9999
Details
- Parcel number: R279400
Construction
Type & style
- Home type: SingleFamily
- Architectural style: Traditional
- Property subtype: Residential, Single Family Residence
Materials
- Cement Siding, Stucco
- Foundation: Concrete Perimeter
- Roof: Composition
Condition
- Resale
- New construction: No
- Year built: 1997
Utilities & green energy
- Gas: Gas
- Sewer: Public Sewer
- Water: Public
- Utilities for property: Cable Connected
Community & HOA
Community
- Subdivision: Summit / Mountain Park
HOA
- Has HOA: Yes
- Amenities included: Basketball Court, Commons, Gym, Management, Meeting Room, Pool, Recreation Facilities, Spa Hot Tub, Tennis Court, Weight Room
- HOA fee: $1,225 annually
- Second HOA fee: $450 annually
Location
- Region: Lake Oswego
Financial & listing details
- Price per square foot: $310/sqft
- Tax assessed value: $891,720
- Annual tax amount: $13,662
- Date on market: 9/4/2026
- Listing terms: Cash,Conventional,FHA
- Road surface type: Paved
Estimated market value
Not available
Estimated sales range
Not available
Not available
Price history
| Date | Event | Price |
|---|---|---|
| 9/29/2026 | Listed for sale | $865,000$310/sqft |
Source:  RMLS (OR) #108405791 Report a problem RMLS (OR) #108405791 Report a problem | ||
| 9/16/2026 | Pending sale | $865,000$310/sqft |
Source: RMLS (OR) #108405791 Report a problem | ||
| 9/4/2026 | Listed for sale | $865,000+21.8%$310/sqft |
Source: RMLS (OR) #108405791 Report a problem | ||
| 6/30/2021 | Sold | $710,000-2.1%$254/sqft |
Source: RMLS (OR) #21292367 Report a problem | ||
| 5/12/2021 | Pending sale | $725,000$260/sqft |
Source: RMLS (OR) #21292367 Report a problem | ||
| 5/6/2021 | Price change | $725,000-3.2%$260/sqft |
Source: RMLS (OR) #21292367 Report a problem | ||
| 4/13/2021 | Listed for sale | $749,000+80.5%$268/sqft |
Source: RMLS (OR) #21292367 Report a problem | ||
| 2/23/2000 | Sold | $415,000+453.3%$149/sqft |
Source: Public Record Report a problem | ||
| 5/14/1996 | Sold | $75,000$27/sqft |
Source: Public Record Report a problem | ||
Public tax history
| Year | Property taxes | Tax assessment |
|---|---|---|
| 2025 | $13,663 +3% | $631,260 +3% |
| 2024 | $13,262 +3.8% | $612,880 +3% |
| 2023 | $12,774 +4.4% | $595,030 +3% |
| 2022 | $12,230 +5.1% | $577,700 +3% |
| 2021 | $11,642 +7.7% | $560,880 +3% |
| 2020 | $10,805 +1.6% | $544,550 +3% |
| 2019 | $10,630 | $528,690 +3% |
| 2018 | $10,630 +2.3% | $513,300 +3% |
| 2017 | $10,393 +16.7% | $498,350 +3% |
| 2016 | $8,908 | $483,840 +3% |
| 2015 | $8,908 +3.4% | $469,750 +3% |
| 2014 | $8,612 +9.7% | $456,070 +3% |
| 2013 | $7,854 +9.8% | $442,790 +3% |
| 2012 | $7,156 -0.6% | $429,900 +3% |
| 2011 | $7,197 -1.5% | $417,380 +3% |
| 2010 | $7,306 -0.7% | $405,230 +3% |
| 2009 | $7,360 +2.7% | $393,430 +3% |
| 2008 | $7,170 +2.6% | $381,980 +3% |
| 2007 | $6,986 +12.1% | $370,860 +3% |
| 2006 | $6,231 +5.3% | $360,060 +3% |
| 2005 | $5,918 -6.2% | $349,580 +3% |
| 2004 | $6,311 -0.8% | $339,400 +3% |
| 2003 | $6,361 +4% | $329,520 +3% |
| 2002 | $6,114 +7.8% | $319,930 +6.1% |
| 2000 | $5,672 | $301,580 |
Find assessor info on the county website
Monthly payment
Est. payment
Payment breakdown
Explore the cost of this home by adjusting the details. Changes won't be saved.Climate risks
Neighborhood: Mountain Park
Nearby schools
Schools provided by the listing agent
- Elementary: Stephenson
- Middle: Jackson
- High: Ida B Wells
Source: RMLS (OR). This data may not be complete. We recommend contacting the local school district to confirm school assignments for this home.
Similar homes
- $849,9004 bd4 ba2.7k sqft14 Morningview Cir, Lake Oswego, OR 97035Active
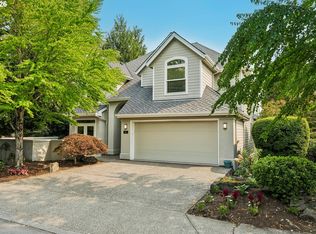
 MLS ID #298714577, Richard Wold, Reger Homes, LLC. RMLS (OR)
 - $795,0004 bd4 ba3.8k sqft17 Hidalgo St, Lake Oswego, OR 97035Active
 MLS ID #555887373, Sun Kim, Berkshire Hathaway HomeServices NW Real Estate. RMLS (OR)
 - $799,0003 bd3 ba2.8k sqft4735 Amherst Ct, Lake Oswego, OR 97035Active
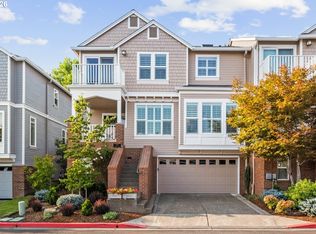 MLS ID #760108735, Matthew Tercek, Real Broker. RMLS (OR)
 - $850,0005 bd3 ba3.9k sqft12616 SW 60th Ct, Portland, OR 97219Active
 MLS ID #787682030, Jon Gooley, Opt. RMLS (OR)
 - $799,0003 bd4 ba2.7k sqft4798 Auburn Ln, Lake Oswego, OR 97035ActiveMLS ID #669458663, Greg Lawler, Opt. RMLS (OR)
- $759,0004 bd3 ba2.5k sqft12727 SW 60th Ct, Portland, OR 97219ActiveMLS ID #174896480, Thomas Patterson, Belrose Realty, LLC. RMLS (OR)
- $875,0004 bd4 ba3.3k sqft1633 SW Joshua St, Portland, OR 97219ActiveMLS ID #249900904, Nick Shivers, eXp Realty, LLC. RMLS (OR)
- $885,0004 bd3 ba3.2k sqft6044 SW Knightsbridge Dr, Portland, OR 97219ActiveMLS ID #180616928, Jon Cohen, Windermere Realty Trust. RMLS (OR)
- $699,5003 bd3 ba2.3k sqft13340 Auburn Ct, Portland, OR 97035ActiveMLS ID #745952901, Joe Fustolo, Soldera Properties, Inc. RMLS (OR)
- $799,0002 bd3 ba2.5k sqft4701 Cambridge Ct, Lake Oswego, OR 97035ActiveMLS ID #383551084, Laura Johansen, Premiere Property Group, LLC. RMLS (OR)
- $939,0003 bd3 ba2k sqft14221 Dolph Ct, Lake Oswego, OR 97034ActiveMLS ID #405386960, Patti Beckham, Coldwell Banker Bain. RMLS (OR)
- $875,0005 bd5 ba3.9k sqft3109 SW Collins Ct, Portland, OR 97219ActiveMLS ID #173680570, Greg Carnese, Realty First. RMLS (OR)
- $864,9003 bd3 ba2.7k sqft3415 Riverknoll Way, West Linn, OR 97068ActiveMLS ID #555127440, Rebel Steirer, Premiere Property Group, LLC. RMLS (OR)
- $875,0004 bd3 ba3k sqft14735 SW Peachtree Dr, Tigard, OR 97224ActiveMLS ID #184665626, Troy Fox, MORE Realty. RMLS (OR)
- $950,0005 bd6 ba4k sqft12436 SW 58th Ave, Portland, OR 97219ActiveMLS ID #330238071, Kasra Shakerin, Premiere Property Group, LLC. RMLS (OR)
- $899,0004 bd3 ba3.4k sqft625 SW Comus Ct, Portland, OR 97219ActiveMLS ID #624243263, Amanda Tahayori, MORE Realty. RMLS (OR)
- $1,295,0004 bd3 ba2.9k sqft16723 Bonaire Ave, Lake Oswego, OR 97035ActiveMLS ID #118616630, Emily Corning, Hustle & Heart Homes. RMLS (OR)
- $899,0004 bd3 ba3.7k sqft5616 SW 42nd Ave, Portland, OR 97221ActiveMLS ID #344467832, Jon Cohen, Windermere Realty Trust. RMLS (OR)
- $875,0005 bd4 ba3.7k sqft431 SW Colony Dr, Portland, OR 97219ActiveMLS ID #106908201, Ruth Maher, Opt. RMLS (OR)
- $850,0003 bd3 ba3.1k sqft20495 SW Tremont Way, Beaverton, OR 97007ActiveMLS ID #520223768, Tanya Smith, Redfin. RMLS (OR)
