This high quality luxury townhome has been both tastefully and practically updated and is ready for you to move right in! This end unit is on a dead end street and is adjacent to green space making it quiet and tranquil. The open kitchen, dining nook large windows and skylights, plus great room with a door out to patio is perfect for entertaining. High end luxury finishes and surfaces throughout. Kitchen features island with gas range and a large, walk-in pantry. Large beautiful dining area and open living room create lots of room to spread out. Upstairs the spacious en-suite primary bedroom features an additional flex space to be used as an office, craft room, or reading room, plus two large walk-in closets plus a linen closet and an amazing bathroom with a jetted tub shower and double sinks, plus a slider from the bedroom out to a balcony! The large additional bedroom also has an ensuite bathroom, great for privacy for family members or house guests multi-generational living! The 2 car garage is large, and an additional storage room, or flex space, on ground level that can be used as a wine cellar, work room, small shop etc. All new siding, deck, roof, skylights and gutters within the past year as well all new HVAC (furnace and A/C unit, plus ductwork inspected and improved). Newer washer and dryer included. Central vac system. Highly rated schools and close to parks, shopping, restaurants, transit and easy access to freeways! HOA $568/month includes all exterior maintenance.
Active
Price cut: $26K (7/24)
$799,000
4701 Cambridge Ct, Lake Oswego, OR 97035
2beds
2,548sqft
:
Get pre-qualified$6,043/mo
Residential, Townhouse
Built in 2000
-- sqft lot
$-- Zestimate®
$314/sqft
$556/mo HOA
What's special
Central vac systemLarge windows and skylightsSpacious en-suite primary bedroomOpen kitchenLarge beautiful dining areaTwo large walk-in closetsAdjacent to green space
- 95 days |
- 231 |
- 7 |
Zillow last checked:
Listing updated:
Listed by:
Laura Johansen 503-780-0212,
Premiere Property Group, LLC
Source: RMLS (OR),MLS#: 383551084
Facts & features
Interior
Bedrooms & bathrooms
- Bedrooms: 2
- Bathrooms: 3
- Full bathrooms: 2
- Partial bathrooms: 1
- Main level bathrooms: 1
Rooms
- Room types: Office, Storage, Laundry, Bedroom 2, Dining Room, Family Room, Kitchen, Living Room, Primary Bedroom
Primary bedroom
- Features: Balcony, Closet, Double Sinks, Jetted Tub, Suite, Walkin Closet, Walkin Shower, Wallto Wall Carpet
- Level: Upper
- Area: 285
- Dimensions: 19 x 15
Bedroom 2
- Features: Bathtub With Shower, Double Closet, Ensuite, Wallto Wall Carpet
- Level: Upper
- Area: 169
- Dimensions: 13 x 13
Dining room
- Features: Hardwood Floors
- Level: Main
- Area: 135
- Dimensions: 9 x 15
Family room
- Features: Builtin Features, Fireplace, Hardwood Floors
- Level: Main
- Area: 221
- Dimensions: 17 x 13
Kitchen
- Features: Builtin Range, Cook Island, Dishwasher, Disposal, Family Room Kitchen Combo, Hardwood Floors, Nook, Pantry, Patio, Builtin Oven, Plumbed For Ice Maker
- Level: Main
- Area: 252
- Width: 18
Living room
- Features: Hardwood Floors
- Level: Main
- Area: 210
- Dimensions: 14 x 15
Office
- Features: Builtin Features, Wallto Wall Carpet
- Level: Upper
- Area: 120
- Dimensions: 12 x 10
Heating
- Forced Air 95 Plus, Fireplace(s)
Cooling
- Central Air
Appliances
- Included: Dishwasher, Disposal, Free-Standing Refrigerator, Gas Appliances, Plumbed For Ice Maker, Washer/Dryer, Built-In Range, Built In Oven, Gas Water Heater
Features
- Central Vacuum, Built-in Features, Sink, Bathtub With Shower, Double Closet, Cook Island, Family Room Kitchen Combo, Nook, Pantry, Balcony, Closet, Double Vanity, Suite, Walk-In Closet(s), Walkin Shower, Kitchen Island
- Flooring: Hardwood, Wall to Wall Carpet
- Windows: Double Pane Windows, Vinyl Frames
- Basement: Crawl Space,Storage Space
- Number of fireplaces: 1
- Fireplace features: Gas
Interior area
- Total structure area: 2,548
- Total interior livable area: 2,548 sqft
Video & virtual tour
Property
Parking
- Total spaces: 2
- Parking features: Driveway, Attached
- Attached garage spaces: 2
- Has uncovered spaces: Yes
Features
- Stories: 3
- Patio & porch: Patio
- Exterior features: Balcony
- Has spa: Yes
- Spa features: Bath
- Fencing: Fenced
- Has view: Yes
- View description: Trees/Woods
Lot
- Features: Gentle Sloping, Sloped, Sprinkler, SqFt 0K to 2999
Details
- Parcel number: 05000075
Construction
Type & style
- Home type: Townhouse
- Architectural style: Traditional
- Property subtype: Residential, Townhouse
- Attached to another structure: Yes
Materials
- Cement Siding
- Foundation: Concrete Perimeter
- Roof: Composition
Condition
- Resale
- New construction: No
- Year built: 2000
Utilities & green energy
- Gas: Gas
- Sewer: Public Sewer
- Water: Public
Community & HOA
Community
- Security: Security System, Fire Sprinkler System
- Subdivision: Devonshire
HOA
- Has HOA: Yes
- Amenities included: Exterior Maintenance
- HOA fee: $556 monthly
Location
- Region: Lake Oswego
Financial & listing details
- Price per square foot: $314/sqft
- Tax assessed value: $1,075,428
- Annual tax amount: $11,557
- Date on market: 4/23/2026
- Listing terms: Cash,Conventional
- Road surface type: Paved
Estimated market value
Not available
Estimated sales range
Not available
Not available
Price history
| Date | Event | Price |
|---|---|---|
| 7/24/2026 | Price change | $799,000-3.2%$314/sqft |
Source:  RMLS (OR) #383551084 Report a problem RMLS (OR) #383551084 Report a problem | ||
| 6/27/2026 | Price change | $825,000-1.8%$324/sqft |
Source: RMLS (OR) #383551084 Report a problem | ||
| 4/23/2026 | Listed for sale | $840,000+121.1%$330/sqft |
Source: RMLS (OR) #383551084 Report a problem | ||
| 12/13/2001 | Sold | $379,900$149/sqft |
Source: Public Record Report a problem | ||
Public tax history
| Year | Property taxes | Tax assessment |
|---|---|---|
| 2025 | $11,557 +2.7% | $601,804 +3% |
| 2024 | $11,249 +3% | $584,276 +3% |
| 2023 | $10,919 +3.1% | $567,259 +3% |
| 2022 | $10,595 +8.3% | $550,737 +3% |
| 2021 | $9,785 +2.6% | $534,697 +3% |
| 2020 | $9,539 +2.5% | $519,124 +3% |
| 2019 | $9,305 +5.2% | $504,004 +3% |
| 2018 | $8,849 | $489,324 +3% |
| 2017 | $8,849 +13.8% | $475,072 +3% |
| 2016 | $7,773 | $461,235 +3% |
| 2015 | $7,773 +3.5% | $447,801 +3% |
| 2014 | $7,510 +6% | $434,758 +3% |
| 2013 | $7,083 +3.5% | $422,095 +3% |
| 2012 | $6,846 +0.9% | $409,801 +3% |
| 2011 | $6,782 +1% | $397,865 +3% |
| 2010 | $6,715 +1.1% | $386,277 +3% |
| 2009 | $6,645 +6.7% | $375,026 +3% |
| 2008 | $6,228 +4.6% | $364,103 +3% |
| 2007 | $5,953 +4.3% | $353,498 +3% |
| 2006 | $5,706 +0.3% | $343,202 +3% |
| 2005 | $5,689 +4.1% | $333,206 +3% |
| 2004 | $5,467 +4.9% | $323,501 +3% |
| 2003 | $5,214 +4.4% | $314,079 +3% |
| 2002 | $4,995 +14.6% | $304,931 +15.9% |
| 2001 | $4,358 +392.5% | $263,194 +359.3% |
| 2000 | $885 | $57,309 |
Find assessor info on the county website
Monthly payment
Est. payment
Payment breakdown
Explore the cost of this home by adjusting the details. Changes won't be saved.Climate risks
Neighborhood: Oak Creek
Nearby schools
GreatSchools rating
- 8/10Oak Creek Elementary SchoolGrades: K-5Distance: 0.2 mi
- 8/10Lake Oswego Junior High SchoolGrades: 6-8Distance: 1.1 mi
- 10/10Lake Oswego Senior High SchoolGrades: 9-12Distance: 1 mi
Schools provided by the listing agent
- Elementary: Oak Creek
- Middle: Lake Oswego
- High: Lake Oswego
Source: RMLS (OR). This data may not be complete. We recommend contacting the local school district to confirm school assignments for this home.
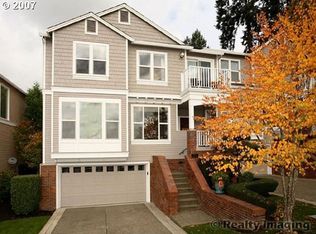
- $854,7003 bd2 ba2.9k sqft4703 Cambridge Ct, Lake Oswego, OR 97035Off Market
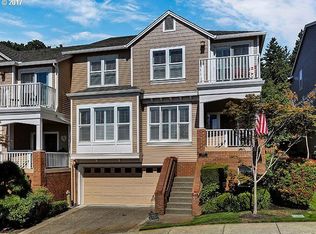
- $969,0002 bd3 ba2.9k sqft4725 Cambridge Ct, Lake Oswego, OR 97035Off Market
- $1,272,4004 bd4 ba3.8k sqft13607 Melrose Pl, Lake Oswego, OR 97035Off Market
- $970,1002 bd6 ba2.9k sqft4727 Cambridge Ct, Lake Oswego, OR 97035Off Market
- $1,071,7003 bd2 ba2.8k sqft4704 Cambridge Ct, Lake Oswego, OR 97035Off Market
- $1,079,2003 bd2 ba2.8k sqft4702 Cambridge Ct, Lake Oswego, OR 97035Off Market
- $1,410,0004 bd3 ba3.6k sqft13562 Peters Rd, Lake Oswego, OR 97035Sold
- $994,0002 bd3 ba3k sqft4729 Cambridge Ct, Lake Oswego, OR 97035Off Market
A local agent can set up tours, give advice and negotiate with sellers.
Similar homes
- $675,0003 bd3 ba2.8k sqft14 Morningview Ln, Lake Oswego, OR 97035Active

 MLS ID #768435268, Alexis Halmy, Windermere Realty Trust. RMLS (OR)
 - $975,0004 bd3 ba2.8k sqft4728 Cambridge Ct, Lake Oswego, OR 97035Active
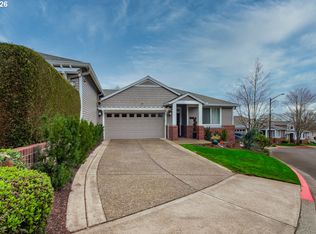 MLS ID #437545842, Ted Williams, Urbane Realty Group. RMLS (OR)
 - $795,0003 bd3 ba2.1k sqft1662 Fircrest Dr, Lake Oswego, OR 97034Active
 MLS ID #318585292, Lara James, Keller Williams Realty Portland Premiere. RMLS (OR)
 - $799,9004 bd3 ba2.5k sqft3327 SW Arnold Heights Ter, Portland, OR 97219Active
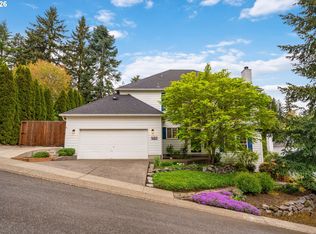 MLS ID #647787263, Beth Benner, Real Broker. RMLS (OR)
 - $985,0004 bd4 ba2.9k sqft13876 Provincial Hill Dr, Lake Oswego, OR 97035ActiveMLS ID #210370738, Carina Liu, Berkshire Hathaway HomeServices NW Real Estate. RMLS (OR)
- $444,0002 bd3 ba1.2k sqft15495 Brianne Ct, Lake Oswego, OR 97035ActiveMLS ID #756543210, Cheryl Stiller Otis, Cascade Hasson Sotheby's International Realty. RMLS (OR)
- $865,0004 bd3 ba2.8k sqft6108 SW Kruse Ridge Dr, Portland, OR 97219ActiveMLS ID #682023768, Laurie Bornstein, Eleete Real Estate. RMLS (OR)
- $740,0004 bd3 ba2.5k sqft5002 SW Orchard Ln, Portland, OR 97219ActiveMLS ID #282111186, Arnett Norris, Windermere Heritage. RMLS (OR)
- $699,0003 bd3 ba2.1k sqft3842 SW Coronado St, Portland, OR 97219ActiveMLS ID #287120234, Brianna Snodgrass, RE/MAX Equity Group. RMLS (OR)
- $464,9502 bd3 ba1.4k sqft2926 SW Texas St, Portland, OR 97219ActiveMLS ID #767229847, Loree Kaiser, Better Homes & Gardens Realty. RMLS (OR)
- $785,0004 bd3 ba2.4k sqft6725 SW Sean Michael Pl, Portland, OR 97225ActiveMLS ID #243281156, Ron Brister, Soldera Properties, Inc. RMLS (OR)
- $715,0002 bd3 ba1.5k sqft2667 NW Thurman St, Portland, OR 97210ActiveMLS ID #405762649, Joey Kerns, Keller Williams Sunset Corridor. RMLS (OR)
- $795,0004 bd3 ba2.8k sqft3675 Landis St, West Linn, OR 97068ActiveMLS ID #426382055, Kelly Force, Berkshire Hathaway HomeServices NW Real Estate. RMLS (OR)
- $850,0004 bd3 ba3.2k sqft9255 SW Boones Ferry Rd, Portland, OR 97219ActiveMLS ID #446870952, Claire Paris, Paris Group Realty LLC. RMLS (OR)
- $1,074,0004 bd3 ba2.7k sqft4089 Melissa Dr, Lake Oswego, OR 97034ActiveMLS ID #479642516, Mary Jo Avery, Avery Bunick Properties. RMLS (OR)
- $839,0003 bd3 ba2.1k sqft19775 Spring Ridge Dr, West Linn, OR 97068ActiveMLS ID #225169938, Dawn Meaney, Real Broker. RMLS (OR)
- $785,0005 bd3 ba2.7k sqft17109 SW Green Heron Dr, Sherwood, OR 97140ActiveMLS ID #286599450, Marie Boatsman, Berkshire Hathaway HomeServices NW Real Estate. RMLS (OR)
- $725,0004 bd3 ba2.7k sqft14434 SW Chardonnay Ave, Portland, OR 97224ActiveMLS ID #609049510, Jessica Nair, Real Broker. RMLS (OR)
- $717,5003 bd3 ba2.8k sqft16173 SW Bray Ln, Tigard, OR 97224ActiveMLS ID #124649105, Ellie Gartland, Stellar Realty Northwest. RMLS (OR)
- $775,0003 bd4 ba3.2k sqft8550 SW Rogue Ln, Wilsonville, OR 97070ActiveMLS ID #724327322, Jaimy Beltran, Keller Williams Realty Portland Premiere. RMLS (OR)
