This fabulous 4 bed/3.5 bath home is located in the desirable Westlake area! New Carpet throughout,Fresh Exterior Paint and Remodeled Primary Bathroom in 2026! Upper level bedrooms freshly painted. Newer HVAC System with 3 adjustable zoning controls! There are stunning hardwoods throughout the main level. Spacious entry opens to Formal Living/Dining Room. The bay window in living area allows for lots of natural light to flow in. This Kitchen is a cook’s dream! It has all Stainless-steel appliances, gas range/oven, plenty of granite counters, tile backsplash, custom cabinets, island with peninsula and eat bar. Eating area has bay window with bench seating, storage underneath and is open to the Family Room with wood burning fireplace and slider to the large deck. Peaceful views from this wonderful deck make for a great area to entertain. Primary suite has newly remodeled bathroom with dual sink vanity, soaking tub, walk-in shower, coved ceilings, floor to ceiling windows & door to a private deck with stairs leading to the main level deck. The 2 additional beds up are good size. Lower level has a spacious Entertainmen/Bonus area with tile floors, wet bar with wine refrigerator, slider to the patio and fully fenced backyard! Lower-level 4th bedroom with full bathroom makes for a great guest room. Plus, there is lots of storage. This serene, very private backyard with raised garden beds has room to entertain & space for the kids to play! Just minutes to Oak Creek Elementary & Westlake Park. Meticulously Maintained and Light and Bright! This is a Must See!
Active
Price cut: $13K (7/24)
$985,000
13876 Provincial Hill Dr, Lake Oswego, OR 97035
4beds
2,953sqft
Residential, Single Family Residence
Built in 1988
-- sqft lot
$-- Zestimate®
$334/sqft
$58/mo HOA
What's special
Fresh exterior paintLots of storageWalk-in showerLight and brightDual sink vanityCoved ceilingsNew carpet throughout
- 78 days |
- 751 |
- 34 |
Zillow last checked:
Listing updated:
Listed by:
Carina Liu 503-705-5389,
Berkshire Hathaway HomeServices NW Real Estate
Source: RMLS (OR),MLS#: 210370738
Facts & features
Interior
Bedrooms & bathrooms
- Bedrooms: 4
- Bathrooms: 4
- Full bathrooms: 3
- Partial bathrooms: 1
- Main level bathrooms: 1
Rooms
- Room types: Bonus Room, Bedroom 4, Laundry, Bedroom 2, Bedroom 3, Dining Room, Family Room, Kitchen, Living Room, Primary Bedroom
Primary bedroom
- Features: Bathroom, Coved, Deck, Updated Remodeled, Double Closet, Granite, High Ceilings, Shower, Soaking Tub, Suite, Wallto Wall Carpet
- Level: Upper
Bedroom 2
- Features: Vaulted Ceiling, Wallto Wall Carpet
- Level: Upper
Bedroom 3
- Features: High Ceilings, Wallto Wall Carpet
- Level: Upper
Bedroom 4
- Features: Bathroom, Wallto Wall Carpet
- Level: Lower
Dining room
- Features: Coved, Formal, Hardwood Floors, Living Room Dining Room Combo
- Level: Main
Family room
- Features: Deck, Family Room Kitchen Combo, Fireplace, Hardwood Floors, Sliding Doors
- Level: Main
Kitchen
- Features: Bay Window, Eat Bar, Eating Area, Family Room Kitchen Combo, Gas Appliances, Gourmet Kitchen, Hardwood Floors, Island, Microwave, Free Standing Refrigerator, Granite, Peninsula
- Level: Main
Living room
- Features: Bay Window, Hardwood Floors, Living Room Dining Room Combo, High Ceilings
- Level: Main
Heating
- Forced Air 90, Fireplace(s)
Cooling
- Central Air
Appliances
- Included: Dishwasher, Disposal, Free-Standing Gas Range, Free-Standing Range, Free-Standing Refrigerator, Gas Appliances, Microwave, Plumbed For Ice Maker, Stainless Steel Appliance(s), Washer/Dryer, Gas Water Heater
- Laundry: Laundry Room
Features
- Floor 3rd, Ceiling Fan(s), Granite, Soaking Tub, Vaulted Ceiling(s), Closet, Wet Bar, Bathroom, High Ceilings, Coved, Formal, Living Room Dining Room Combo, Family Room Kitchen Combo, Eat Bar, Eat-in Kitchen, Gourmet Kitchen, Kitchen Island, Peninsula, Updated Remodeled, Double Closet, Shower, Suite, Tile
- Flooring: Hardwood, Tile, Wall to Wall Carpet, Wood
- Doors: Sliding Doors
- Windows: Bay Window(s)
- Basement: Crawl Space,Daylight,Full
- Number of fireplaces: 1
- Fireplace features: Wood Burning
Interior area
- Total structure area: 2,953
- Total interior livable area: 2,953 sqft
Property
Parking
- Total spaces: 2
- Parking features: Driveway, Attached, Oversized
- Attached garage spaces: 2
- Has uncovered spaces: Yes
Accessibility
- Accessibility features: Natural Lighting, Utility Room On Main, Accessibility
Features
- Stories: 3
- Patio & porch: Deck, Patio
- Exterior features: Yard, Exterior Entry
- Fencing: Fenced
- Has view: Yes
- View description: Territorial, Trees/Woods
Lot
- Features: Gentle Sloping, Level, Private, Sprinkler, SqFt 5000 to 6999
Details
- Parcel number: 00220380
Construction
Type & style
- Home type: SingleFamily
- Architectural style: Traditional
- Property subtype: Residential, Single Family Residence
Materials
- Lap Siding
- Foundation: Concrete Perimeter
- Roof: Composition
Condition
- Resale,Updated/Remodeled
- New construction: No
- Year built: 1988
Utilities & green energy
- Gas: Gas
- Sewer: Public Sewer
- Water: Public
Community & HOA
HOA
- Has HOA: Yes
- Amenities included: Commons
- HOA fee: $350 semi-annually
Location
- Region: Lake Oswego
Financial & listing details
- Price per square foot: $334/sqft
- Tax assessed value: $983,109
- Annual tax amount: $9,732
- Date on market: 6/2/2026
- Listing terms: Cash,Conventional,FHA,VA Loan
- Road surface type: Paved
Estimated market value
Not available
Estimated sales range
Not available
Not available
Price history
| Date | Event | Price |
|---|---|---|
| 7/24/2026 | Price change | $985,000-1.3%$334/sqft |
Source:  RMLS (OR) #210370738 Report a problem RMLS (OR) #210370738 Report a problem | ||
| 6/2/2026 | Listed for sale | $998,000+47.9%$338/sqft |
Source: RMLS (OR) #210370738 Report a problem | ||
| 5/26/2017 | Sold | $675,000-1.5%$229/sqft |
Source: RMLS (OR) #17202792 Report a problem | ||
| 5/11/2017 | Pending sale | $685,000$232/sqft |
Source: Windermere Stellar #17202792 Report a problem | ||
| 4/28/2017 | Price change | $685,000-2.1%$232/sqft |
Source: Windermere Stellar #17202792 Report a problem | ||
| 4/12/2017 | Price change | $700,000-3.4%$237/sqft |
Source: Windermere Stellar #17202792 Report a problem | ||
| 3/15/2017 | Listed for sale | $725,000+137.7%$246/sqft |
Source: Windermere Stellar #17202792 Report a problem | ||
| 9/26/2002 | Sold | $305,000$103/sqft |
Source: Public Record Report a problem | ||
Public tax history
| Year | Property taxes | Tax assessment |
|---|---|---|
| 2025 | $9,733 -24.1% | $506,804 +3% |
| 2024 | $12,827 +39.5% | $492,043 +3% |
| 2023 | $9,195 +10.9% | $477,712 +10.8% |
| 2022 | $8,294 +8.3% | $431,170 +3% |
| 2021 | $7,661 +2.6% | $418,612 +3% |
| 2020 | $7,468 +2.5% | $406,420 +3% |
| 2019 | $7,285 +5.2% | $394,583 +3% |
| 2018 | $6,927 | $383,090 +3% |
| 2017 | $6,927 +13.8% | $371,932 +3% |
| 2016 | $6,086 | $361,099 +3% |
| 2015 | $6,086 +3.5% | $350,582 +3% |
| 2014 | $5,879 +3.2% | $340,371 +3% |
| 2013 | $5,698 +2.9% | $330,457 +3% |
| 2012 | $5,537 +3.5% | $320,832 +3% |
| 2011 | $5,347 +1.7% | $311,487 +3% |
| 2010 | $5,257 +1.1% | $302,415 +3% |
| 2009 | $5,202 +6.7% | $293,607 +3% |
| 2008 | $4,876 +4.6% | $285,055 +3% |
| 2007 | $4,661 +4.3% | $276,752 +3% |
| 2006 | $4,467 +0.3% | $268,691 +3% |
| 2005 | $4,454 +4.1% | $260,865 +3% |
| 2004 | $4,280 +4.9% | $253,267 +3% |
| 2003 | $4,082 +4.4% | $245,890 +3% |
| 2002 | $3,910 +1.9% | $238,728 +3% |
| 2001 | $3,837 +10.5% | $231,775 +3% |
| 2000 | $3,474 | $225,024 |
Find assessor info on the county website
Monthly payment
Est. payment
Payment breakdown
Explore the cost of this home by adjusting the details. Changes won't be saved.Climate risks
Neighborhood: Oak Creek
Nearby schools
GreatSchools rating
- 8/10Oak Creek Elementary SchoolGrades: K-5Distance: 0.2 mi
- 8/10Lake Oswego Junior High SchoolGrades: 6-8Distance: 1.5 mi
- 10/10Lake Oswego Senior High SchoolGrades: 9-12Distance: 1.4 mi
Schools provided by the listing agent
- Elementary: Oak Creek
- Middle: Lake Oswego
- High: Lake Oswego
Source: RMLS (OR). This data may not be complete. We recommend contacting the local school district to confirm school assignments for this home.
- $995,0004 bd4 ba2.9k sqft13885 Provincial Hill Dr, Lake Oswego, OR 97035Sold
- $803,0004 bd2 ba2.7k sqft13854 Provincial Hill Dr, Lake Oswego, OR 97035Off Market
- $766,6002 bd2 ba2k sqft13832 Provincial Hill Dr, Lake Oswego, OR 97035Off Market
- $826,7004 bd2 ba2.2k sqft13863 Provincial Hill Dr, Lake Oswego, OR 97035Off Market
- $1,200,0003 bd3 ba2.8k sqft13841 Provincial Hill Dr, Lake Oswego, OR 97035Sold
- $783,2003 bd2 ba1.9k sqft13810 Provincial Hill Dr, Lake Oswego, OR 97035Off Market
- $961,0003 bd3 ba2k sqft13819 Provincial Hill Dr, Lake Oswego, OR 97035Sold
- $795,1003 bd2 ba2k sqft13814 Regency Ct, Lake Oswego, OR 97035Off Market
A local agent can set up tours, give advice and negotiate with sellers.
Similar homes
- $999,0004 bd3 ba2.5k sqft5710 Southwood Dr, Lake Oswego, OR 97035Active
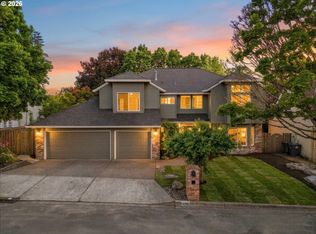
 MLS ID #574367525, Jennifer Noble, Windermere Realty Trust. RMLS (OR)
 - $1,075,0004 bd3 ba3.4k sqft5904 Bay Point Dr, Lake Oswego, OR 97035Active
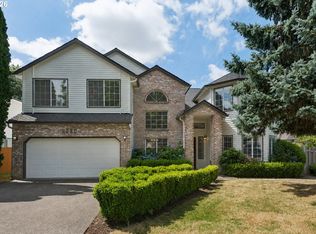 MLS ID #497997925, Kevin Hall, Cascade Hasson Sotheby's International Realty. RMLS (OR)
 - $799,0003 bd4 ba2.7k sqft4798 Auburn Ln, Lake Oswego, OR 97035Active
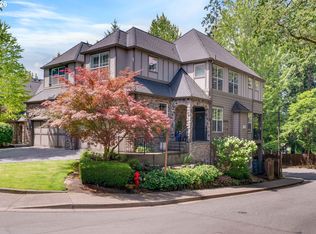 MLS ID #669458663, Greg Lawler, Opt. RMLS (OR)
 - $850,0005 bd3 ba3.9k sqft12616 SW 60th Ct, Portland, OR 97219Active
 MLS ID #787682030, Jon Gooley, Opt. RMLS (OR)
 - $949,0004 bd3 ba3.3k sqft6475 SW Arranmore Ct, Portland, OR 97223ActiveMLS ID #470364377, Cary Perkins, Windermere Realty Trust. RMLS (OR)
- $950,0004 bd3 ba3.4k sqft625 SW Comus Ct, Portland, OR 97219ActiveMLS ID #624243263, Amanda Tahayori, MORE Realty. RMLS (OR)
- $885,0004 bd3 ba3.2k sqft6044 SW Knightsbridge Dr, Portland, OR 97219ActiveMLS ID #180616928, Jon Cohen, Windermere Realty Trust. RMLS (OR)
- $885,0004 bd3 ba3k sqft14735 SW Peachtree Dr, Tigard, OR 97224ActiveMLS ID #184665626, Troy Fox, MORE Realty. RMLS (OR)
- $799,0002 bd3 ba2.5k sqft4701 Cambridge Ct, Lake Oswego, OR 97035ActiveMLS ID #383551084, Laura Johansen, Premiere Property Group, LLC. RMLS (OR)
- $950,0004 bd3 ba3.4k sqft4321 SW Terlyn Ct, Portland, OR 97221ActiveMLS ID #162531855, Brent Richards, Cascade Hasson Sotheby's International Realty. RMLS (OR)
- $935,0004 bd3 ba2.9k sqft1300 NW Mayfield Rd, Portland, OR 97229ActiveMLS ID #733396622, Kristin Rader, Keller Williams Sunset Corridor. RMLS (OR)
- $997,0004 bd3 ba3k sqft1738 Gallery Way, West Linn, OR 97068ActiveMLS ID #519379415, Jenny Bright, Urban Pacific Real Estate. RMLS (OR)
- $837,0004 bd4 ba3k sqft15331 SW Peachtree Dr, Tigard, OR 97224ActiveMLS ID #441112172, Julie Williams, ELEETE Real Estate. RMLS (OR)
- $849,9004 bd3 ba2.5k sqft6576 SW Boundary St, Portland, OR 97225ActiveMLS ID #200741409, Brian Tienken, eXp Realty, LLC. RMLS (OR)
- $895,0004 bd3 ba3.3k sqft13436 SW Clearview Way, Tigard, OR 97223ActiveMLS ID #650471332, Nikki Gardner, ELEETE Real Estate. RMLS (OR)
- $995,0005 bd4 ba3.6k sqft9930 SW Lumbee Ln, Tualatin, OR 97062ActiveMLS ID #389930814, Kristin Giboney, The 503 Real Estate Co.. RMLS (OR)
- $950,0004 bd3 ba3k sqft2920 NW Shenandoah Ter, Portland, OR 97210ActiveMLS ID #661669099, Krystin Bassist, Windermere Realty Trust. RMLS (OR)
- $779,5004 bd3 ba3.1k sqft9085 SW 180th Pl, Beaverton, OR 97007ActiveMLS ID #559644400, Jim McCartan, Cascade Hasson Sotheby's International Realty. RMLS (OR)
- $765,0004 bd3 ba2.3k sqft11430 SW Jackie Ct, Tigard, OR 97224ActiveMLS ID #579099536, Tanya Smith, Redfin. RMLS (OR)
- $799,9004 bd3 ba2.2k sqft3327 SW Arnold Heights Ter, Portland, OR 97219ActiveMLS ID #647787263, Beth Benner, Real Broker. RMLS (OR)
