Welcome to this beautifully updated home in Lake Oswego’s highly sought-after Westlake neighborhood. Fresh interior and exterior paint, brand-new carpet, and extensive updates throughout create a move-in-ready opportunity. The remodeled kitchen is a chef’s dream, featuring a premium Wolf range, stainless steel appliances, abundant storage, and generous workspace for entertaining and everyday living. Enjoy seamless indoor-outdoor living with a newly installed Trex deck overlooking the private backyard. The versatile floor plan offers comfortable living spaces filled with natural light, while the spacious three-car garage provides ample room for vehicles, storage, and hobbies.Ideally located near shopping, schools, restaurants, and freeways, this exceptional home also enjoys close proximity to the neighborhood park, featuring summer concerts, playgrounds, baseball fields, tennis courts, and basketball courts. Recently refreshed and move-in ready!
Pending
Price cut: $26K (7/30)
$999,000
5710 Southwood Dr, Lake Oswego, OR 97035
4beds
2,581sqft
Residential, Single Family Residence
Built in 1990
-- sqft lot
$-- Zestimate®
$387/sqft
$-- HOA
What's special
Premium wolf rangePrivate backyardRemodeled kitchenNewly installed trex deckAbundant storageVersatile floor planStainless steel appliances
- 75 days
- 1,068
- 44
Zillow last checked:
Listing updated:
Listed by:
Jennifer Noble jnoble@windermere.com,
Windermere Realty Trust
Source: RMLS (OR),MLS#: 574367525
Facts & features
Interior
Bedrooms & bathrooms
- Bedrooms: 4
- Bathrooms: 3
- Full bathrooms: 2
- Partial bathrooms: 1
- Main level bathrooms: 1
Rooms
- Room types: Bedroom 4, Loft, Bedroom 2, Bedroom 3, Dining Room, Family Room, Kitchen, Living Room, Primary Bedroom
Primary bedroom
- Features: Suite, Walkin Closet, Wallto Wall Carpet
- Level: Upper
- Area: 182
- Dimensions: 14 x 13
Bedroom 2
- Features: Closet, Wallto Wall Carpet
- Level: Upper
- Area: 168
- Dimensions: 14 x 12
Bedroom 3
- Features: Closet, Wallto Wall Carpet
- Level: Upper
- Area: 140
- Dimensions: 14 x 10
Bedroom 4
- Features: Closet, Wallto Wall Carpet
- Level: Upper
- Area: 100
- Dimensions: 10 x 10
Dining room
- Features: Formal, Engineered Hardwood
- Level: Main
- Area: 154
- Dimensions: 14 x 11
Family room
- Features: Fireplace, Engineered Hardwood
- Level: Main
- Area: 304
- Dimensions: 19 x 16
Kitchen
- Features: Cook Island, Dishwasher, Hardwood Floors, Builtin Oven
- Level: Main
- Area: 304
- Width: 16
Living room
- Features: Formal, Engineered Hardwood
- Level: Main
- Area: 247
- Dimensions: 19 x 13
Heating
- Forced Air, Fireplace(s)
Cooling
- Central Air
Appliances
- Included: Built In Oven, Built-In Range, Convection Oven, Dishwasher, Disposal, Gas Appliances, Microwave, Stainless Steel Appliance(s), Tankless Water Heater
Features
- Quartz, Vaulted Ceiling(s), Closet, Formal, Cook Island, Suite, Walk-In Closet(s)
- Flooring: Engineered Hardwood, Hardwood, Wall to Wall Carpet
- Basement: Crawl Space
- Number of fireplaces: 1
- Fireplace features: Gas
Interior area
- Total structure area: 2,581
- Total interior livable area: 2,581 sqft
Video & virtual tour
Property
Parking
- Total spaces: 3
- Parking features: Attached
- Attached garage spaces: 3
Features
- Stories: 2
- Patio & porch: Deck
- Exterior features: Yard
- Fencing: Fenced
Lot
- Features: Sprinkler, SqFt 5000 to 6999
Details
- Parcel number: 01403038
Construction
Type & style
- Home type: SingleFamily
- Architectural style: Traditional
- Property subtype: Residential, Single Family Residence
Materials
- Brick, Lap Siding
- Roof: Composition
Condition
- Approximately
- New construction: No
- Year built: 1990
Utilities & green energy
- Gas: Gas
- Sewer: Public Sewer
- Water: Public
Community & HOA
Community
- Subdivision: Westlake
HOA
- Has HOA: No
Location
- Region: Lake Oswego
Financial & listing details
- Price per square foot: $387/sqft
- Tax assessed value: $1,118,890
- Annual tax amount: $11,497
- Date on market: 6/14/2026
- Cumulative days on market: 75 days
- Listing terms: Cash,Conventional
- Road surface type: Paved
Estimated market value
Not available
Estimated sales range
Not available
Not available
Price history
| Date | Event | Price |
|---|---|---|
| 8/28/2026 | Pending sale | $999,000$387/sqft |
Source:  RMLS (OR) #574367525 Report a problem RMLS (OR) #574367525 Report a problem | ||
| 7/30/2026 | Price change | $999,000-2.5%$387/sqft |
Source: RMLS (OR) #574367525 Report a problem | ||
| 7/20/2026 | Price change | $1,025,000-2.4%$397/sqft |
Source: RMLS (OR) #574367525 Report a problem | ||
| 7/6/2026 | Price change | $1,050,000-4.1%$407/sqft |
Source: RMLS (OR) #574367525 Report a problem | ||
| 6/26/2026 | Price change | $1,095,000-1.6%$424/sqft |
Source: RMLS (OR) #574367525 Report a problem | ||
| 6/21/2026 | Price change | $1,113,000-1.9%$431/sqft |
Source: RMLS (OR) #574367525 Report a problem | ||
| 6/14/2026 | Listed for sale | $1,135,000+60.1%$440/sqft |
Source: RMLS (OR) #574367525 Report a problem | ||
| 6/8/2017 | Sold | $709,000-1.5%$275/sqft |
Source: RMLS (OR) #17356826 Report a problem | ||
| 5/3/2017 | Pending sale | $720,000$279/sqft |
Source: Engel & Volkers West Portland #17356826 Report a problem | ||
| 4/28/2017 | Listed for sale | $720,000+33.3%$279/sqft |
Source: Engel & Volkers West Portland #17356826 Report a problem | ||
| 6/24/2005 | Sold | $540,000+37.8%$209/sqft |
Source: Public Record Report a problem | ||
| 8/16/2001 | Sold | $392,000+47.9%$152/sqft |
Source: Public Record Report a problem | ||
| 10/4/1995 | Sold | $265,000$103/sqft |
Source: Public Record Report a problem | ||
Public tax history
| Year | Property taxes | Tax assessment |
|---|---|---|
| 2025 | $11,497 +2.7% | $598,695 +3% |
| 2024 | $11,191 +3% | $581,258 +3% |
| 2023 | $10,862 +3.1% | $564,329 +3% |
| 2022 | $10,540 +8.3% | $547,893 +3% |
| 2021 | $9,735 +2.6% | $531,935 +3% |
| 2020 | $9,490 +2.5% | $516,442 +3% |
| 2019 | $9,257 +5.2% | $501,400 +3% |
| 2018 | $8,803 | $486,796 +3% |
| 2017 | $8,803 +13.8% | $472,617 +3% |
| 2016 | $7,733 | $458,851 +3% |
| 2015 | $7,733 +3.5% | $445,486 +3% |
| 2014 | $7,471 +3.2% | $432,511 +3% |
| 2013 | $7,240 +11% | $419,914 +11.1% |
| 2012 | $6,520 +3.5% | $377,809 +3% |
| 2011 | $6,297 +1.7% | $366,805 +3% |
| 2010 | $6,190 +1.1% | $356,121 +3% |
| 2009 | $6,126 +6.7% | $345,749 +3% |
| 2008 | $5,742 +4.6% | $335,679 +3% |
| 2007 | $5,489 +4.3% | $325,902 +3% |
| 2006 | $5,261 +0.3% | $316,410 +3% |
| 2005 | $5,245 +4.1% | $307,194 +3% |
| 2004 | $5,041 +4.9% | $298,247 +3% |
| 2003 | $4,807 -47.8% | $289,560 +3% |
| 2002 | $9,209 +103.8% | $281,126 +3% |
| 2001 | $4,519 +10.5% | $272,938 +3% |
| 2000 | $4,091 | $264,988 |
Find assessor info on the county website
Monthly payment
Est. payment
Payment breakdown
Explore the cost of this home by adjusting the details. Changes won't be saved.Climate risks
Neighborhood: Oak Creek
Nearby schools
Schools provided by the listing agent
- Elementary: Oak Creek
- Middle: Lake Oswego
- High: Lake Oswego
Source: RMLS (OR). This data may not be complete. We recommend contacting the local school district to confirm school assignments for this home.
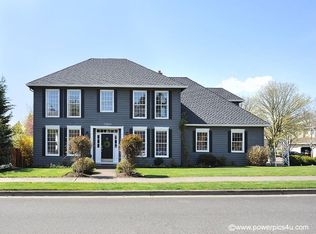
- $1,050,5005 bd3 ba3k sqft5722 Southwood Dr, Lake Oswego, OR 97035Off Market

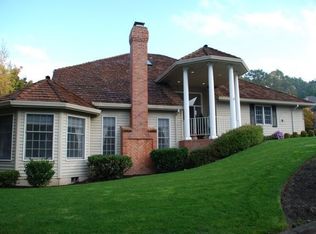
- $1,047,7005 bd2 ba2.9k sqft13554 Rogers Rd, Lake Oswego, OR 97035Off Market
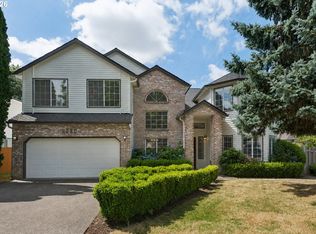
- $1,350,3005 bd3 ba3.6k sqft5867 Sunbrook Dr, Lake Oswego, OR 97035Off Market
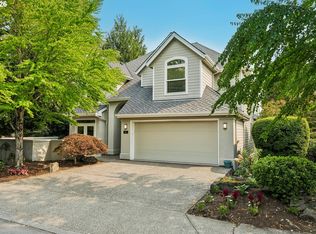
- $1,058,3004 bd2 ba2.8k sqft5830 Sunbrook Dr, Lake Oswego, OR 97035Off Market
Similar homes
- $985,0004 bd4 ba2.9k sqft13876 Provincial Hill Dr, Lake Oswego, OR 97035Active

 MLS ID #210370738, Carina Liu, Berkshire Hathaway HomeServices NW Real Estate. RMLS (OR)
 - $1,050,0004 bd3 ba3.4k sqft5904 Bay Point Dr, Lake Oswego, OR 97035Active
 MLS ID #497997925, Kevin Hall, Cascade Hasson Sotheby's International Realty. RMLS (OR)
 - $1,290,0004 bd3 ba3k sqft5308 Southwood Dr, Lake Oswego, OR 97035Active
 MLS ID #359824358, Haiting Qi, Oregon First. RMLS (OR)
 - $849,9004 bd4 ba2.7k sqft14 Morningview Cir, Lake Oswego, OR 97035Active
 MLS ID #298714577, Richard Wold, Reger Homes, LLC. RMLS (OR)
 - $939,0004 bd3 ba3k sqft14555 SW Hawk Ridge Rd, Portland, OR 97224ActiveMLS ID #517135666, Julie Williams, ELEETE Real Estate. RMLS (OR)
- $869,0004 bd3 ba3.1k sqft12395 SW Clara Ln, Lake Oswego, OR 97035ActiveMLS ID #782254290, Nathan Neubauer, Where, Inc. RMLS (OR)
- $1,295,0004 bd3 ba3.7k sqft5504 Westfield Ct, Lake Oswego, OR 97035ActiveMLS ID #438060681, Jennifer Noble, Windermere Realty Trust. RMLS (OR)
- $795,0004 bd4 ba3.8k sqft17 Hidalgo St, Lake Oswego, OR 97035ActiveMLS ID #555887373, Sun Kim, Berkshire Hathaway HomeServices NW Real Estate. RMLS (OR)
- $950,0005 bd3 ba3.3k sqft3040 Royce Way, Lake Oswego, OR 97034ActiveMLS ID #747589331, Alicia Dart, Soldera Properties, Inc. RMLS (OR)
- $1,023,1763 bd3 ba2.8k sqft4520 Calaroga Dr, West Linn, OR 97068ActiveMLS ID #326751626, Richard Brooke, Premiere Property Group, LLC. RMLS (OR)
- $799,9004 bd3 ba2.6k sqft2360 Glenmorrie Dr, Lake Oswego, OR 97034ActiveMLS ID #699376747, Laura Schott, Cascade Hasson Sotheby's International Realty. RMLS (OR)
- $880,0004 bd2 ba2k sqft1858 Southshore Blvd, Lake Oswego, OR 97034ActiveMLS ID #774536674, Cynthia McLeod, Premiere Property Group, LLC. RMLS (OR)
- $1,495,0005 bd4 ba3.2k sqft13852 Taylors Crest Ln, Lake Oswego, OR 97035ActiveMLS ID #633604854, Jennifer Noble, Windermere Realty Trust. RMLS (OR)
- $897,0004 bd3 ba2.7k sqft12565 NW Welsh Dr, Portland, OR 97229ActiveMLS ID #788499823, Debbie Stephen, John L. Scott Market Center. RMLS (OR)
- $885,0004 bd3 ba3.2k sqft6044 SW Knightsbridge Dr, Portland, OR 97219ActiveMLS ID #180616928, Jon Cohen, Windermere Realty Trust. RMLS (OR)
- $730,0003 bd2 ba1.4k sqft18280 Indian Creek Dr, Lake Oswego, OR 97035ActiveMLS ID #171084417, Tammy Sanderson, John L. Scott. RMLS (OR)
- $775,0004 bd3 ba2.5k sqft2910 Carriage Way, West Linn, OR 97068ActiveMLS ID #498875794, Kelly Hagglund, The Kelly Group Real Estate. RMLS (OR)
- $750,0003 bd3 ba1.5k sqft17902 Belmore Ave, Lake Oswego, OR 97035ActiveMLS ID #762235790, Joy Dale, Knipe Realty ERA Powered. RMLS (OR)
- $995,0005 bd4 ba3.6k sqft9930 SW Lumbee Ln, Tualatin, OR 97062ActiveMLS ID #389930814, Kristin Giboney, The 503 Real Estate Co.. RMLS (OR)
- $899,0004 bd3 ba3.5k sqft4937 SW Humphrey Park Rd, Portland, OR 97221ActiveMLS ID #185701092, Michele Shea-han, ELEETE Real Estate. RMLS (OR)
