Set among mature trees and just down the street from Alice Benski Park, this Northwest contemporary tri-level offers a peaceful setting with thoughtful updates inside and out. The beautifully remodeled kitchen features quartz countertops and stainless steel appliances, while updated flooring on the main and upper levels gives the home a fresh, modern feel. Expansive windows bring in abundant natural light and frame views of the surrounding trees, with nearly all windows replaced for added efficiency. The primary bathroom and lower-level half bath have also been beautifully remodeled. Downstairs, approximately 300 square feet were built out in 2026 to create a dedicated office and bonus space, adding even more versatility. Outside, the home was freshly painted in 2025. Newer Trex decking provides a great spot to relax or entertain among the trees. Gas is already piped to the back deck, making it easy to set up your grill or outdoor cooking area. With a comfortable Northwest feel, flexible living spaces, and a location close to parks and everyday amenities, this home is ready to enjoy.
Active
$765,000
2910 Carriage Way, West Linn, OR 97068
4beds
2,554sqft
Residential, Single Family Residence
Built in 1979
9,147 Square Feet Lot
$-- Zestimate®
$300/sqft
$-- HOA
What's special
Flexible living spacesBeautifully remodeled kitchenNewer trex deckingMature treesExpansive windowsAbundant natural lightStainless steel appliances
- 23 hours
- 309
- 33
Likely to sell faster than
Zillow last checked:
Listing updated:
Listed by:
Kelly Hagglund 503-330-2089,
The Kelly Group Real Estate,
Alyssa Foster 503-621-8871,
The Kelly Group Real Estate
Source: RMLS (OR),MLS#: 498875794
Facts & features
Interior
Bedrooms & bathrooms
- Bedrooms: 4
- Bathrooms: 3
- Full bathrooms: 2
- Partial bathrooms: 1
Rooms
- Room types: Bedroom 4, Entry, Bedroom 2, Bedroom 3, Dining Room, Family Room, Kitchen, Living Room, Primary Bedroom
Primary bedroom
- Features: Bathroom, Suite, Walkin Closet, Walkin Shower, Wallto Wall Carpet
- Level: Upper
- Area: 195
- Dimensions: 15 x 13
Bedroom 2
- Features: Walkin Closet, Wallto Wall Carpet
- Level: Upper
- Area: 156
- Dimensions: 13 x 12
Bedroom 3
- Features: Closet, Wallto Wall Carpet
- Level: Upper
- Area: 144
- Dimensions: 12 x 12
Bedroom 4
- Features: French Doors, Wallto Wall Carpet
- Level: Lower
- Area: 156
- Dimensions: 13 x 12
Dining room
- Features: Formal, Vaulted Ceiling, Vinyl Floor
- Level: Main
- Area: 110
- Dimensions: 11 x 10
Family room
- Features: Fireplace, Patio, Sliding Doors, Wallto Wall Carpet, Wet Bar
- Level: Lower
- Area: 400
- Dimensions: 25 x 16
Kitchen
- Features: Dishwasher, Eat Bar, Gas Appliances, Pantry, Sliding Doors, Free Standing Range, Quartz, Vinyl Floor
- Level: Main
- Area: 198
- Width: 11
Living room
- Features: Fireplace, Sunken, Vaulted Ceiling, Vinyl Floor
- Level: Main
- Area: 221
- Dimensions: 17 x 13
Heating
- Forced Air, Fireplace(s)
Cooling
- Central Air
Appliances
- Included: Dishwasher, Disposal, Down Draft, Free-Standing Gas Range, Free-Standing Refrigerator, Plumbed For Ice Maker, Stainless Steel Appliance(s), Gas Appliances, Free-Standing Range, Gas Water Heater
- Laundry: Laundry Room
Features
- High Ceilings, High Speed Internet, Vaulted Ceiling(s), Built-in Features, Walk-In Closet(s), Closet, Formal, Wet Bar, Eat Bar, Pantry, Quartz, Sunken, Bathroom, Suite, Walkin Shower
- Flooring: Luxury Vinyl Plank, Wall to Wall Carpet, Vinyl
- Doors: French Doors, Sliding Doors
- Windows: Double Pane Windows, Vinyl Frames, Skylight(s)
- Basement: Daylight,Exterior Entry,Finished
- Number of fireplaces: 2
- Fireplace features: Wood Burning
Interior area
- Total structure area: 2,554
- Total interior livable area: 2,554 sqft
Video & virtual tour
Property
Parking
- Total spaces: 2
- Parking features: Driveway, On Street, Garage Door Opener, Attached
- Attached garage spaces: 2
- Has uncovered spaces: Yes
Features
- Levels: Tri Level
- Stories: 3
- Patio & porch: Deck, Patio, Porch
- Exterior features: Gas Hookup, Raised Beds, Yard
- Fencing: Fenced
- Has view: Yes
- View description: Seasonal, Trees/Woods
Lot
- Size: 9,147 Square Feet
- Features: Gentle Sloping, Trees, SqFt 7000 to 9999
Details
- Additional structures: GasHookup, ToolShed
- Parcel number: 00369309
Construction
Type & style
- Home type: SingleFamily
- Architectural style: Contemporary
- Property subtype: Residential, Single Family Residence
Materials
- Wood Siding
- Roof: Composition
Condition
- Resale
- New construction: No
- Year built: 1979
Utilities & green energy
- Gas: Gas Hookup, Gas
- Sewer: Public Sewer
- Water: Public
Community & HOA
HOA
- Has HOA: No
Location
- Region: West Linn
Financial & listing details
- Price per square foot: $300/sqft
- Tax assessed value: $710,606
- Annual tax amount: $8,093
- Date on market: 8/26/2026
- Listing terms: Cash,Conventional
- Road surface type: Paved
Estimated market value
Not available
Estimated sales range
Not available
Not available
Price history
| Date | Event | Price |
|---|---|---|
| 10/21/2026 | Listed for sale | $765,000-1.3%$300/sqft |
Source:  RMLS (OR) #498875794 Report a problem RMLS (OR) #498875794 Report a problem | ||
| 9/22/2026 | Listing removed | $775,000$303/sqft |
Source: RMLS (OR) #498875794 Report a problem | ||
| 8/26/2026 | Listed for sale | $775,000+121.4%$303/sqft |
Source: RMLS (OR) #498875794 Report a problem | ||
| 4/29/2014 | Sold | $350,000-1.4%$137/sqft |
Source: RMLS (OR) #13412150 Report a problem | ||
| 3/22/2014 | Pending sale | $355,000$139/sqft |
Source: Windermere Cronin & Caplan Realty Group, Inc. #13412150 Report a problem | ||
| 3/13/2014 | Listed for sale | $355,000$139/sqft |
Source: Windermere Cronin & Caplan Realty Group, Inc. #13412150 Report a problem | ||
| 2/16/2014 | Pending sale | $355,000$139/sqft |
Source: Windermere Cronin & Caplan Realty Group, Inc. #13412150 Report a problem | ||
| 11/11/2013 | Price change | $355,000-2.7%$139/sqft |
Source: Windermere Cronin & Caplan Realty Group, Inc. #13412150 Report a problem | ||
| 8/30/2013 | Price change | $365,000-5.2%$143/sqft |
Source: Windermere Cronin & Caplan Realty Group, Inc. #13412150 Report a problem | ||
| 7/10/2013 | Listed for sale | $385,000+73.4%$151/sqft |
Source: Windermere Cronin & Caplan Realty Group, Inc. #13412150 Report a problem | ||
| 5/23/1997 | Sold | $222,000+2.3%$87/sqft |
Source: Public Record Report a problem | ||
| 11/27/1995 | Sold | $217,000$85/sqft |
Source: Public Record Report a problem | ||
Public tax history
| Year | Property taxes | Tax assessment |
|---|---|---|
| 2025 | $8,094 +3.9% | $419,991 +3% |
| 2024 | $7,791 +2.8% | $407,759 +3% |
| 2023 | $7,576 +3% | $395,883 +3% |
| 2022 | $7,354 +5.3% | $384,353 +3% |
| 2021 | $6,981 +0.6% | $373,159 +3% |
| 2020 | $6,941 +4.5% | $362,291 +3% |
| 2019 | $6,639 +5% | $351,739 +3% |
| 2018 | $6,326 | $341,494 +3% |
| 2017 | $6,326 +9.8% | $331,548 +3% |
| 2016 | $5,761 | $321,891 +3% |
| 2015 | $5,761 +5.2% | $312,516 +3% |
| 2014 | $5,474 +11.4% | $303,414 +3% |
| 2013 | $4,911 +3% | $294,577 +3% |
| 2012 | $4,769 +0.6% | $285,997 +3% |
| 2011 | $4,741 -0.9% | $277,667 +3% |
| 2010 | $4,784 +0.3% | $269,580 +3% |
| 2009 | $4,770 +5% | $261,728 +3% |
| 2008 | $4,543 +2% | $254,105 +3% |
| 2007 | $4,452 +0.6% | $246,704 +3% |
| 2006 | $4,426 +4.2% | $239,518 +3% |
| 2005 | $4,248 +5.6% | $232,542 +3% |
| 2004 | $4,023 +8.3% | $225,769 +3% |
| 2003 | $3,714 +2.7% | $219,193 +3% |
| 2002 | $3,617 +4.3% | $212,809 +3% |
| 2001 | $3,467 +0.9% | $206,611 +3% |
| 2000 | $3,437 | $200,593 |
Find assessor info on the county website
Monthly payment
Est. payment
Payment breakdown
Explore the cost of this home by adjusting the details. Changes won't be saved.Climate risks
Neighborhood: 97068
Nearby schools
Schools provided by the listing agent
- Elementary: Cedaroak Park
- Middle: Rosemont Ridge
- High: West Linn
Source: RMLS (OR). This data may not be complete. We recommend contacting the local school district to confirm school assignments for this home.
Similar homes
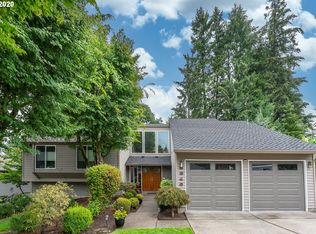
- $719,0004 bd3 ba2.8k sqft2445 Debok Rd, West Linn, OR 97068Active

 MLS ID #129340162, Tammie Crane, Homes by Crane. RMLS (OR)
 - $825,0004 bd3 ba3k sqft5615 1st Ct, West Linn, OR 97068Active
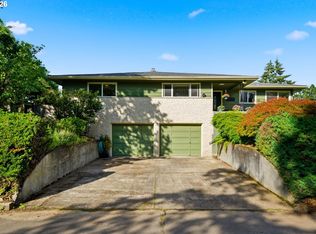 MLS ID #278124325, Kim Elbel, Cochran Property Group Inc.. RMLS (OR)
 - $839,0003 bd3 ba2.1k sqft19775 Spring Ridge Dr, West Linn, OR 97068Active
 MLS ID #225169938, Dawn Meaney, Real Broker. RMLS (OR)
 - $1,013,1763 bd3 ba2.8k sqft4520 Calaroga Dr, West Linn, OR 97068Active
 MLS ID #326751626, Richard Brooke, Premiere Property Group, LLC. RMLS (OR)
 - $649,9994 bd3 ba1.8k sqft2800 Rainier Pl, West Linn, OR 97068ActiveMLS ID #366454289, Heather Jones, Robbins Realty Group. RMLS (OR)
- $1,049,0004 bd3 ba2.7k sqft1432 Greentree Cir, Lake Oswego, OR 97034ActiveMLS ID #626898802, Lora Smith, Redfin. RMLS (OR)
- $999,9005 bd4 ba3.5k sqft1345 Troon Dr, West Linn, OR 97068ActiveMLS ID #699356816, John McClain, Windermere Realty Trust. RMLS (OR)
- $840,0004 bd2 ba2k sqft1858 Southshore Blvd, Lake Oswego, OR 97034ActiveMLS ID #774536674, Cynthia McLeod, Premiere Property Group, LLC. RMLS (OR)
- $650,0005 bd3 ba2.4k sqft9744 SW View Ter, Tigard, OR 97224ActiveMLS ID #694728050, Michelle Spanu, Cascade Hasson Sotheby's International Realty. RMLS (OR)
- $849,9004 bd3 ba2.8k sqft1531 Larch St, Lake Oswego, OR 97034ActiveMLS ID #192805211, Beth Livingston, Berkshire Hathaway HomeServices NW Real Estate. RMLS (OR)
- $689,9004 bd3 ba1.9k sqft2855 SW 118th Ave, Beaverton, OR 97005ActiveMLS ID #772135925, Jenny Zeng, Premiere Property Group, LLC. RMLS (OR)
- $999,9004 bd3 ba2.2k sqft17014 SE Wiley Way, Milwaukie, OR 97267ActiveMLS ID #230825340, Korrie Hicks, KOR Realty. RMLS (OR)
- $719,0003 bd2 ba2.6k sqft18078 Crest Ct, Oregon City, OR 97045ActiveMLS ID #609924710, Chris Speth, Like Kind Realty. RMLS (OR)
- $925,0003 bd3 ba2.6k sqft1932 SW Highland Rd, Portland, OR 97221ActiveMLS ID #270829309, Celeste Borda, Premiere Property Group, LLC. RMLS (OR)
- $750,0003 bd3 ba2.8k sqft12225 SW 34th Ave, Portland, OR 97219ActiveMLS ID #234758321, Elizabeth Davidson, Cascade Hasson Sotheby's International Realty. RMLS (OR)
- $660,0004 bd2 ba1.9k sqft1674 Fircrest Dr, Lake Oswego, OR 97034ActiveMLS ID #348229399, Linda Heinrichs, Keller Williams Realty Portland Premiere. RMLS (OR)
- $629,9004 bd2 ba2.2k sqft150 Narain Ct, Oregon City, OR 97045ActiveMLS ID #102893498, Brittany Gibbs, Move Real Estate Inc. RMLS (OR)
- $825,0002 bd2 ba2.1k sqft13903 Redland Rd, Oregon City, OR 97045ActiveMLS ID #626891200, Mike Day, HomeSource. RMLS (OR)
- $729,9004 bd3 ba2.4k sqft18200 SW Pheasant Ln, Beaverton, OR 97003ActiveMLS ID #220782645, Farah Seibel, Redfin. RMLS (OR)
- $864,9004 bd3 ba2.3k sqft31 Da Vinci St, Lake Oswego, OR 97035ActiveMLS ID #611596165, Jeff Nielson, Keller Williams Realty Portland Elite. RMLS (OR)
