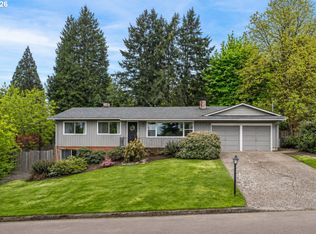
LOCATION! LOCATION! LOCATION! Stroll to Market of Choice, shopping, schools (1 block to West Linn high school), library, parks, restaurants & bus, within 10 minutes of multiple water access points and blocks away from I-205, Hwy 43, Hwy 99 for commute options. A Gardeners Paradise w/meditation garden, lush landscaping, waterfall feature, large deck with views, relaxing hot tub and covered patio all make for a true backyard retreat. Stunning, relaxing views from a covered veranda off the main floor living area. New roof in 2025, newer on demand gas water heater, passive attic fan for energy efficiency. Potential for multigenerational living with separate entrance. 2 Gas fireplaces, beautiful hardwood floors, Open floor plan that is inviting from the moment you step through the front door. The storage in this home is excessive, rooms have double closets, 3 hallway closets, lower level features a wall of built in cabinets and a oversized closet not to mention the 27x15 workshop/storage with direct access from house and garage. Chickens? All set up here for them to enjoy the tranquil setting this property has to offer. Truly a special place to call home!
Active
$825,000
5615 1st Ct, West Linn, OR 97068
4beds
3,062sqft
:
Get pre-qualified$5,666/mo
Residential, Single Family Residence
Built in 1963
10,018 Square Feet Lot
$-- Zestimate®
$269/sqft
$-- HOA
What's special
Waterfall featureRelaxing hot tubCovered patioLarge deck with viewsTrue backyard retreatBeautiful hardwood floorsLush landscaping
- 70 days |
- 418 |
- 36 |
Zillow last checked:
Listing updated:
Listed by:
Kim Elbel 503-803-2848,
Cochran Property Group Inc.
Source: RMLS (OR),MLS#: 278124325
Facts & features
Interior
Bedrooms & bathrooms
- Bedrooms: 4
- Bathrooms: 3
- Full bathrooms: 3
- Main level bathrooms: 2
Rooms
- Room types: Den, Bonus Room, Laundry, Bedroom 2, Bedroom 3, Dining Room, Family Room, Kitchen, Living Room, Primary Bedroom
Primary bedroom
- Features: Bathroom, Deck, French Doors, Hardwood Floors, Double Closet
- Level: Main
- Area: 238
- Dimensions: 17 x 14
Bedroom 2
- Features: Hardwood Floors, Double Closet
- Level: Main
- Area: 150
- Dimensions: 15 x 10
Bedroom 3
- Features: Hardwood Floors, Double Closet
- Level: Main
- Area: 156
- Dimensions: 13 x 12
Dining room
- Features: Hardwood Floors, Sliding Doors
- Level: Main
- Area: 196
- Dimensions: 14 x 14
Kitchen
- Features: Eating Area, Gas Appliances, Tile Floor
- Level: Main
- Area: 180
- Width: 12
Living room
- Features: Fireplace, Hardwood Floors
- Level: Main
- Area: 294
- Dimensions: 21 x 14
Heating
- Forced Air, Fireplace(s)
Cooling
- Central Air
Appliances
- Included: Built In Oven, Dishwasher, Gas Appliances, Tankless Water Heater
- Laundry: Laundry Room
Features
- Ceiling Fan(s), Granite, High Speed Internet, Marble, Soaking Tub, Double Closet, Eat-in Kitchen, Bathroom, Pantry, Tile
- Flooring: Hardwood, Laminate, Tile
- Doors: Sliding Doors, French Doors
- Windows: Aluminum Frames, Vinyl Frames
- Basement: Daylight,Exterior Entry,Storage Space
- Number of fireplaces: 2
- Fireplace features: Gas
Interior area
- Total structure area: 3,062
- Total interior livable area: 3,062 sqft
Video & virtual tour
Property
Parking
- Total spaces: 2
- Parking features: Driveway, Off Street, Garage Door Opener, Oversized
- Garage spaces: 2
- Has uncovered spaces: Yes
Features
- Levels: Two
- Stories: 2
- Patio & porch: Covered Patio, Deck, Patio
- Exterior features: Raised Beds, Sauna, Water Feature, Yard, Exterior Entry
- Has spa: Yes
- Spa features: Free Standing Hot Tub
- Fencing: Fenced
- Has view: Yes
- View description: Trees/Woods
Lot
- Size: 10,018 Square Feet
- Dimensions: 100 x 100
- Features: Corner Lot, Gentle Sloping, Trees, Sprinkler, SqFt 10000 to 14999
Details
- Additional structures: PoultryCoop, ToolShed, Workshop
- Parcel number: 00566042
Construction
Type & style
- Home type: SingleFamily
- Architectural style: Daylight Ranch
- Property subtype: Residential, Single Family Residence
Materials
- Brick, Cedar
- Roof: Composition
Condition
- Resale
- New construction: No
- Year built: 1963
Utilities & green energy
- Gas: Gas
- Sewer: Public Sewer
- Water: Public
Community & HOA
HOA
- Has HOA: No
Location
- Region: West Linn
Financial & listing details
- Price per square foot: $269/sqft
- Tax assessed value: $753,358
- Annual tax amount: $6,664
- Date on market: 5/27/2026
- Listing terms: Conventional,FHA,VA Loan
Estimated market value
Not available
Estimated sales range
Not available
Not available
Price history
| Date | Event | Price |
|---|---|---|
| 5/28/2026 | Listed for sale | $825,000+114.3%$269/sqft |
Source:  RMLS (OR) #278124325 Report a problem RMLS (OR) #278124325 Report a problem | ||
| 8/9/2013 | Sold | $385,000$126/sqft |
Source: RMLS (OR) #13659158 Report a problem | ||
| 9/1/2011 | Listing removed | $2,200$1/sqft |
Source: Rental Management LLC Report a problem | ||
| 8/3/2011 | Listed for rent | $2,200$1/sqft |
Source: Rental Management LLC Report a problem | ||
Public tax history
| Year | Property taxes | Tax assessment |
|---|---|---|
| 2025 | $6,664 +3.9% | $345,807 +3% |
| 2024 | $6,415 +2.8% | $335,735 +3% |
| 2023 | $6,238 +3% | $325,957 +3% |
| 2022 | $6,055 +5.3% | $316,464 +3% |
| 2021 | $5,748 -0.7% | $307,247 +3% |
| 2020 | $5,787 +4.9% | $298,299 +3% |
| 2019 | $5,518 +4.7% | $289,611 +3% |
| 2018 | $5,272 | $281,176 +3% |
| 2017 | $5,272 +6.8% | $272,986 +3% |
| 2016 | $4,936 | $265,035 +3% |
| 2015 | $4,936 +2.9% | $257,316 +3% |
| 2014 | $4,795 +10.5% | $249,821 +3% |
| 2013 | $4,339 +1.8% | $242,545 +3% |
| 2012 | $4,264 +2.5% | $235,481 +3% |
| 2011 | $4,161 +0.7% | $228,622 +3% |
| 2010 | $4,133 +3.5% | $221,963 +3% |
| 2009 | $3,991 +6.7% | $215,498 +3% |
| 2008 | $3,740 +2% | $209,221 +3% |
| 2007 | $3,666 +0.6% | $203,127 +3% |
| 2006 | $3,644 +4.1% | $197,211 +3% |
| 2005 | $3,499 +3.5% | $191,467 +3% |
| 2004 | $3,381 +8.4% | $185,890 +3% |
| 2003 | $3,118 +3.1% | $180,476 +3% |
| 2002 | $3,024 +5.6% | $175,219 +3% |
| 2001 | $2,862 +3.2% | $170,116 +3% |
| 2000 | $2,772 | $165,161 |
Find assessor info on the county website
Monthly payment
Est. payment
Payment breakdown
Explore the cost of this home by adjusting the details. Changes won't be saved.Climate risks
Neighborhood: Bolton
Nearby schools
GreatSchools rating
- 10/10Bolton Primary SchoolGrades: PK-5Distance: 0.4 mi
- 6/10Athey Creek Middle SchoolGrades: 6-8Distance: 3.2 mi
- 10/10West Linn High SchoolGrades: 9-12Distance: 0.3 mi
Schools provided by the listing agent
- Elementary: Bolton
- Middle: Rosemont Ridge
- High: West Linn
Source: RMLS (OR). This data may not be complete. We recommend contacting the local school district to confirm school assignments for this home.
- $399,2002 bd1 ba832 sqft1725 Easy St, West Linn, OR 97068Off Market
- $808,3005 bd3 ba3.1k sqft5661 1st Ct, West Linn, OR 97068Off Market
- $541,7003 bd1 ba1.7k sqft1721 Easy St, West Linn, OR 97068Off Market
- $---- bd-- ba-- sqft22025 Willamette Dr, West Linn, OR 97068Off Market
- $931,5004 bd3 ba3.9k sqft5612 1st Ct, West Linn, OR 97068Off Market
- $417,300-- bd-- ba-- sqft5612 1st Ct, West Linn, OR 97068Off Market
- $624,2003 bd2 ba2.6k sqft5622 1st Ct, West Linn, OR 97068Off Market
- $1,052,8003 bd5 ba2.8k sqft1770 Easy St, West Linn, OR 97068Off Market
A local agent can set up tours, give advice and negotiate with sellers.
Similar homes
- $759,9003 bd3 ba2.3k sqft6506 Apollo Rd, West Linn, OR 97068Active

 MLS ID #646283702, Kaliko Maciel, Keller Williams Realty Portland Elite. RMLS (OR)
 - $739,0004 bd3 ba2.8k sqft2445 Debok Rd, West Linn, OR 97068Active
 MLS ID #129340162, Tammie Crane, Homes by Crane. RMLS (OR)
 - $839,0003 bd3 ba2.1k sqft19775 Spring Ridge Dr, West Linn, OR 97068Active
 MLS ID #225169938, Dawn Meaney, Real Broker. RMLS (OR)
 - $679,9004 bd3 ba1.8k sqft2800 Rainier Pl, West Linn, OR 97068Active
 MLS ID #366454289, Heather Jones, Robbins Realty Group. RMLS (OR)
 - $899,0004 bd3 ba2.2k sqft5900 Buena Vista Dr, Vancouver, WA 98661ActiveMLS ID #642695794, Joe Fernald, Kensington Realty LLC. RMLS (OR)
- $795,0003 bd3 ba2.1k sqft1662 Fircrest Dr, Lake Oswego, OR 97034ActiveMLS ID #318585292, Lara James, Keller Williams Realty Portland Premiere. RMLS (OR)
- $675,0003 bd2 ba2k sqft19451 Wilderness Dr, West Linn, OR 97068ActiveMLS ID #251576784, John McClung, Harcourts Real Estate Network Group. RMLS (OR)
- $849,0003 bd3 ba2.1k sqft1005 S Shore Blvd, Lake Oswego, OR 97034ActiveMLS ID #515616754, Vyvan Hayzlett, Modern Homes Collective. RMLS (OR)
- $745,0004 bd4 ba2.5k sqft16204 SE Bel Air Dr, Damascus, OR 97089ActiveMLS ID #212859534, Lisa Bettendorf, Premiere Property Group, LLC. RMLS (OR)
- $989,0003 bd3 ba2.6k sqft1111 SW Coronado St, Portland, OR 97219ActiveMLS ID #569174121, Danielle Bade, Better Homes & Gardens Realty. RMLS (OR)
- $754,9003 bd4 ba3k sqft507 4th Ave, Oregon City, OR 97045ActiveMLS ID #621758606, Desiree Moore, Windermere Realty Trust. RMLS (OR)
- $785,0004 bd2 ba3.1k sqft1620 SW Maplecrest Dr, Portland, OR 97219ActiveMLS ID #695032916, Kevin Clopton, Realty First. RMLS (OR)
- $799,9004 bd3 ba2.5k sqft3327 SW Arnold Heights Ter, Portland, OR 97219ActiveMLS ID #647787263, Beth Benner, Real Broker. RMLS (OR)
- $779,0004 bd3 ba2.7k sqft2911 SW Plum Ct, Portland, OR 97219ActiveMLS ID #477095459, Carey Hunt, Where, Inc. RMLS (OR)
- $560,0004 bd3 ba2.1k sqft992 S End Rd, Oregon City, OR 97045ActiveMLS ID #177129442, Leah Bush-Advani, Keller Williams PDX Central. RMLS (OR)
- $1,065,0005 bd4 ba3.6k sqft9930 SW Lumbee Ln, Tualatin, OR 97062ActiveMLS ID #389930814, Kristin Giboney, The 503 Real Estate Co.. RMLS (OR)
- $999,0004 bd3 ba2.7k sqft4089 Melissa Dr, Lake Oswego, OR 97034ActiveMLS ID #479642516, Mary Jo Avery, Avery Bunick Properties. RMLS (OR)
- $749,0004 bd3 ba2.5k sqft3407 SE Steele St, Portland, OR 97202ActiveMLS ID #601213519, Aaron Heard, Keller Williams PDX Central. RMLS (OR)
- $595,0004 bd3 ba2.2k sqft16591 SE Catlyn Woods Dr, Milwaukie, OR 97267ActiveMLS ID #145488155, Angela Willner, Willner Properties LLC. RMLS (OR)
- $815,0004 bd3 ba3.3k sqft100 NW Pittock Ave, Portland, OR 97210ActiveMLS ID #563235313, Robert Edwardsen, Real Broker. RMLS (OR)
