Looking for an incredibly rare home in the prestigious Vancouver Heights? Beautifully updated mid-century ranch home has been tastefully updated and maintained. 4 bedrooms, 2.5 bathrooms of single level living with over 2,200 sq ft. Oversized and vaulted primary bedroom includes a walk-in closet and a spacious on-suite bathroom with soaking tub. Updated kitchen includes shaker style cherry cabinets, slab granite countertops, built in wine rack, extra storage, vaulted ceilings and matching solid hardwood floors. Updated stainless appliances include French door refrigerator, beautiful, updated gas range and solid countertops. Natural light floods the room through the updated windows and skylights. Hardwood floors throughout the home are in amazing condition and show well. Extra deep 720 sq ft finished garage with updated lighting and garage door is perfect for all your toys. Roof and skylights replaced in 2019. Landscaping includes irrigation system, tool shed and meticulous maintained mature trees and more. New water heater in 2025, Roof and skylights replaced in 2019. This home was the site of multiple weddings! It's absolutely breathtaking and feels like home. Centrally located with easy access to Highway 14, I-5 and I-205. Walking distance to St. Joseph's School, Safeway, Coffee shops and more. 10 minutes to downtown Vancouver! We know you'll love this home.
Pending
$899,000
5900 Buena Vista Dr, Vancouver, WA 98661
4beds
2,201sqft
Residential, Single Family Residence
Built in 1953
0.55 Acres Lot
$-- Zestimate®
$408/sqft
$-- HOA
What's special
Extra storageSingle level livingUpdated kitchenMatching solid hardwood floorsWalk-in closetLandscaping includes irrigation systemUpdated windows and skylights
- 26 days
- 920
- 61
Likely to sell faster than
Zillow last checked:
Listing updated:
Listed by:
Joe Fernald 360-852-5530,
Kensington Realty LLC
Source: RMLS (OR),MLS#: 642695794
Facts & features
Interior
Bedrooms & bathrooms
- Bedrooms: 4
- Bathrooms: 3
- Full bathrooms: 2
- Partial bathrooms: 1
- Main level bathrooms: 3
Rooms
- Room types: Bedroom 2, Bedroom 3, Dining Room, Family Room, Kitchen, Living Room, Primary Bedroom
Primary bedroom
- Level: Main
Bedroom 2
- Level: Main
Bedroom 3
- Level: Main
Dining room
- Level: Main
Family room
- Level: Main
Kitchen
- Level: Main
Living room
- Level: Main
Heating
- Forced Air, Heat Pump
Cooling
- Central Air, Heat Pump
Appliances
- Included: Built In Oven, Built-In Range, Built-In Refrigerator, Convection Oven, Dishwasher, Disposal, Down Draft, Gas Appliances, Microwave, Plumbed For Ice Maker, Stainless Steel Appliance(s), Gas Water Heater, Tank Water Heater
- Laundry: Laundry Room
Features
- Central Vacuum, Granite, High Ceilings, Soaking Tub, Vaulted Ceiling(s), Cook Island, Tile
- Flooring: Hardwood, Tile, Wood
- Windows: Double Pane Windows, Vinyl Frames
- Basement: Crawl Space
- Number of fireplaces: 1
- Fireplace features: Gas, Insert
Interior area
- Total structure area: 2,201
- Total interior livable area: 2,201 sqft
Video & virtual tour
Property
Parking
- Total spaces: 2
- Parking features: Driveway, Garage Door Opener, Attached, Extra Deep Garage, Oversized
- Attached garage spaces: 2
- Has uncovered spaces: Yes
Accessibility
- Accessibility features: Garage On Main, Main Floor Bedroom Bath, Minimal Steps, One Level, Accessibility
Features
- Levels: One
- Stories: 1
- Patio & porch: Deck, Patio, Porch
- Exterior features: Dog Run, Raised Beds
- Has view: Yes
- View description: Trees/Woods
Lot
- Size: 0.55 Acres
- Features: Level, Secluded, Trees, Sprinkler, SqFt 20000 to Acres1
Details
- Additional structures: ToolShed
- Parcel number: 037910519
- Zoning: R-2
Construction
Type & style
- Home type: SingleFamily
- Architectural style: Ranch
- Property subtype: Residential, Single Family Residence
Materials
- Board & Batten Siding
- Foundation: Concrete Perimeter
- Roof: Composition
Condition
- Updated/Remodeled
- New construction: No
- Year built: 1953
Utilities & green energy
- Gas: Gas
- Sewer: Septic Tank, Standard Septic
- Water: Public
Community & HOA
Community
- Security: Security Lights, Security System
- Subdivision: Evergreen Highlands
HOA
- Has HOA: No
Location
- Region: Vancouver
Financial & listing details
- Price per square foot: $408/sqft
- Tax assessed value: $684,931
- Annual tax amount: $6,658
- Date on market: 8/5/2026
- Cumulative days on market: 27 days
- Listing terms: Cash,Conventional,FHA,VA Loan
- Road surface type: Paved
Estimated market value
Not available
Estimated sales range
Not available
Not available
Price history
| Date | Event | Price |
|---|---|---|
| 8/8/2026 | Pending sale | $899,000$408/sqft |
Source:  RMLS (OR) #642695794 Report a problem RMLS (OR) #642695794 Report a problem | ||
| 8/5/2026 | Listed for sale | $899,000+109.6%$408/sqft |
Source: RMLS (OR) #642695794 Report a problem | ||
| 6/10/2011 | Listing removed | $429,000+0.5%$195/sqft |
Source: Visual Tour #11281886 Report a problem | ||
| 2/24/2011 | Sold | $427,000-0.5%$194/sqft |
Source: Public Record Report a problem | ||
| 1/22/2011 | Listed for sale | $429,000+58.9%$195/sqft |
Source: Visual Tour #11281886 Report a problem | ||
| 9/28/1999 | Sold | $270,000$123/sqft |
Source: Public Record Report a problem | ||
Public tax history
| Year | Property taxes | Tax assessment |
|---|---|---|
| 2025 | $6,659 +3.2% | $684,931 +4.2% |
| 2024 | $6,452 -4.4% | $657,124 -8.8% |
| 2023 | $6,752 +11.9% | $720,624 +2.6% |
| 2022 | $6,036 -3.9% | $702,062 +16.6% |
| 2021 | $6,282 +15% | $602,315 +1.9% |
| 2020 | $5,465 | $590,987 +11% |
| 2019 | $5,465 +6.8% | $532,417 +3.1% |
| 2018 | $5,117 -11.1% | $516,418 +7% |
| 2017 | $5,756 +16.3% | $482,537 +11.5% |
| 2016 | $4,949 -1% | $432,836 +3.6% |
| 2015 | $4,998 +6.9% | $417,724 -3.9% |
| 2014 | $4,677 0% | $434,633 +27.3% |
| 2013 | $4,677 +17.4% | $341,333 +3.4% |
| 2012 | $3,985 +9.1% | $330,132 +10.3% |
| 2011 | $3,654 -0.4% | $299,340 +4.3% |
| 2010 | $3,667 -11.8% | $286,994 -12.2% |
| 2009 | $4,157 | $327,009 -33.1% |
| 2008 | -- | $488,500 |
| 2007 | -- | $488,500 +57% |
| 2005 | -- | $311,200 |
| 2004 | -- | $311,200 +10.4% |
| 2001 | $3,779 +6.1% | $282,000 +11% |
| 2000 | $3,563 | $254,000 |
Find assessor info on the county website
Monthly payment
Est. payment
Payment breakdown
Explore the cost of this home by adjusting the details. Changes won't be saved.Climate risks
Neighborhood: Evergreen Highlands
Nearby schools
Schools provided by the listing agent
- Elementary: Marshall
- Middle: Mcloughlin
- High: Fort Vancouver
Source: RMLS (OR). This data may not be complete. We recommend contacting the local school district to confirm school assignments for this home.
- $901,7004 bd3 ba3.6k sqft5816 Buena Vista Dr, Vancouver, WA 98661Off Market

- $709,2004 bd3 ba2.3k sqft5908 Buena Vista Dr, Vancouver, WA 98661Off Market
- $974,1005 bd3 ba3.9k sqft5808 Buena Vista Dr, Vancouver, WA 98661Off Market
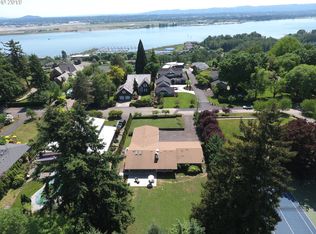
- $589,0003 bd3 ba1.5k sqft5916 Buena Vista Dr, Vancouver, WA 98661Off Market
Similar homes
- $650,0003 bd3 ba2.9k sqft4411 E 15th St, Vancouver, WA 98661Active
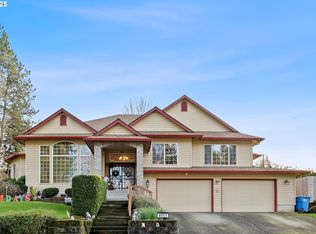
 MLS ID #371917847, Blake Nelson, Brantley Christianson Real Estate. RMLS (OR)
 - $835,0003 bd3 ba1.9k sqft18810 NE 219th St, Battle Ground, WA 98604Active
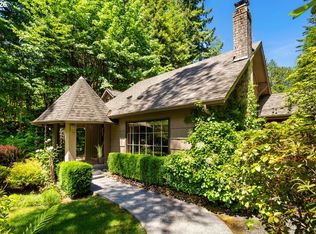 MLS ID #216176643, Judy Matz, John L. Scott Real Estate. RMLS (OR)
 - $850,0004 bd3 ba2.6k sqft16888 SE Hagen Rd, Happy Valley, OR 97086Active
 MLS ID #268075582, Erik Bennett, Metro West Realty. RMLS (OR)
 - $849,9003 bd3 ba2.6k sqft5211 SW 18th Pl, Portland, OR 97239Active
 MLS ID #457510479, Chad Brackett, Like Kind Realty. RMLS (OR)
 - $850,0004 bd2 ba2.3k sqft21345 NE Interlachen Ln, Fairview, OR 97024ActiveMLS ID #461531148, Elizabeth Davidson, Cascade Hasson Sotheby's International Realty. RMLS (OR)
- $750,0003 bd3 ba2.3k sqft3919 SW Hillside Dr, Portland, OR 97221ActiveMLS ID #613143364, Jessica Brunt, Lark and Fir Realty LLC. RMLS (OR)
- $989,0003 bd3 ba2.6k sqft1111 SW Coronado St, Portland, OR 97219ActiveMLS ID #569174121, Danielle Bade, Better Homes & Gardens Realty. RMLS (OR)
- $825,0002 bd2 ba2.1k sqft13903 Redland Rd, Oregon City, OR 97045ActiveMLS ID #626891200, Mike Day, HomeSource. RMLS (OR)
- $900,0004 bd3 ba3.2k sqft1517 SW Highland Pkwy, Portland, OR 97221ActiveMLS ID #455892178, Megan Jumago-Simpson, Keller Williams Realty Professionals. RMLS (OR)
- $869,0004 bd3 ba3.1k sqft12395 SW Clara Ln, Lake Oswego, OR 97035ActiveMLS ID #782254290, Nathan Neubauer, Where, Inc. RMLS (OR)
- $888,0004 bd3 ba2.9k sqft760 NW 90th Pl, Portland, OR 97229ActiveMLS ID #695537484, Thomas Patterson, Belrose Realty, LLC. RMLS (OR)
- $599,9004 bd3 ba2.2k sqft2323 NE 160th Loop, Vancouver, WA 98684ActiveMLS ID #737630416, Jacqueline Smith, Keller Williams Realty. RMLS (OR)
- $925,0003 bd3 ba2.7k sqft3270 SW Vista Dr, Portland, OR 97225ActiveMLS ID #777942771, Hannah Novak, The Agency Portland. RMLS (OR)
- $824,9504 bd3 ba2.7k sqft14374 NW Tripton Ct, Beaverton, OR 97006ActiveMLS ID #583102286, Jeff Edmondson, 24/7 Properties. RMLS (OR)
- $939,0004 bd3 ba3k sqft14555 SW Hawk Ridge Rd, Portland, OR 97224ActiveMLS ID #517135666, Julie Williams, ELEETE Real Estate. RMLS (OR)
- $880,0004 bd2 ba2k sqft1858 Southshore Blvd, Lake Oswego, OR 97034ActiveMLS ID #774536674, Cynthia McLeod, Premiere Property Group, LLC. RMLS (OR)
- $775,0004 bd3 ba2.5k sqft2910 Carriage Way, West Linn, OR 97068ActiveMLS ID #498875794, Kelly Hagglund, The Kelly Group Real Estate. RMLS (OR)
- $885,0004 bd3 ba3.2k sqft6044 SW Knightsbridge Dr, Portland, OR 97219ActiveMLS ID #180616928, Jon Cohen, Windermere Realty Trust. RMLS (OR)
- $885,0004 bd3 ba3k sqft14735 SW Peachtree Dr, Tigard, OR 97224ActiveMLS ID #184665626, Troy Fox, MORE Realty. RMLS (OR)
