Welcome to your dreamy lakeside cottage on the shores of Blue Lake! Set in a prime location along coveted Interlachen Lane, this charming home offers the rare opportunity to enjoy true waterfront living just minutes from Portland. Step outside to your own private Blue Lake frontage, where a personal dock and lakeside lawn create the perfect setting for swimming, boating (Blue Lake allows motor boats!), fishing, paddling, or simply slowing down and taking in the view.Blue Lake is something truly special—a 64-acre, natural spring-fed lake offering a peaceful setting for year-round enjoyment. Whether it’s morning coffee overlooking the water, summer afternoons spent swimming off the dock, or an evening paddle as the sun goes down, life here feels like a getaway without ever leaving home. Inside, the cottage is filled with character and warmth, including an original stone wood-burning fireplace that sets the tone for cozy lakeside living. The kitchen and dining areas overlook the lake, keeping the water views front and center, while new windows bring in abundant natural light and frame the beautiful surroundings. A main-level bedroom and full bath add flexibility, and the finished lower level provides an additional large bedroom.Outside, enjoy a spacious landscaped front yard that sets the home off well off the street, along with the lower lakeside lawn and dock. The detached garage offers even more potential, with an upper-level room that could make a wonderful studio, office, creative space, or potential ADU.Charming, inviting and wonderfully unique, this is the kind of home that feels like vacation every day. A dreamy lakeside cottage in one of Blue Lake’s prime waterfront locations—come experience the Interlachen lifestyle and make lake living your everyday life.
Active
Price cut: $50.1K (9/19)
$799,900
21345 NE Interlachen Ln, Fairview, OR 97024
4beds
2,316sqft
Residential, Single Family Residence
Built in 1938
6,534 Square Feet Lot
$-- Zestimate®
$345/sqft
$63/mo HOA
What's special
Original stone wood-burning fireplaceSpacious landscaped front yardLakeside lawnTrue waterfront livingPrivate blue lake frontageDreamy lakeside cottagePersonal dock
- 58 days
- 1,213
- 82
Zillow last checked:
Listing updated:
Listed by:
Elizabeth Davidson 503-939-2035,
Cascade Hasson Sotheby's International Realty
Source: RMLS (OR),MLS#: 461531148
Facts & features
Interior
Bedrooms & bathrooms
- Bedrooms: 4
- Bathrooms: 2
- Full bathrooms: 2
- Main level bathrooms: 1
Rooms
- Room types: Bedroom 4, Bedroom 2, Bedroom 3, Dining Room, Family Room, Kitchen, Living Room, Primary Bedroom
Primary bedroom
- Features: Hardwood Floors
- Level: Main
- Area: 156
- Dimensions: 13 x 12
Bedroom 2
- Features: Hardwood Floors
- Level: Upper
- Area: 195
- Dimensions: 15 x 13
Bedroom 3
- Features: Hardwood Floors
- Level: Upper
- Area: 154
- Dimensions: 14 x 11
Bedroom 4
- Features: Wallto Wall Carpet
- Level: Lower
- Area: 210
- Dimensions: 15 x 14
Dining room
- Features: Tile Floor
- Level: Main
- Area: 64
- Dimensions: 8 x 8
Kitchen
- Features: Dishwasher, Microwave, Updated Remodeled, Free Standing Range, Tile Floor
- Level: Main
- Area: 104
- Width: 8
Living room
- Features: Ceiling Fan, Fireplace, Hardwood Floors
- Level: Main
- Area: 308
- Dimensions: 22 x 14
Heating
- Forced Air 95 Plus, Fireplace(s)
Cooling
- Air Conditioning Ready
Appliances
- Included: Dishwasher, Disposal, Free-Standing Range, Gas Appliances, Microwave, Stainless Steel Appliance(s), Electric Water Heater
- Laundry: Laundry Room
Features
- Floor 3rd, Ceiling Fan(s), Soaking Tub, Wainscoting, Updated Remodeled
- Flooring: Hardwood, Tile, Wall to Wall Carpet, Wood
- Windows: Double Pane Windows, Vinyl Frames
- Basement: Daylight,Exterior Entry,Finished
- Number of fireplaces: 1
- Fireplace features: Wood Burning
Interior area
- Total structure area: 2,316
- Total interior livable area: 2,316 sqft
Video & virtual tour
Property
Parking
- Total spaces: 1
- Parking features: On Street, Other, Detached
- Garage spaces: 1
- Has uncovered spaces: Yes
Accessibility
- Accessibility features: Garage On Main, Main Floor Bedroom Bath, Accessibility
Features
- Stories: 3
- Patio & porch: Deck
- Exterior features: Dock, Garden, Raised Beds, Yard
- Has spa: Yes
- Spa features: Builtin Hot Tub
- Has view: Yes
- View description: Lake, Trees/Woods
- Has water view: Yes
- Water view: Lake
- Waterfront features: Lake, Boat Only Access
- Body of water: Blue Lake
Lot
- Size: 6,534 Square Feet
- Features: Sloped, SqFt 5000 to 6999
Details
- Additional structures: Dock, Outbuilding, Garagenull
- Parcel number: R160948
Construction
Type & style
- Home type: SingleFamily
- Architectural style: Bungalow,Cape Cod
- Property subtype: Residential, Single Family Residence
Materials
- Aluminum Siding
- Foundation: Concrete Perimeter
- Roof: Composition
Condition
- Resale,Updated/Remodeled
- New construction: No
- Year built: 1938
Utilities & green energy
- Gas: Gas
- Sewer: Public Sewer
- Water: Community, Well
Community & HOA
Community
- Security: Security Lights
HOA
- Has HOA: Yes
- Amenities included: Athletic Court, Basketball Court, Commons, Management, Recreation Facilities
- HOA fee: $750 annually
Location
- Region: Fairview
Financial & listing details
- Price per square foot: $345/sqft
- Tax assessed value: $665,820
- Annual tax amount: $8,051
- Date on market: 8/14/2026
- Listing terms: Cash,Conventional,FHA,VA Loan
- Road surface type: Paved
Estimated market value
Not available
Estimated sales range
Not available
Not available
Price history
| Date | Event | Price |
|---|---|---|
| 9/19/2026 | Price change | $799,900-5.9%$345/sqft |
Source:  RMLS (OR) #461531148 Report a problem RMLS (OR) #461531148 Report a problem | ||
| 8/14/2026 | Listed for sale | $850,000+4.9%$367/sqft |
Source: RMLS (OR) #461531148 Report a problem | ||
| 9/22/2021 | Sold | $810,000+8.1%$350/sqft |
Source: RMLS (OR) #21460741 Report a problem | ||
| 8/21/2021 | Pending sale | $749,000$323/sqft |
Source: RMLS (OR) #21460741 Report a problem | ||
| 8/6/2021 | Listed for sale | $749,000+114.6%$323/sqft |
Source: RMLS (OR) #21460741 Report a problem | ||
| 4/20/2016 | Sold | $349,000+39.6%$151/sqft |
Source: Public Record Report a problem | ||
| 6/1/2015 | Sold | $250,000-16.7%$108/sqft |
Source: RMLS (OR) #14234271 Report a problem | ||
| 3/5/2015 | Pending sale | $299,999$130/sqft |
Source: RE/MAX EQUITY GROUP-GRESHAM OFFICE #14234271 Report a problem | ||
| 2/26/2015 | Listed for sale | $299,999$130/sqft |
Source: RE/MAX EQUITY GROUP-GRESHAM OFFICE #14234271 Report a problem | ||
| 2/18/2015 | Pending sale | $299,999$130/sqft |
Source: RE/MAX EQUITY GROUP-GRESHAM OFFICE #14234271 Report a problem | ||
| 1/31/2015 | Price change | $299,999-7.7%$130/sqft |
Source: RE/MAX EQUITY GROUP-GRESHAM OFFICE #14234271 Report a problem | ||
| 1/17/2015 | Pending sale | $324,900$140/sqft |
Source: RE/MAX EQUITY GROUP-GRESHAM OFFICE #14234271 Report a problem | ||
| 12/18/2014 | Listed for sale | $324,900$140/sqft |
Source: RE/MAX EQUITY GROUP-GRESHAM OFFICE #14234271 Report a problem | ||
| 6/25/2014 | Listing removed | $1,795$1/sqft |
Source: PPG Property Management Report a problem | ||
| 5/29/2014 | Price change | $1,795-5.3%$1/sqft |
Source: PPG Property Management Report a problem | ||
| 3/21/2014 | Listed for rent | $1,895$1/sqft |
Source: Zillow Rental Network Report a problem | ||
| 10/15/2013 | Listing removed | $1,895$1/sqft |
Source: Premiere Property Management Report a problem | ||
| 9/12/2013 | Listed for rent | $1,895$1/sqft |
Source: PPG Property Management Report a problem | ||
Public tax history
| Year | Property taxes | Tax assessment |
|---|---|---|
| 2025 | $8,052 +6% | $462,600 +3% |
| 2024 | $7,597 +2.5% | $449,130 +3% |
| 2023 | $7,414 +2.7% | $436,050 +3% |
| 2022 | $7,218 +2.7% | $423,350 +3% |
| 2021 | $7,031 +7.2% | $411,020 +3% |
| 2020 | $6,560 +4.4% | $399,050 +3% |
| 2019 | $6,284 | $387,430 +3% |
| 2018 | $6,284 +1.1% | $376,150 +3% |
| 2017 | $6,219 +23.4% | $365,200 +15.6% |
| 2016 | $5,041 | $315,830 +3% |
| 2015 | $5,041 +1.2% | $306,640 +3% |
| 2014 | $4,980 +5.9% | $297,710 +3% |
| 2013 | $4,705 +5.5% | $289,040 +3% |
| 2012 | $4,458 +4.9% | $280,630 +3% |
| 2011 | $4,249 +4% | $272,460 +3% |
| 2010 | $4,084 +3.9% | $264,530 +3% |
| 2009 | $3,933 +2% | $256,830 +3% |
| 2008 | $3,856 +2.6% | $249,350 +3% |
| 2007 | $3,758 +3.6% | $242,090 +3% |
| 2006 | $3,626 +2.4% | $235,040 +3% |
| 2005 | $3,541 +3.2% | $228,200 +3% |
| 2004 | $3,431 +3% | $221,560 +3% |
| 2003 | $3,330 +3.7% | $215,110 +3% |
| 2002 | $3,212 +10% | $208,850 +6.1% |
| 2000 | $2,921 | $196,870 |
Find assessor info on the county website
Monthly payment
Est. payment
Payment breakdown
Explore the cost of this home by adjusting the details. Changes won't be saved.Climate risks
Neighborhood: 97024
Nearby schools
Schools provided by the listing agent
- Elementary: Fairview
- Middle: Reynolds
- High: Reynolds
Source: RMLS (OR). This data may not be complete. We recommend contacting the local school district to confirm school assignments for this home.
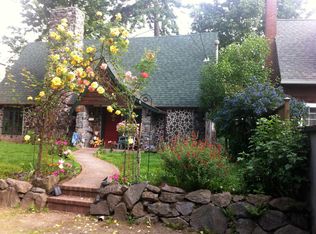
- $577,7002 bd1 ba1.3k sqft21349 NE Interlachen Ln, Fairview, OR 97024Off Market
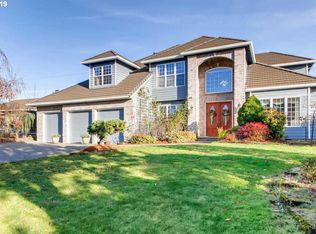
- $585,0005 bd3 ba3.2k sqftNE Interlachen Ln, Fairview, OR 97024Off Market
- $632,2002 bd1 ba1.8k sqft21323 NE Interlachen Ln, Fairview, OR 97024Off Market
- $697,6002 bd2 ba1.8k sqft21407 NE Interlachen Ln, Fairview, OR 97024Off Market
Similar homes
- $865,0003 bd2 ba2.7k sqft21014 NE Interlachen Ln, Fairview, OR 97024Active

 MLS ID #248960570, Jeff Edmondson, 24/7 Properties. RMLS (OR)
 - $800,0003 bd3 ba2.2k sqft17109 SE Evergreen Hwy, Vancouver, WA 98683Active
 MLS ID #705599511, Kristy Childers, Windermere Northwest Living. RMLS (OR)
 - $699,9003 bd3 ba2.6k sqft33512 SE Hurlburt Rd, Corbett, OR 97019Active
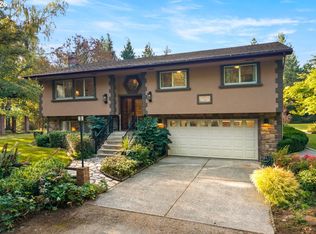 MLS ID #603049518, Brett Bodine, John L. Scott Sandy. RMLS (OR)
 - $749,9004 bd4 ba2k sqft19330 Howell St, Gladstone, OR 97027Active
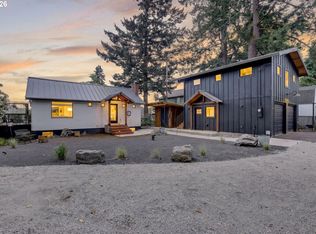 MLS ID #135373226, Lance Nelson, Real Broker. RMLS (OR)
 - $695,0003 bd3 ba1.9k sqft1418 NW 30th Ave, Camas, WA 98607ActiveMLS ID #708424452, Justin Underwood, John L. Scott Real Estate. RMLS (OR)
- $850,0004 bd2 ba2.7k sqft330 NW 101st Ave, Portland, OR 97229ActiveMLS ID #407246636, Randy Schumock, John L. Scott. RMLS (OR)
- $849,0003 bd2 ba2.3k sqft18525 NE Marine Dr #E8, Portland, OR 97229ActiveMLS ID #330405170, Graham Marden, Premiere Property Group, LLC. RMLS (OR)
- $850,0004 bd3 ba2.6k sqft16888 SE Hagen Rd, Happy Valley, OR 97086ActiveMLS ID #268075582, Erik Bennett, Metro West Realty. RMLS (OR)
- $775,0005 bd3 ba3.2k sqft804 NW Sluman Rd, Vancouver, WA 98665ActiveMLS ID #221136705, Shannon Sundin Wheeler, eXp Realty LLC. RMLS (OR)
- $675,0004 bd2 ba2.4k sqft2530 NE 58th Ave, Portland, OR 97213ActiveMLS ID #763365426, Ariel Sasser, Property Group NW. RMLS (OR)
- $825,0002 bd2 ba2.1k sqft13903 Redland Rd, Oregon City, OR 97045ActiveMLS ID #626891200, Mike Day, HomeSource. RMLS (OR)
- $749,9003 bd3 ba2.3k sqft13136 NE Sumac Ct, Brush Prairie, WA 98606ActiveMLS ID #499500272, Lance Dallum, Kelly Right Real Estate of Seattle LLC. RMLS (OR)
- $482,0003 bd2 ba2.1k sqft21932 SE Ash St, Gresham, OR 97030ActiveMLS ID #416725926, Cary Knight, John L. Scott Portland Metro. RMLS (OR)
- $879,0003 bd3 ba2.4k sqft14027 SE 35th Loop, Vancouver, WA 98683ActiveMLS ID #651398412, Christy Doan, Windermere/Crest Realty Co. RMLS (OR)
- $525,0003 bd2 ba1.3k sqft150 NE 202nd Ave, Portland, OR 97230ActiveMLS ID #388219977, Drew Walters, Harcourts Real Estate Network Group. RMLS (OR)
- $780,0003 bd2 ba2.4k sqft6826 SW 10th Ave, Portland, OR 97219ActiveMLS ID #499541398, Breylan Deal-Eriksen, Think Real Estate. RMLS (OR)
- $975,0003 bd3 ba2.5k sqft9720 SE 362nd Ave, Boring, OR 97009ActiveMLS ID #184553078, Jessica Cornwell, Hanna Realty Inc.. RMLS (OR)
- $619,9004 bd3 ba2.4k sqft4849 SE Anderegg Loop, Portland, OR 97236ActiveMLS ID #393907357, Mitchell Heiner, Works Real Estate. RMLS (OR)
- $845,0004 bd4 ba3.3k sqft16110 NE 187th Ave, Brush Prairie, WA 98606ActiveMLS ID #316985444, Julie Wang, Washington First Properties. RMLS (OR)
- $875,0003 bd3 ba2.5k sqft3402 NW Luray Ter, Portland, OR 97210ActiveMLS ID #475468514, Elizabeth James, Windermere Realty Trust. RMLS (OR)
