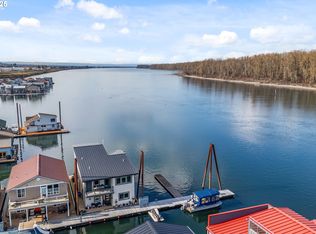
Luxury Waterfront Living: Your Private Columbia River Oasis Awaits! Wake up to the gentle rhythm of the river with wide-open stunning views that stretch as far as the eye can see. Nestled in the prestigious Columbia Ridge Marina, this custom floating home is not just a residence – it is front row seat to the ultimate Pacific Northwest lifestyle. Step inside an expansive, sun-drenched open floor plan where soaring ceilings and massive windows frame nature’s daily masterpiece. The gourmet kitchen is a chef’s delight, beautifully appointed with rich alder cabinets, sleek quartz countertops and warm cork flooring underfoot. On crisp evenings, unwind by the cozy fireplace or step onto the main deck to watch the sunset paint the sky over the Columbia River.Designed for seamless indoor-outdoor living, this home boasts four spectacular decks totaling almost 1,600 square feet of outdoor paradise. The primary ensuite serves as your private sanctuary, complete with its own expansive deck for peaceful morning coffees.For the water enthusiasts this property is a dream; ultimate 407 SF boat well protects your watercraft year-round featuring motorized lift to keep your boat pristine and ready for spontaneous river cruises. This includes rare ownership of both sides of the walkway (1 of just 3 on the river). You get a massive 40’ x 58’ downriver slip for your home, plus extra 40’ x 12’ upriver slip perfect for customized decking, storage shed or docking additional boat and other water toys. Built on a premium steel stringer float rated top 5 in April 2026, this home qualifies for all financing options.Peace of mind comes standard here. Enjoy the security of a gated, paved parking lot community, plus an ultra rare 9’ x 57’ secured storage space across the street – ideal for your extra car, trailer, RV or storage container, complete with EV charging. Best of all, you are just 15 minutes from PDX Airport, balancing serene, active river life with effortless urban accessibility.
Active
$849,000
18525 NE Marine Dr #E8, Portland, OR 97229
3beds
2,372sqft
:
Get pre-qualified$6,292/mo
Residential
Built in 2008
-- sqft lot
$-- Zestimate®
$358/sqft
$430/mo HOA
What's special
Custom floating homeCozy fireplacePrivate columbia river oasisSleek quartz countertopsWide-open stunning viewsMassive windowsSoaring ceilings
- 103 days |
- 217 |
- 7 |
Zillow last checked:
Listing updated:
Listed by:
Graham Marden 503-807-4504,
Premiere Property Group, LLC
Source: RMLS (OR),MLS#: 330405170
Facts & features
Interior
Bedrooms & bathrooms
- Bedrooms: 3
- Bathrooms: 2
- Full bathrooms: 2
- Main level bathrooms: 1
Rooms
- Room types: Laundry, Entry, Bedroom 2, Bedroom 3, Dining Room, Family Room, Kitchen, Living Room, Primary Bedroom
Primary bedroom
- Features: Bathroom, Deck, Laminate Flooring, Vaulted Ceiling, Walkin Closet
- Level: Upper
- Area: 210
- Dimensions: 15 x 14
Bedroom 2
- Features: Laminate Flooring
- Level: Main
- Area: 224
- Dimensions: 16 x 14
Bedroom 3
- Features: Laminate Flooring
- Level: Main
- Area: 143
- Dimensions: 13 x 11
Dining room
- Features: Deck, Cork Floor, Vaulted Ceiling
- Level: Upper
- Area: 110
- Dimensions: 11 x 10
Kitchen
- Features: Builtin Range, Dishwasher, Disposal, Gas Appliances, Microwave, Builtin Oven, Cork Floor, Free Standing Refrigerator, Quartz, Vaulted Ceiling
- Level: Upper
- Area: 140
- Width: 10
Living room
- Features: Ceiling Fan, Deck, Fireplace, Laminate Flooring, Vaulted Ceiling
- Level: Upper
- Area: 294
- Dimensions: 21 x 14
Heating
- Forced Air 90, Fireplace(s)
Cooling
- Central Air
Appliances
- Included: Built In Oven, Built-In Range, Dishwasher, Disposal, Free-Standing Refrigerator, Gas Appliances, Microwave, Washer/Dryer, Gas Water Heater
- Laundry: Laundry Room
Features
- Ceiling Fan(s), Central Vacuum, Quartz, Vaulted Ceiling(s), Sink, Bathroom, Walk-In Closet(s)
- Flooring: Cork, Luxury Vinyl Plank, Slate, Laminate
- Windows: Double Pane Windows, Vinyl Frames
- Basement: None
- Number of fireplaces: 1
- Fireplace features: Gas
Interior area
- Total structure area: 2,372
- Total interior livable area: 2,372 sqft
Video & virtual tour
Property
Parking
- Parking features: Deeded, Off Street
Features
- Levels: Two
- Stories: 2
- Patio & porch: Deck, Porch
- Exterior features: Dock, Gas Hookup
- Has view: Yes
- View description: River, Territorial, Trees/Woods
- Has water view: Yes
- Water view: River
- Waterfront features: River Front
- Body of water: Columbia River
Lot
- Dimensions: 40 x 58 & 40 x 12
- Features: Flood Zone, Gated, Level, SqFt 0K to 2999
Details
- Additional structures: Dock
- Parcel number: Not Found
Construction
Type & style
- Home type: SingleFamily
- Architectural style: Contemporary
- Property subtype: Residential
Materials
- Vinyl Siding
- Foundation: Other
- Roof: Metal
Condition
- Resale
- New construction: No
- Year built: 2008
Utilities & green energy
- Gas: Gas Hookup, Gas
- Sewer: Public Sewer
- Water: Public
- Utilities for property: Cable Connected
Community & HOA
Community
- Security: Security Gate
- Subdivision: Upper Columbia/Blue Lake
HOA
- Has HOA: Yes
- Amenities included: Commons, Gated, Maintenance Grounds, Management, Sewer, Trash, Water
- HOA fee: $430 monthly
Location
- Region: Portland
Financial & listing details
- Price per square foot: $358/sqft
- Annual tax amount: $5,874
- Date on market: 4/30/2026
- Listing terms: Cash,Conventional
- Road surface type: Paved
Estimated market value
Not available
Estimated sales range
Not available
Not available
Price history
| Date | Event | Price |
|---|---|---|
| 4/30/2026 | Listed for sale | $849,000-0.1%$358/sqft |
Source:  RMLS (OR) #330405170 Report a problem RMLS (OR) #330405170 Report a problem | ||
| 9/6/2025 | Listing removed | -- |
Source: Owner Report a problem | ||
| 8/9/2025 | Price change | $849,500-4.6%$358/sqft |
Source: Owner Report a problem | ||
| 6/6/2025 | Listed for sale | $890,000$375/sqft |
Source: Owner Report a problem | ||
Public tax history
Tax history is unavailable.
Monthly payment
Est. payment
Payment breakdown
Explore the cost of this home by adjusting the details. Changes won't be saved.Climate risks
Neighborhood: 97229
Nearby schools
GreatSchools rating
- 6/10Wilkes Elementary SchoolGrades: K-5Distance: 1.5 mi
- 2/10Hauton B Lee Middle SchoolGrades: 6-8Distance: 2.1 mi
- 1/10Reynolds High SchoolGrades: 9-12Distance: 4.1 mi
Schools provided by the listing agent
- Elementary: Salish Pond
- Middle: Reynolds
- High: Reynolds
Source: RMLS (OR). This data may not be complete. We recommend contacting the local school district to confirm school assignments for this home.
- $750,0001 bd1 ba-- sqft18525 NE Marine Dr #E10, Portland, OR 97229For Sale
- $325,000-- bd1 ba-- sqft18525 NE Marine Dr #B9, Portland, OR 97229For Sale

- $--3 bd2 ba1.8k sqft18525 NE Marine Dr #C8, Portland, OR 97229Off Market
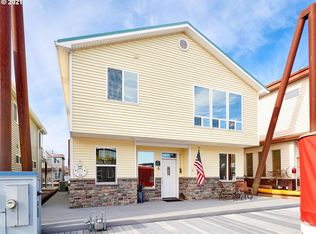
- $749,0003 bd3 ba2.3k sqft18525 NE Marine Dr #E3, Portland, OR 97229For Sale
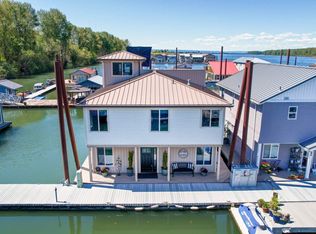
- $305,0002 bd2 ba958 sqft18305 NE Marine Dr SLIP B5, Portland, OR 97230Sold
- $--2 bd2 ba2.2k sqft18525 NE Marine Dr #A9, Portland, OR 97229Off Market
- $834,0004 bd3 ba2.6k sqft18525 NE Marine Dr SLIP D2, Portland, OR 97230For Sale
- $765,0003 bd3 ba2.5k sqft18525 NE Marine Dr, Portland, OR 97229Sold
A local agent can set up tours, give advice and negotiate with sellers.
Similar homes
- $749,0003 bd3 ba2.3k sqft18525 NE Marine Dr #E3, Portland, OR 97229Active
 MLS ID #636115276, Denise Crane, RE/MAX Advantage Group. RMLS (OR)
 - $750,0003 bd3 ba2.6k sqft1168 NW Vinca Ln, Camas, WA 98607Active
 MLS ID #507132790, Roseline Tsai, Knipe Realty ERA Powered. RMLS (OR)
 - $591,9003 bd2 ba2.1k sqft19609 NE Marine Dr #B18, Portland, OR 97233Sold
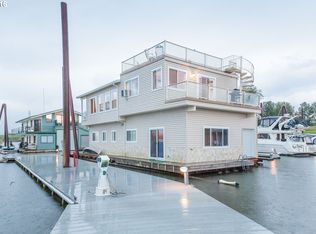 MLS ID #16339882, Christopher Huston, Habitation Homes Real Estate
 - $750,0004 bd3 ba2.6k sqft1840 NW 29th Cir, Camas, WA 98607Active
 MLS ID #415380935, Kat Tarr, Windermere Northwest Living. RMLS (OR)
 - $729,9004 bd3 ba2.5k sqft3644 NW 12th Ave, Camas, WA 98607ActiveMLS ID #786519176, Darla Light, Cascadia Real Estate Group. RMLS (OR)
- $799,9994 bd3 ba2.6k sqft16368 NW Graf St, Portland, OR 97229ActiveMLS ID #216754951, Darcie VanderZanden, Keller Williams Sunset Corridor. RMLS (OR)
- $775,0003 bd3 ba2.5k sqft111 Sportsman Rd, Washougal, WA 98671ActiveMLS ID #336460200, Stefanie Foster, Windermere Northwest Living. RMLS (OR)
- $699,0003 bd3 ba2k sqft13650 NE Hassalo St, Portland, OR 97230ActiveMLS ID #396728639, Jeff Walker, RE/MAX Equity Group. RMLS (OR)
- $888,0004 bd3 ba2.9k sqft760 NW 90th Pl, Portland, OR 97229ActiveMLS ID #695537484, Thomas Patterson, Belrose Realty, LLC. RMLS (OR)
- $849,0003 bd3 ba2.1k sqft1005 S Shore Blvd, Lake Oswego, OR 97034ActiveMLS ID #515616754, Vyvan Hayzlett, Modern Homes Collective. RMLS (OR)
- $699,9004 bd3 ba2.5k sqft4030 NW Quinault St, Camas, WA 98607ActiveMLS ID #622083132, Ashley Christianson, Brantley Christianson Real Estate. RMLS (OR)
- $935,0003 bd3 ba3k sqft9216 NW Bartholomew Dr, Portland, OR 97229ActiveMLS ID #762205184, Douglas Cartwright, Knipe Realty ERA Powered. RMLS (OR)
- $738,9004 bd3 ba2.2k sqft10941 NW Supreme Ct, Portland, OR 97229ActiveMLS ID #528173507, Pamela Ruble, Redfin. RMLS (OR)
- $699,9003 bd2 ba1.7k sqft21155 SE Foster Rd, Damascus, OR 97089ActiveMLS ID #440609120, Kurt Johnson, All County Real Estate. RMLS (OR)
- $899,9004 bd3 ba3.1k sqft10523 SE Charlotte Dr, Happy Valley, OR 97086ActiveMLS ID #754038264, Amy Nakayama, Windermere Realty Trust. RMLS (OR)
- $875,0003 bd3 ba2.8k sqft2630 N Hayden Island Dr Slip 18, Portland, OR 97217ActiveMLS ID #138664840, Daniel Comfort, MORE Realty. RMLS (OR)
- $869,0004 bd3 ba3.1k sqft12395 SW Clara Ln, Lake Oswego, OR 97035ActiveMLS ID #782254290, Nathan Neubauer, Where, Inc. RMLS (OR)
- $779,9003 bd3 ba2.2k sqft4807 NE 135th St, Vancouver, WA 98686ActiveMLS ID #714780811, Shannon Sundin Wheeler, eXp Realty LLC. RMLS (OR)
- $695,0004 bd3 ba2.3k sqft16050 NW Hackney Dr, Portland, OR 97229ActiveMLS ID #663512990, Krista Beale, Keller Williams Sunset Corridor. RMLS (OR)
- $750,1004 bd3 ba3.4k sqft4952 SE Pioneer Ln, Troutdale, OR 97060ActiveMLS ID #790174947, Stephen FitzMaurice, eXp Realty, LLC. RMLS (OR)
