Stunning Remodel in Riverbend Estates. Picture-perfect exterior with new roof and exterior paint in 2026. Living room with custom built-ins and glass dividers. Dining room with access to a butler pantry. Spacious modern kitchen with updated appliances, countertops, under cabinet lighting, and a custom extended island. Family room with a gorgeous copper accent wall with gas fireplace and built-ins. Generous bedroom or office on the main level. Four bedrooms upstairs plus a media room and loft. Vaulted owners suite with a walk-in closet, remodeled bathroom with double sinks, soak tub, and shower. Beautiful, extensive deck off the kitchen creating the ideal setting for indoor and outdoor living. Level, fenced yard on the .23 acre lot. Central air. Paved RV parking with hook-ups. Oversized, attached three car garage. Click the virtual tour link for a 3D walk through and floorplan.
Active
$750,000
4952 SE Pioneer Ln, Troutdale, OR 97060
4beds
3,494sqft
:
Get pre-qualified$5,583/mo
Residential, Single Family Residence
Built in 2009
10,018 Square Feet Lot
$-- Zestimate®
$215/sqft
$67/mo HOA
What's special
Gas fireplaceMedia roomUpdated appliancesWalk-in closetSpacious modern kitchenCentral airFour bedrooms upstairs
- 48 days |
- 455 |
- 26 |
Zillow last checked:
Listing updated:
Listed by:
Stephen FitzMaurice 971-803-1590,
eXp Realty, LLC,
Jennifer Tangvald 971-803-1590,
eXp Realty, LLC
Source: RMLS (OR),MLS#: 790174947
Facts & features
Interior
Bedrooms & bathrooms
- Bedrooms: 4
- Bathrooms: 3
- Full bathrooms: 2
- Partial bathrooms: 1
- Main level bathrooms: 1
Rooms
- Room types: Office, Bedroom 4, Media Room, Bedroom 2, Bedroom 3, Dining Room, Family Room, Kitchen, Living Room, Primary Bedroom
Primary bedroom
- Features: Double Closet, Soaking Tub, Suite, Vaulted Ceiling, Walkin Closet
- Level: Upper
- Area: 238
- Dimensions: 17 x 14
Bedroom 2
- Features: Closet
- Level: Upper
- Area: 121
- Dimensions: 11 x 11
Bedroom 3
- Features: Walkin Closet
- Level: Upper
- Area: 110
- Dimensions: 11 x 10
Bedroom 4
- Features: Builtin Features
- Level: Upper
- Area: 378
- Dimensions: 21 x 18
Dining room
- Features: High Ceilings
- Level: Main
- Area: 180
- Dimensions: 15 x 12
Family room
- Features: Builtin Features, Fireplace, High Ceilings
- Level: Main
- Area: 294
- Dimensions: 21 x 14
Kitchen
- Features: Eat Bar, French Doors, Gas Appliances, Island, Pantry, Builtin Oven, Butlers Pantry, Convection Oven, High Ceilings, Quartz
- Level: Main
- Area: 252
- Width: 14
Living room
- Features: Builtin Features, Closet, High Ceilings
- Level: Main
- Area: 225
- Dimensions: 15 x 15
Office
- Features: High Ceilings
- Level: Main
- Area: 143
- Dimensions: 13 x 11
Heating
- Forced Air, Fireplace(s)
Cooling
- Central Air
Appliances
- Included: Built In Oven, Cooktop, Dishwasher, Gas Appliances, Microwave, Convection Oven, Gas Water Heater
Features
- High Ceilings, Quartz, Soaking Tub, Sound System, Vaulted Ceiling(s), Built-in Features, Closet, Walk-In Closet(s), Eat Bar, Kitchen Island, Pantry, Butlers Pantry, Double Closet, Suite
- Flooring: Tile
- Doors: French Doors
- Windows: Double Pane Windows, Vinyl Frames
- Basement: Crawl Space
- Number of fireplaces: 1
- Fireplace features: Gas
Interior area
- Total structure area: 3,494
- Total interior livable area: 3,494 sqft
Video & virtual tour
Property
Parking
- Total spaces: 3
- Parking features: Driveway, RV Access/Parking, Attached, Oversized
- Attached garage spaces: 3
- Has uncovered spaces: Yes
Features
- Stories: 2
- Patio & porch: Deck, Porch
- Exterior features: Garden, RV Hookup, Yard
- Fencing: Fenced
- Has view: Yes
- View description: Trees/Woods
Lot
- Size: 10,018 Square Feet
- Features: Level, Trees, SqFt 10000 to 14999
Details
- Additional structures: RVHookup
- Parcel number: R595634
- Zoning: R10
Construction
Type & style
- Home type: SingleFamily
- Architectural style: Traditional
- Property subtype: Residential, Single Family Residence
Materials
- Cement Siding
- Foundation: Concrete Perimeter
- Roof: Composition
Condition
- Updated/Remodeled
- New construction: No
- Year built: 2009
Utilities & green energy
- Gas: Gas
- Sewer: Public Sewer
- Water: Public
Community & HOA
HOA
- Has HOA: Yes
- Amenities included: Commons
- HOA fee: $200 quarterly
Location
- Region: Troutdale
Financial & listing details
- Price per square foot: $215/sqft
- Tax assessed value: $749,430
- Annual tax amount: $7,188
- Date on market: 6/18/2026
- Listing terms: Cash,Conventional,FHA,VA Loan
Estimated market value
Not available
Estimated sales range
Not available
Not available
Price history
| Date | Event | Price |
|---|---|---|
| 6/18/2026 | Listed for sale | $750,000+87.5%$215/sqft |
Source:  RMLS (OR) #790174947 Report a problem RMLS (OR) #790174947 Report a problem | ||
| 6/6/2008 | Sold | $400,000$114/sqft |
Source: Public Record Report a problem | ||
Public tax history
| Year | Property taxes | Tax assessment |
|---|---|---|
| 2025 | $7,189 +4.6% | $367,830 +3% |
| 2024 | $6,875 +2.5% | $357,120 +3% |
| 2023 | $6,704 +2.8% | $346,720 +3% |
| 2022 | $6,522 +2.4% | $336,630 +3% |
| 2021 | $6,368 +6.3% | $326,830 +3% |
| 2020 | $5,990 +2.6% | $317,320 +3% |
| 2019 | $5,837 | $308,080 +3% |
| 2018 | $5,837 +4.4% | $299,110 +3% |
| 2017 | $5,590 +13% | $290,400 +3% |
| 2016 | $4,947 | $281,950 +3% |
| 2015 | $4,947 +1.9% | $273,740 +3% |
| 2014 | $4,857 +3.8% | $265,770 +3% |
| 2013 | $4,677 +4.6% | $258,030 +3% |
| 2012 | $4,471 +4.2% | $250,520 +3% |
| 2011 | $4,291 +5.5% | $243,230 +3% |
| 2010 | $4,068 +4.1% | $236,150 +3% |
| 2009 | $3,909 +316.4% | $229,280 +316.9% |
| 2008 | $939 +37.4% | $55,000 +44.7% |
| 2007 | $683 | $38,020 |
Find assessor info on the county website
Monthly payment
Est. payment
Payment breakdown
Explore the cost of this home by adjusting the details. Changes won't be saved.Climate risks
Neighborhood: 97060
Nearby schools
GreatSchools rating
- 2/10Hall Elementary SchoolGrades: K-5Distance: 1.4 mi
- 2/10Gordon Russell Middle SchoolGrades: 6-8Distance: 1.2 mi
- 6/10Sam Barlow High SchoolGrades: 9-12Distance: 2 mi
Schools provided by the listing agent
- Elementary: Hall
- Middle: Gordon Russell
- High: Sam Barlow
Source: RMLS (OR). This data may not be complete. We recommend contacting the local school district to confirm school assignments for this home.
- $643,500-- bd2 ba3k sqft4998 SE Pioneer Ln, Troutdale, OR 97060Off Market
- $796,900-- bd3 ba3.9k sqft4896 SE Pioneer Ln, Troutdale, OR 97060Off Market
- $586,6003 bd2 ba2.1k sqft1024 SE 48th Pl, Troutdale, OR 97060Off Market

- $659,1004 bd2 ba3.3k sqft4951 SE Pioneer Ln, Troutdale, OR 97060Off Market
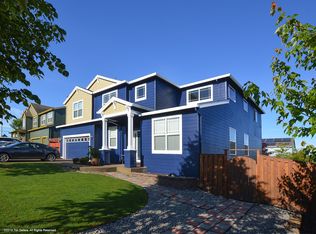
- $615,2004 bd2 ba2.9k sqft952 SE 48th St, Troutdale, OR 97060Off Market
- $526,1003 bd2 ba1.7k sqft1023 SE 48th Pl, Troutdale, OR 97060Off Market
- $660,6004 bd2 ba3.2k sqft4997 SE Pioneer Ln, Troutdale, OR 97060Off Market
- $690,800-- bd2 ba3.4k sqft987 SE 48th St, Troutdale, OR 97060Off Market
A local agent can set up tours, give advice and negotiate with sellers.
Similar homes
- $605,0005 bd3 ba2.5k sqft4406 SE Jones Ln, Troutdale, OR 97060Active

 MLS ID #418036687, Gabrielle Klink-Scudder, Realty One Group Pacifica. RMLS (OR)
 - $699,0004 bd3 ba3.2k sqft1099 SE Mimosa Dr, Gresham, OR 97080Active
 MLS ID #709630182, Michael Beirwagen, Berkshire Hathaway HomeServices NW Real Estate. RMLS (OR)
 - $750,0004 bd3 ba2.6k sqft1840 NW 29th Cir, Camas, WA 98607Active
 MLS ID #415380935, Kat Tarr, Windermere Northwest Living. RMLS (OR)
 - $725,0003 bd3 ba2.2k sqft39820 SE Louden Rd, Corbett, OR 97019Active
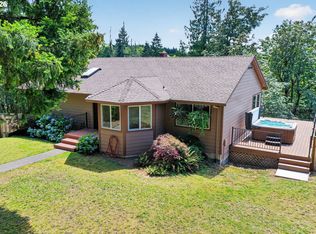 MLS ID #684952822, Michelle Carter Smith, RE/MAX Equity Group. RMLS (OR)
 - $600,0004 bd3 ba2.2k sqft182 SE Anderson Ln, Gresham, OR 97080ActiveMLS ID #686429080, Kyle Conway, Urban Nest Realty. RMLS (OR)
- $850,0005 bd5 ba4k sqft1551 N 4th Ct, Washougal, WA 98671ActiveMLS ID #359343162, Hailey Parker, eXp Realty LLC. RMLS (OR)
- $719,0004 bd3 ba2.6k sqft651 W U St, Washougal, WA 98671ActiveMLS ID #763908702, Julie Wang, Washington First Properties. RMLS (OR)
- $725,0004 bd3 ba2.7k sqft3811 SE 182nd Ct, Vancouver, WA 98683ActiveMLS ID #230385782, Patrick Williams, Windermere Northwest Living. RMLS (OR)
- $750,0004 bd3 ba3.2k sqft13601 SE Rolling Meadows Dr, Happy Valley, OR 97236ActiveMLS ID #143095249, Natalya Oreste, Berkshire Hathaway HomeServices NW Real Estate. RMLS (OR)
- $895,0004 bd3 ba2.7k sqft1424 NW Goodwin St, Camas, WA 98607ActiveMLS ID #502752700, Jessica Hur, RE/MAX Equity Group. RMLS (OR)
- $555,0005 bd3 ba2.3k sqft344 SE Condor Dr, Gresham, OR 97080ActiveMLS ID #643639257, Lyndsey Lord, Move Real Estate Inc. RMLS (OR)
- $589,0004 bd3 ba2k sqft2430 SW Willowbrook Ave, Gresham, OR 97080ActiveMLS ID #470690335, Adine Peterson, Premiere Property Group, LLC. RMLS (OR)
- $695,0005 bd3 ba2.9k sqft4240 SW Mawrcrest Ave, Gresham, OR 97080ActiveMLS ID #260046537, Amanda Smith, Axness & Kofman Real Estate. RMLS (OR)
- $699,0004 bd3 ba2.4k sqft2826 NW Sierra Pl, Camas, WA 98607ActiveMLS ID #686241461, Hal Byrd, eXp Realty LLC. RMLS (OR)
- $715,0004 bd4 ba3.1k sqft12712 SE Dream Weaver Ct, Happy Valley, OR 97086ActiveMLS ID #504711231, Holly Koester, All County Real Estate. RMLS (OR)
- $775,0003 bd3 ba2.6k sqft1168 NW Vinca Ln, Camas, WA 98607ActiveMLS ID #507132790, Roseline Tsai, Knipe Realty ERA Powered. RMLS (OR)
- $699,0004 bd3 ba2.9k sqft13115 SE Normandy Dr, Clackamas, OR 97015ActiveMLS ID #593971398, Leigh Flynn, Wise Move Real Estate. RMLS (OR)
- $739,0004 bd3 ba3k sqft15057 SE Glenbrook Rd, Clackamas, OR 97015ActiveMLS ID #694305713, Brandi Erskine, MORE Realty. RMLS (OR)
- $599,9004 bd3 ba2.7k sqft1944 SW 20th Ct, Gresham, OR 97080ActiveMLS ID #354654089, Laura Rumford, Premiere Property Group, LLC. RMLS (OR)
- $700,0004 bd3 ba2.4k sqft19702 SE 42nd St, Camas, WA 98607ActiveMLS ID #363196297, Jennifer Picinich, Washington First Properties. RMLS (OR)
