Welcome to your private retreat in the highly sought-after Camas School District, just a stone's throw from the Sandy swimming hole! Tucked away on a private drive, this exceptional property offers the perfect blend of space, comfort, and versatility, with stunning views of Mt. Hood. The main home features 4 spacious bedrooms, each with its own attached bathroom, plus 3.1 baths. Soaring ceilings, newer flooring, and brand new carpet create a bright, inviting atmosphere, while the gas fireplace adds warmth and charm. The kitchen is designed for both everyday living and entertaining, featuring granite countertops, a huge eat-in island, a gas cooktop, and a convenient butler's pantry. Step outside to enjoy the low-maintenance yard and ample RV parking, ideal for all your lifestyle needs. A standout feature of this property is the expansive 1,230 sq. ft. ADU with its own private exterior entrance, offering excellent privacy and flexibility. This fully equipped 1-bedroom unit includes heated floors throughout, a full kitchen, mini-split heating and cooling system, its own washer and dryer, and a beautifully renovated bathroom—perfect for guests, multi-generational living, or generating rental income. With thoughtful updates throughout, breathtaking Mt. Hood views, and an unbeatable location in the desirable Camas School District, and priced UNDER taxed assessed value, this one-of-a-kind property offers the ideal combination of privacy, functionality, and Northwest living with a price that's unbeatable..
Active
Price cut: $5K (8/30)
$845,000
1551 N 4th Ct, Washougal, WA 98671
5beds
4,083sqft
Residential, Single Family Residence
Built in 2008
6,969 Square Feet Lot
$-- Zestimate®
$207/sqft
$-- HOA
What's special
Gas fireplaceAmple rv parkingHuge eat-in islandSoaring ceilingsNewer flooringLow-maintenance yardThoughtful updates throughout
- 39 days
- 563
- 36
Zillow last checked:
Listing updated:
Listed by:
Hailey Parker 360-609-0007,
eXp Realty LLC
Source: RMLS (OR),MLS#: 359343162
Facts & features
Interior
Bedrooms & bathrooms
- Bedrooms: 5
- Bathrooms: 5
- Full bathrooms: 4
- Partial bathrooms: 1
- Main level bathrooms: 1
Rooms
- Room types: Bedroom 4, Guest Quarters, Bedroom 2, Bedroom 3, Dining Room, Family Room, Kitchen, Living Room, Primary Bedroom
Primary bedroom
- Features: Ensuite, Walkin Closet, Wallto Wall Carpet
- Level: Upper
Bedroom 2
- Features: Ensuite, Wallto Wall Carpet
- Level: Upper
Bedroom 3
- Features: Ensuite, Wallto Wall Carpet
- Level: Upper
Bedroom 4
- Features: Wallto Wall Carpet
- Level: Upper
Dining room
- Level: Main
Family room
- Level: Main
Kitchen
- Features: Gourmet Kitchen, Granite
- Level: Main
Living room
- Features: Fireplace
- Level: Main
Heating
- Forced Air, Fireplace(s)
Cooling
- Central Air
Appliances
- Included: Built In Oven, Cooktop, Dishwasher, Free-Standing Range, Gas Appliances, Stainless Steel Appliance(s), Electric Water Heater
Features
- Central Vacuum, Granite, Bathroom, Kitchen Dining Room Combo, Gourmet Kitchen, Walk-In Closet(s)
- Flooring: Laminate, Wall to Wall Carpet
- Windows: Double Pane Windows
- Basement: Separate Living Quarters Apartment Aux Living Unit
- Number of fireplaces: 1
- Fireplace features: Gas
Interior area
- Total structure area: 4,083
- Total interior livable area: 4,083 sqft
Property
Parking
- Total spaces: 2
- Parking features: Driveway, RV Access/Parking, Attached
- Attached garage spaces: 2
- Has uncovered spaces: Yes
Features
- Levels: Tri Level
- Stories: 3
- Exterior features: Yard, Exterior Entry
- Has view: Yes
- View description: Trees/Woods
Lot
- Size: 6,969 Square Feet
- Dimensions: 6,958 SQFT
- Features: Gentle Sloping, Trees, SqFt 7000 to 9999
Details
- Additional structures: GuestQuarters
- Parcel number: 131186018
- Zoning: R1-15
Construction
Type & style
- Home type: SingleFamily
- Property subtype: Residential, Single Family Residence
Materials
- Cement Siding
- Foundation: Concrete Perimeter
- Roof: Composition
Condition
- Resale
- New construction: No
- Year built: 2008
Utilities & green energy
- Sewer: Public Sewer
- Water: Public
Community & HOA
HOA
- Has HOA: No
Location
- Region: Washougal
Financial & listing details
- Price per square foot: $207/sqft
- Tax assessed value: $873,643
- Annual tax amount: $7,936
- Date on market: 7/30/2026
- Listing terms: Cash,Conventional,FHA,VA Loan
- Road surface type: Concrete
Estimated market value
Not available
Estimated sales range
Not available
Not available
Price history
| Date | Event | Price |
|---|---|---|
| 8/30/2026 | Price change | $845,000-0.6%$207/sqft |
Source:  RMLS (OR) #359343162 Report a problem RMLS (OR) #359343162 Report a problem | ||
| 7/31/2026 | Listed for sale | $850,000-2.9%$208/sqft |
Source: eXp Realty #359343162 Report a problem | ||
| 6/15/2026 | Listing removed | $875,000$214/sqft |
Source: eXp Realty #544716016 Report a problem | ||
| 5/25/2026 | Price change | $875,000-2.7%$214/sqft |
Source: eXp Realty #544716016 Report a problem | ||
| 4/16/2026 | Price change | $899,000-7.8%$220/sqft |
Source: eXp Realty #544716016 Report a problem | ||
| 4/7/2026 | Listed for sale | $975,000+99.4%$239/sqft |
Source: eXp Realty #544716016 Report a problem | ||
| 6/24/2016 | Sold | $489,000$120/sqft |
Source: RMLS (OR) #16135862 Report a problem | ||
| 5/18/2016 | Pending sale | $489,000$120/sqft |
Source: Knipe Realty NW INC. #16135862 Report a problem | ||
| 4/20/2016 | Listed for sale | $489,000-2.2%$120/sqft |
Source: Knipe Realty NW INC. #16135862 Report a problem | ||
| 11/24/2015 | Listing removed | $499,900$122/sqft |
Source: Knipe Realty NW INC. #15578177 Report a problem | ||
| 9/11/2015 | Price change | $499,900-3.9%$122/sqft |
Source: Knipe Realty NW INC. #15578177 Report a problem | ||
| 8/14/2015 | Listed for sale | $520,000+188.9%$127/sqft |
Source: Knipe Realty NW INC. #15578177 Report a problem | ||
| 1/14/2010 | Sold | $180,000+2.9%$44/sqft |
Source: Public Record Report a problem | ||
| 10/11/2006 | Sold | $175,000$43/sqft |
Source: Public Record Report a problem | ||
Public tax history
| Year | Property taxes | Tax assessment |
|---|---|---|
| 2025 | $7,936 +4.5% | $873,643 +8.3% |
| 2024 | $7,595 +3% | $806,897 -2.3% |
| 2023 | $7,374 +635.2% | $825,842 +3% |
| 2022 | $1,003 -7.9% | $801,628 +23% |
| 2021 | $1,090 -0.8% | $651,898 +11.3% |
| 2020 | $1,098 | $585,649 +0.8% |
| 2019 | $1,098 -2.3% | $581,156 +6.8% |
| 2018 | $1,124 -83.4% | $544,241 +15.6% |
| 2017 | $6,757 +17.7% | $470,627 +3.5% |
| 2016 | $5,743 +11% | $454,605 +15.6% |
| 2015 | $5,175 -2.3% | $393,176 +3.6% |
| 2014 | $5,296 | $379,659 +13.7% |
| 2013 | $5,296 +12.1% | $333,870 +29.3% |
| 2012 | $4,724 +0.4% | $258,157 -11% |
| 2011 | $4,705 -3.8% | $289,924 -6.3% |
| 2010 | $4,891 -0.8% | $309,401 -8.9% |
| 2009 | $4,930 | $339,679 +105.9% |
| 2008 | -- | $165,000 |
Find assessor info on the county website
Monthly payment
Est. payment
Payment breakdown
Explore the cost of this home by adjusting the details. Changes won't be saved.Climate risks
Neighborhood: 98671
Nearby schools
Schools provided by the listing agent
- Elementary: Woodburn
- Middle: Liberty
- High: Camas
Source: RMLS (OR). This data may not be complete. We recommend contacting the local school district to confirm school assignments for this home.
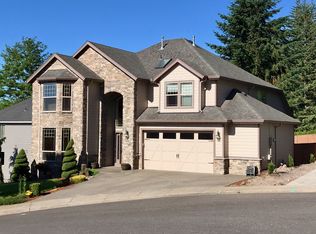

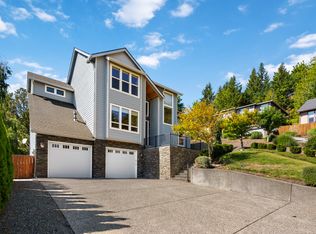
Similar homes
- $850,0004 bd3 ba3.5k sqft4244 M Loop, Washougal, WA 98671Active

 MLS ID #598318274, Graham Gentry, Knipe Realty ERA Powered. RMLS (OR)
 - $850,0004 bd3 ba3.2k sqft3470 U St, Washougal, WA 98671Active
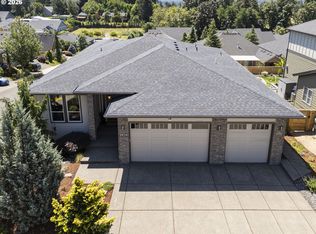 MLS ID #568516710, Kristy Childers, Windermere Northwest Living. RMLS (OR)
 - $755,0005 bd3 ba3.2k sqft2469 37th St, Washougal, WA 98671Active
 MLS ID #462980365, Michael Barnhart, eXp Realty LLC. RMLS (OR)
 - $1,222,1064 bd3 ba3.6k sqft2339 N 6th St, Washougal, WA 98671Active
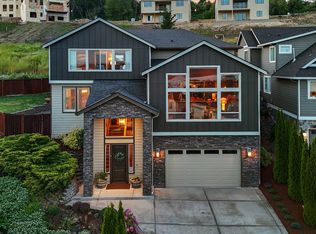 MLS ID #232173303, Brian Jones, Manor Realty Group, LLC. RMLS (OR)
 - $635,0004 bd3 ba2.2k sqft843 W Y St, Washougal, WA 98671ActiveMLS ID #628218178, Heidi Gowing, Knipe Realty ERA Powered. RMLS (OR)
- $699,0003 bd3 ba2.4k sqft3921 Birch St, Washougal, WA 98671ActiveMLS ID #430446386, Martine Gibbons, Cascade Hasson Sotheby's International Realty. RMLS (OR)
- $619,0004 bd3 ba2.2k sqft1343 51st St, Washougal, WA 98671ActiveMLS ID #414014129, Cara Knode, John L. Scott Real Estate. RMLS (OR)
- $925,0005 bd3 ba2.9k sqft1108 SE 198th Ct, Camas, WA 98607ActiveMLS ID #495066500, Jessica Wendt, Premiere Property Group LLC. RMLS (OR)
- $824,0007 bd5 ba4.5k sqft2925 SE Cleveland Dr, Gresham, OR 97080ActiveMLS ID #282560484, Kristin Harris, Premiere Property Group, LLC. RMLS (OR)
- $988,0004 bd3 ba2.5k sqft1638 NW Klickitat St, Camas, WA 98607ActiveMLS ID #553498923, Nancy Koivunen, Cascade Hasson Sotheby's International Realty. RMLS (OR)
- $840,0004 bd3 ba3k sqft15323 NE 14th St, Vancouver, WA 98684ActiveMLS ID #798897955, Maabi Munoz, Dwell Realty Washington LLC. RMLS (OR)
- $885,0004 bd3 ba4.2k sqft3544 SE Deer Creek Way, Gresham, OR 97080ActiveMLS ID #157874151, Stephanie Peck, eXp Realty, LLC. RMLS (OR)
- $1,025,0004 bd4 ba3.3k sqft4270 NW Sacajawea Ct, Camas, WA 98607ActiveMLS ID #343194646, Brian Jones, Manor Realty Group, LLC. RMLS (OR)
- $750,0003 bd3 ba2.6k sqft1168 NW Vinca Ln, Camas, WA 98607ActiveMLS ID #507132790, Roseline Tsai, Knipe Realty ERA Powered. RMLS (OR)
- $1,250,0005 bd4 ba3.7k sqft1518 NW 37th Ave, Camas, WA 98607ActiveMLS ID #682448626, Jennifer Picinich, Washington First Properties. RMLS (OR)
- $759,0004 bd3 ba2.7k sqft3011 NE 178th Ave, Vancouver, WA 98682ActiveMLS ID #126973179, Cara Knode, John L. Scott Real Estate. RMLS (OR)
- $819,9004 bd3 ba3.7k sqft5212 NE 125th St, Vancouver, WA 98686ActiveMLS ID #591752419, Casey Hilton, WA Move Real Estate LLC. RMLS (OR)
- $649,9004 bd3 ba2.6k sqft1322 SE 194th Pl, Camas, WA 98607ActiveMLS ID #300575453, Josh Hackenjos, Compass. RMLS (OR)
