Wake Up to Panoramic Columbia River Views!This move-in ready home has the space and views to match. The island kitchen features granite counters, stainless steel appliances, a microwave, double ovens, a pantry, and a breakfast bar with adjoining nook, perfect for everyday living or entertaining. Formal living and dining rooms flow over rich hardwood floors, while a main-level office (or potential 5th bedroom) adds flexibility for work-from-home or multigenerational living.Upstairs, the oversized primary suite is a true retreat, with river and city views, a cozy fireplace, a huge walk-in closet, and a spa-like ensuite with dual sinks, a jetted tub, and a two-head shower. Upstairs laundry adds everyday convenience, 3 large bedrooms upstairs and a bonus room with wet bar gives you extra space to relax or host.Additional highlights include abundant storage, central vac, central A/C, and a composite deck for low-maintenance outdoor enjoyment. Neutral tones throughout make it easy to move in and make it your own, all just minutes from shopping and dining.
Active
Price cut: $10K (8/19)
$755,000
2469 37th St, Washougal, WA 98671
5beds
3,281sqft
Residential, Single Family Residence
Built in 2005
10,018 Square Feet Lot
$-- Zestimate®
$230/sqft
$-- HOA
What's special
Cozy fireplaceUpstairs laundryMain-level officeRich hardwood floorsOversized primary suiteJetted tubHuge walk-in closet
- 70 days |
- 422 |
- 21 |
Zillow last checked:
Listing updated:
Listed by:
Michael Barnhart 360-921-6863,
eXp Realty LLC
Source: RMLS (OR),MLS#: 462980365
Facts & features
Interior
Bedrooms & bathrooms
- Bedrooms: 5
- Bathrooms: 3
- Full bathrooms: 3
- Main level bathrooms: 2
Rooms
- Room types: Bedroom 4, Bedroom 5, Laundry, Bedroom 2, Bedroom 3, Dining Room, Family Room, Kitchen, Living Room, Primary Bedroom
Primary bedroom
- Features: Fireplace, Suite, Walkin Closet
- Level: Upper
Bedroom 2
- Features: Closet, Wallto Wall Carpet
- Level: Main
Bedroom 3
- Features: Closet, Wallto Wall Carpet
- Level: Upper
Bedroom 4
- Features: Closet, Wallto Wall Carpet
- Level: Upper
Bedroom 5
- Features: Closet, Wallto Wall Carpet
- Level: Upper
Dining room
- Features: Formal
- Level: Main
Family room
- Features: Fireplace
- Level: Main
Kitchen
- Features: Dishwasher, Disposal, Gas Appliances, Island, Microwave, Pantry, Double Oven, Free Standing Refrigerator, Granite
- Level: Main
Living room
- Features: Wallto Wall Carpet
- Level: Main
Heating
- Forced Air, Fireplace(s)
Cooling
- Central Air
Appliances
- Included: Dishwasher, Disposal, Double Oven, Free-Standing Refrigerator, Gas Appliances, Microwave, Stainless Steel Appliance(s), Gas Water Heater
- Laundry: Laundry Room
Features
- Ceiling Fan(s), Central Vacuum, Granite, High Speed Internet, Closet, Sink, Formal, Kitchen Island, Pantry, Suite, Walk-In Closet(s)
- Flooring: Hardwood, Wall to Wall Carpet
- Windows: Double Pane Windows, Vinyl Frames
- Basement: Crawl Space
- Number of fireplaces: 2
- Fireplace features: Gas
Interior area
- Total structure area: 3,281
- Total interior livable area: 3,281 sqft
Property
Parking
- Total spaces: 3
- Parking features: Driveway, Garage Door Opener, Attached
- Attached garage spaces: 3
- Has uncovered spaces: Yes
Features
- Levels: Two
- Stories: 2
- Patio & porch: Deck
- Exterior features: Yard
- Has spa: Yes
- Spa features: Bath
- Fencing: Fenced
- Has view: Yes
- View description: Mountain(s), River
- Has water view: Yes
- Water view: River
Lot
- Size: 10,018 Square Feet
- Dimensions: 12l0 x 80
- Features: Gentle Sloping, Sprinkler, SqFt 10000 to 14999
Details
- Parcel number: 130071014
- Other equipment: Satellite Dish
Construction
Type & style
- Home type: SingleFamily
- Property subtype: Residential, Single Family Residence
Materials
- Cement Siding, Stone
- Foundation: Concrete Perimeter
- Roof: Composition
Condition
- Resale
- New construction: No
- Year built: 2005
Utilities & green energy
- Gas: Gas
- Sewer: Public Sewer
- Water: Public
Community & HOA
HOA
- Has HOA: No
Location
- Region: Washougal
Financial & listing details
- Price per square foot: $230/sqft
- Tax assessed value: $683,030
- Annual tax amount: $6,394
- Date on market: 6/19/2026
- Listing terms: Cash,Conventional,FHA,VA Loan
- Road surface type: Paved
Estimated market value
Not available
Estimated sales range
Not available
Not available
Price history
| Date | Event | Price |
|---|---|---|
| 8/19/2026 | Price change | $755,000-1.3%$230/sqft |
Source: eXp Realty #462980365 Report a problem | ||
| 7/28/2026 | Price change | $765,000-1.3%$233/sqft |
Source:  RMLS (OR) #462980365 Report a problem RMLS (OR) #462980365 Report a problem | ||
| 7/7/2026 | Price change | $775,000-1.3%$236/sqft |
Source: RMLS (OR) #462980365 Report a problem | ||
| 6/19/2026 | Listed for sale | $785,000+57.3%$239/sqft |
Source: RMLS (OR) #462980365 Report a problem | ||
| 6/16/2026 | Listing removed | $3,850$1/sqft |
Source: Zillow Rentals Report a problem | ||
| 6/5/2026 | Price change | $3,850-2.5%$1/sqft |
Source: Zillow Rentals Report a problem | ||
| 5/23/2026 | Price change | $3,950-1.3%$1/sqft |
Source: Zillow Rentals Report a problem | ||
| 5/15/2026 | Listed for rent | $4,000+6.7%$1/sqft |
Source: Zillow Rentals Report a problem | ||
| 2/28/2025 | Listing removed | $3,750$1/sqft |
Source: Zillow Rentals Report a problem | ||
| 2/20/2025 | Listed for rent | $3,750+39.1%$1/sqft |
Source: Zillow Rentals Report a problem | ||
| 1/7/2021 | Listing removed | -- |
Source: Zillow Rental Network Premium Report a problem | ||
| 11/20/2020 | Price change | $2,695-10%$1/sqft |
Source: Utmost Property Management Report a problem | ||
| 9/22/2020 | Listed for rent | $2,995$1/sqft |
Source: Zillow Rental Network Premium Report a problem | ||
| 3/20/2020 | Sold | $499,000$152/sqft |
Source: RMLS (OR) #19050870 Report a problem | ||
| 2/5/2020 | Pending sale | $499,000$152/sqft |
Source: Keller Williams Realty #19050870 Report a problem | ||
| 1/7/2020 | Price change | $499,000-3.9%$152/sqft |
Source: Keller Williams Realty #19050870 Report a problem | ||
| 12/30/2019 | Pending sale | $519,000$158/sqft |
Source: Keller Williams Realty #19050870 Report a problem | ||
| 10/31/2019 | Price change | $519,000-1.1%$158/sqft |
Source: Keller Williams Realty #19050870 Report a problem | ||
| 9/24/2019 | Price change | $524,900-0.9%$160/sqft |
Source: Keller Williams Realty #19050870 Report a problem | ||
| 8/17/2019 | Price change | $529,900-2.9%$162/sqft |
Source: Vancouver #19050870 Report a problem | ||
| 8/9/2019 | Price change | $545,950-0.2%$166/sqft |
Source: Vancouver #19050870 Report a problem | ||
| 7/30/2019 | Price change | $546,950-0.5%$167/sqft |
Source: Vancouver #19050870 Report a problem | ||
| 7/14/2019 | Listed for sale | $549,950+11.1%$168/sqft |
Source: Keller Williams Realty #19050870 Report a problem | ||
| 4/28/2006 | Sold | $495,000+265.3%$151/sqft |
Source: Public Record Report a problem | ||
| 3/31/2005 | Sold | $135,500+102.2%$41/sqft |
Source: Public Record Report a problem | ||
| 11/18/2004 | Sold | $67,000$20/sqft |
Source: Public Record Report a problem | ||
Public tax history
| Year | Property taxes | Tax assessment |
|---|---|---|
| 2025 | $6,394 -7.2% | $683,030 -6% |
| 2024 | $6,890 +0.4% | $726,673 -4.1% |
| 2023 | $6,866 +3.8% | $758,011 +3.9% |
| 2022 | $6,614 +3.6% | $729,719 +17.6% |
| 2021 | $6,384 +2.9% | $620,342 +10.4% |
| 2020 | $6,205 | $561,793 +1.3% |
| 2019 | $6,205 +9.4% | $554,571 +3.5% |
| 2018 | $5,670 -5.1% | $535,877 +14.9% |
| 2017 | $5,977 +13.4% | $466,229 +3.3% |
| 2016 | $5,269 -1.3% | $451,462 +8% |
| 2015 | $5,336 +3% | $418,107 +3.5% |
| 2014 | $5,181 | $403,925 +12.3% |
| 2013 | $5,181 +18.9% | $359,791 +14.4% |
| 2012 | $4,358 +0% | $314,575 -3.4% |
| 2011 | $4,356 -6.9% | $325,717 -0.8% |
| 2010 | $4,677 -5.3% | $328,200 -16.3% |
| 2009 | $4,937 | $392,240 -27.3% |
| 2008 | -- | $539,200 |
| 2007 | -- | $539,200 +729.5% |
| 2005 | -- | $65,000 |
Find assessor info on the county website
Monthly payment
Est. payment
Payment breakdown
Explore the cost of this home by adjusting the details. Changes won't be saved.Climate risks
Neighborhood: 98671
Getting around
3 / 100
Car-DependentNearby schools
GreatSchools rating
- 5/10Gause Elementary SchoolGrades: PK-5Distance: 0.6 mi
- 9/10Jemtegaard Middle SchoolGrades: 6-8Distance: 1.6 mi
- 6/10Washougal High SchoolGrades: 9-12Distance: 0.6 mi
Schools provided by the listing agent
- Elementary: Gause
- Middle: Jemtegaard
- High: Washougal
Source: RMLS (OR). This data may not be complete. We recommend contacting the local school district to confirm school assignments for this home.
- $705,3003 bd3 ba2.4k sqft2439 37th St, Washougal, WA 98671Off Market

- $751,5004 bd3 ba2.9k sqft2386 36th St, Washougal, WA 98671Off Market
- $155,0000.43 acres2501 37th St, Washougal, WA 98671Off Market
- $655,5003 bd2 ba1.9k sqft2376 36th St, Washougal, WA 98671Off Market
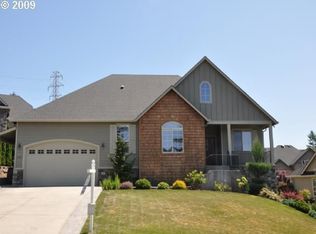
- $658,0004 bd3 ba2.6k sqft2396 36th St, Washougal, WA 98671Sold
- $751,5004 bd3 ba3k sqft2409 37th St, Washougal, WA 98671Off Market
- $811,3005 bd3 ba3.1k sqft2478 37th St, Washougal, WA 98671Off Market
- $792,8004 bd3 ba3.3k sqft2448 37th St, Washougal, WA 98671Off Market
A local agent can set up tours, give advice and negotiate with sellers.
Similar homes
- $850,0004 bd3 ba3.5k sqft4244 M Loop, Washougal, WA 98671Active

 MLS ID #598318274, Graham Gentry, Knipe Realty ERA Powered. RMLS (OR)
 - $850,0004 bd3 ba3.2k sqft3470 U St, Washougal, WA 98671Active
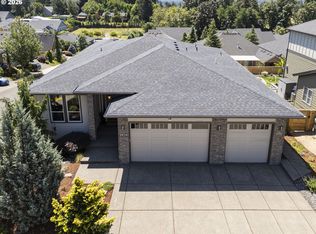 MLS ID #568516710, Kristy Childers, Windermere Northwest Living. RMLS (OR)
 - $625,0004 bd3 ba3.2k sqft1326 51st St, Washougal, WA 98671Active
 MLS ID #491652052, Molly Hess, Windermere Northwest Living. RMLS (OR)
 - $589,9003 bd3 ba1.8k sqft4611 Z St, Washougal, WA 98671Active
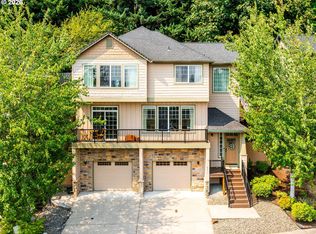 MLS ID #608372647, Joshua Thomas, Handris Realty Company. RMLS (OR)
 - $784,0004 bd3 ba2.2k sqft741 W Dogwood St, Washougal, WA 98671ActiveMLS ID #221391881, Lisa Kallwick, YQC Properties LLC. RMLS (OR)
- $619,0004 bd3 ba2.6k sqft623 N V St, Washougal, WA 98671ActiveMLS ID #282634175, Debbie Penton-Clark, MORE Realty. RMLS (OR)
- $850,0005 bd5 ba4k sqft1551 N 4th Ct, Washougal, WA 98671ActiveMLS ID #359343162, Hailey Parker, eXp Realty LLC. RMLS (OR)
- $635,0004 bd3 ba2.2k sqft843 W Y St, Washougal, WA 98671ActiveMLS ID #628218178, Heidi Gowing, Knipe Realty ERA Powered. RMLS (OR)
- $719,9004 bd3 ba2.5k sqft2902 NW 18th Ave, Camas, WA 98607ActiveMLS ID #578901844, Burton Walters, Keller Williams Realty. RMLS (OR)
- $679,9005 bd3 ba2.6k sqftShilo Heights Lot 21 Sub 2001, Camas, WA 98607ActiveMLS ID #2568096, Jeanne Frace. NWMLS as distributed by MLS GRID
- $975,0003 bd4 ba3k sqft430 N Stonegate Dr, Washougal, WA 98671ActiveMLS ID #538709903, Brandon Fox, Keller Williams Realty. RMLS (OR)
- $759,0004 bd3 ba2.7k sqft3011 NE 178th Ave, Vancouver, WA 98682ActiveMLS ID #126973179, Cara Knode, John L. Scott Real Estate. RMLS (OR)
- $720,0004 bd3 ba3.4k sqft4952 SE Pioneer Ln, Troutdale, OR 97060ActiveMLS ID #790174947, Stephen FitzMaurice, eXp Realty, LLC. RMLS (OR)
- $750,0003 bd3 ba2.6k sqft1168 NW Vinca Ln, Camas, WA 98607ActiveMLS ID #507132790, Roseline Tsai, Knipe Realty ERA Powered. RMLS (OR)
- $729,9004 bd3 ba2.5k sqft3644 NW 12th Ave, Camas, WA 98607ActiveMLS ID #786519176, Darla Light, Cascadia Real Estate Group. RMLS (OR)
- $485,0003 bd3 ba1.7k sqft1525 N 8th St, Washougal, WA 98671ActiveMLS ID #534417838, Timothy Plagman, Knipe Realty ERA Powered. RMLS (OR)
- $749,0005 bd3 ba3.2k sqft8911 NE 106th Cir, Vancouver, WA 98662ActiveMLS ID #643674392, Susan Fine, John L. Scott Real Estate. RMLS (OR)
- $649,9004 bd3 ba2.6k sqft1322 SE 194th Pl, Camas, WA 98607ActiveMLS ID #300575453, Josh Hackenjos, Compass. RMLS (OR)
- $824,0007 bd5 ba4.5k sqft2925 SE Cleveland Dr, Gresham, OR 97080ActiveMLS ID #282560484, Kristin Harris, Premiere Property Group, LLC. RMLS (OR)
- $605,0005 bd3 ba2.5k sqft4406 SE Jones Ln, Troutdale, OR 97060ActiveMLS ID #418036687, Gabrielle Klink-Scudder, Realty One Group Pacifica. RMLS (OR)
