Over 4,500 sq ft of incredibly flexible living space in this Cedar Lake home. A spacious 1414 square foot daylight lower level that could function as a complete separate living space: Living room with built-ins and gas fireplace, kitchen area, two bedrooms, full bath, laundry with washer/dryer hookups, storage and exterior entrance with private patio. Ideal for multi-generational or roommate-style living, or perhaps a home office or hobby space. Main level offers formal living and dining, open kitchen with eating nook and massive deck, great room with built-ins and fireplace, full and half baths plus utility. Upstairs the primary suite features French doors, gas fireplace, jetted tub and oversized walk-in closet, plus four more oversized bedrooms and a full bath. The incredible 1,298 SF garage holds up to five vehicles - one bay currently converted to storage but could be removed. With the addition of a gate, there is room for your additional vehicles, boat or RV on the side of the home! And to top all that off the home delivers an extraordinary amount of storage throughout, more than almost any property you’ll tour. Mature trees, water feature and low-maintenance yard create a private setting near neighborhood paths and Cedar Lake. Seller will install brand-new roof prior to closing. Space, storage, garage capacity, RV parking and flexible living that is genuinely hard to find at this price. Schedule your showing today or visit the open house SUNDAY 10/4 2-4PM.
Active
Price cut: $24.1K (9/14)
$799,900
2925 SE Cleveland Dr, Gresham, OR 97080
7beds
4,569sqft
Residential, Single Family Residence
Built in 1994
0.28 Acres Lot
$-- Zestimate®
$175/sqft
$29/mo HOA
What's special
Formal living and diningWater featureLow-maintenance yardMassive deckMature treesFour more oversized bedroomsJetted tub
- 58 days
- 574
- 31
Zillow last checked:
Listing updated:
Listed by:
Kristin Harris 503-730-7132,
Premiere Property Group, LLC
Source: RMLS (OR),MLS#: 282560484
Facts & features
Interior
Bedrooms & bathrooms
- Bedrooms: 7
- Bathrooms: 5
- Full bathrooms: 4
- Partial bathrooms: 1
- Main level bathrooms: 2
Rooms
- Room types: Guest Quarters, Bedroom 4, Entry, Bedroom 5, Bedroom 2, Bedroom 3, Dining Room, Family Room, Kitchen, Living Room, Primary Bedroom
Primary bedroom
- Features: Closet Organizer, Fireplace, French Doors, Double Sinks, Jetted Tub, Shower, Suite, Walkin Shower, Wallto Wall Carpet
- Level: Upper
- Area: 396
- Dimensions: 22 x 18
Bedroom 2
- Features: Closet Organizer, Wallto Wall Carpet
- Level: Upper
- Area: 165
- Dimensions: 15 x 11
Bedroom 3
- Features: Closet Organizer, Wallto Wall Carpet
- Level: Upper
- Area: 156
- Dimensions: 13 x 12
Bedroom 4
- Features: Closet Organizer, Skylight, Wallto Wall Carpet
- Level: Upper
- Area: 228
- Dimensions: 19 x 12
Bedroom 5
- Features: Builtin Features, Closet Organizer, Wallto Wall Carpet
- Level: Upper
- Area: 196
- Dimensions: 14 x 14
Dining room
- Features: Bay Window, Formal, Wallto Wall Carpet
- Level: Main
- Area: 240
- Dimensions: 20 x 12
Family room
- Features: Builtin Features, Fireplace, Great Room
- Level: Main
- Area: 380
- Dimensions: 20 x 19
Kitchen
- Features: Deck, Dishwasher, Disposal, Eating Area, Gas Appliances, Great Room, Island, Microwave, Sliding Doors, Builtin Oven, Free Standing Refrigerator, Laminate Flooring
- Level: Main
- Area: 224
- Width: 14
Living room
- Features: Wallto Wall Carpet
- Level: Main
- Area: 182
- Dimensions: 14 x 13
Heating
- Forced Air, Fireplace(s)
Cooling
- Central Air
Appliances
- Included: Built In Oven, Cooktop, Dishwasher, Disposal, Down Draft, Gas Appliances, Microwave, Free-Standing Refrigerator, Washer/Dryer, Gas Water Heater
- Laundry: Laundry Room
Features
- Ceiling Fan(s), Central Vacuum, High Ceilings, Bathroom, Kitchen Dining Room Combo, Closet, Walk-In Closet(s), Walkin Shower, Closet Organizer, Built-in Features, Formal, Great Room, Eat-in Kitchen, Kitchen Island, Double Vanity, Shower, Suite, Cook Island, Tile
- Flooring: Hardwood, Laminate, Vinyl, Wall to Wall Carpet
- Doors: Sliding Doors, French Doors
- Windows: Vinyl Frames, Skylight(s), Bay Window(s)
- Basement: Finished,Separate Living Quarters Apartment Aux Living Unit,Storage Space
- Number of fireplaces: 3
- Fireplace features: Gas, Wood Burning
Interior area
- Total structure area: 4,569
- Total interior livable area: 4,569 sqft
Video & virtual tour
Property
Parking
- Total spaces: 5
- Parking features: Driveway, RV Access/Parking, Garage Door Opener, Attached
- Attached garage spaces: 5
- Has uncovered spaces: Yes
Accessibility
- Accessibility features: Caregiver Quarters, Garage On Main, Utility Room On Main, Walkin Shower, Accessibility
Features
- Stories: 3
- Patio & porch: Deck, Patio
- Exterior features: Water Feature, Yard
- Has spa: Yes
- Spa features: Bath
- Has view: Yes
- View description: Trees/Woods
Lot
- Size: 0.28 Acres
- Features: Sprinkler, SqFt 10000 to 14999
Details
- Additional structures: GuestQuarters, RVParking, Workshop, SeparateLivingQuartersApartmentAuxLivingUnit
- Parcel number: R130407
- Zoning: LDR7
Construction
Type & style
- Home type: SingleFamily
- Architectural style: Traditional
- Property subtype: Residential, Single Family Residence
Materials
- Brick, Cement Siding, Lap Siding
- Foundation: Concrete Perimeter, Slab
- Roof: Composition,Shake
Condition
- Resale
- New construction: No
- Year built: 1994
Utilities & green energy
- Gas: Gas
- Sewer: Public Sewer
- Water: Public
Community & HOA
Community
- Features: Walking path along Cedar Lake
- Security: Security Lights, Security System Owned, Sidewalk
- Subdivision: Cedar Lake
HOA
- Has HOA: Yes
- Amenities included: Commons
- HOA fee: $350 annually
Location
- Region: Gresham
Financial & listing details
- Price per square foot: $175/sqft
- Tax assessed value: $838,290
- Annual tax amount: $12,137
- Date on market: 8/17/2026
- Listing terms: Cash,Conventional
- Road surface type: Paved
Estimated market value
Not available
Estimated sales range
Not available
Not available
Price history
| Date | Event | Price |
|---|---|---|
| 9/14/2026 | Price change | $799,900-2.9%$175/sqft |
Source:  RMLS (OR) #282560484 Report a problem RMLS (OR) #282560484 Report a problem | ||
| 8/18/2026 | Listed for sale | $824,000+93.9%$180/sqft |
Source: RMLS (OR) #282560484 Report a problem | ||
| 4/15/2009 | Sold | $425,000-15%$93/sqft |
Source: Public Record Report a problem | ||
| 1/29/2009 | Price change | $499,950-4.8%$109/sqft |
Source: Listhub #8090417 Report a problem | ||
| 1/16/2009 | Listed for sale | $524,950+43.4%$115/sqft |
Source: Listhub #8090417 Report a problem | ||
| 9/23/2008 | Sold | $366,100$80/sqft |
Source: Public Record Report a problem | ||
Public tax history
| Year | Property taxes | Tax assessment |
|---|---|---|
| 2025 | $12,138 +4.5% | $596,450 +3% |
| 2024 | $11,619 +9.8% | $579,080 +3% |
| 2023 | $10,585 +2.9% | $562,220 +3% |
| 2022 | $10,289 +2.6% | $545,850 +3% |
| 2021 | $10,030 +6.3% | $529,960 +3% |
| 2020 | $9,437 +2.7% | $514,530 +3% |
| 2019 | $9,190 | $499,550 +3% |
| 2018 | $9,190 +4.9% | $485,000 +3% |
| 2017 | $8,763 +18.6% | $470,880 +3% |
| 2016 | $7,388 | $457,170 +3% |
| 2015 | $7,388 +4.6% | $443,860 +9% |
| 2014 | $7,065 +20.6% | $407,360 +11.2% |
| 2013 | $5,861 +5.5% | $366,280 +3.7% |
| 2012 | $5,554 -0.1% | $353,180 -0.5% |
| 2011 | $5,561 -11.4% | $354,930 -10.9% |
| 2010 | $6,274 -6.5% | $398,340 -4.1% |
| 2009 | $6,710 +1.9% | $415,300 +3% |
| 2008 | $6,585 -2.4% | $403,210 +3% |
| 2007 | $6,750 +2.8% | $391,470 +3% |
| 2006 | $6,566 +4.4% | $380,070 +3% |
| 2005 | $6,289 +2.2% | $369,000 +3% |
| 2004 | $6,154 +3.3% | $358,260 +3% |
| 2003 | $5,956 +1.4% | $347,830 +3% |
| 2002 | $5,873 +8.6% | $337,700 +6.1% |
| 2000 | $5,408 | $318,330 |
Find assessor info on the county website
Monthly payment
Est. payment
Payment breakdown
Explore the cost of this home by adjusting the details. Changes won't be saved.Climate risks
Neighborhood: Gresham Butte
Nearby schools
Schools provided by the listing agent
- Elementary: East Gresham
- Middle: Dexter Mccarty
- High: Gresham
Source: RMLS (OR). This data may not be complete. We recommend contacting the local school district to confirm school assignments for this home.

Similar homes
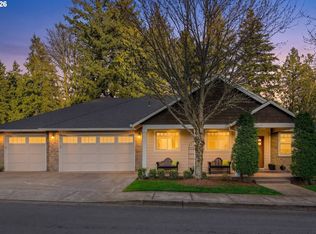
- $875,0004 bd3 ba4.2k sqft3544 SE Deer Creek Way, Gresham, OR 97080Active
 MLS ID #157874151, Stephanie Peck, eXp Realty, LLC. RMLS (OR)
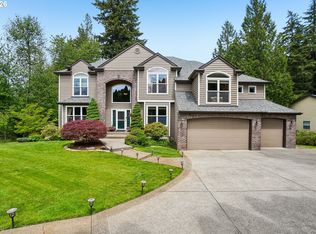
 - $909,0005 bd4 ba4k sqft1488 SW 17th Ct, Gresham, OR 97080Active
 MLS ID #239555316, Aaron Rader, Redfin. RMLS (OR)
 - $939,0006 bd4 ba4.4k sqft5435 SE Old Woods Loop, Gresham, OR 97080Active
 MLS ID #344478629, Samir Azer, MORE Realty. RMLS (OR)
 - $674,9004 bd3 ba2.8k sqft127 SW Gabbert Rd, Gresham, OR 97080Active
 MLS ID #723101615, Bev Blume, Keller Williams Realty Portland Elite. RMLS (OR)
 - $685,0004 bd3 ba3.1k sqft4150 SW 25th Ct, Gresham, OR 97080ActiveMLS ID #235128844, Bill Bailey, RE/MAX Advantage Group. RMLS (OR)
- $575,0004 bd3 ba2.4k sqft4396 SE 1st Ter, Gresham, OR 97080ActiveMLS ID #195422395, Susan Maag, RE/MAX Advantage Group. RMLS (OR)
- $679,0004 bd3 ba3.2k sqft1099 SE Mimosa Dr, Gresham, OR 97080ActiveMLS ID #709630182, Michael Beirwagen, Berkshire Hathaway HomeServices NW Real Estate. RMLS (OR)
- $1,049,0004 bd3 ba3.8k sqft7411 SE Cottrell Rd, Gresham, OR 97080ActiveMLS ID #469422025, Kris Cochran, Cochran Property Group Inc.. RMLS (OR)
- $750,0006 bd5 ba3.7k sqft9838 SE Clatsop St, Portland, OR 97266ActiveMLS ID #377724341, Aaron Majors, Majors Real Estate. RMLS (OR)
- $749,0005 bd3 ba3.1k sqft12441 SE Knapp St, Portland, OR 97236ActiveMLS ID #417293435, Eduard Anishchenko, Better Homes & Gardens Realty. RMLS (OR)
- $744,9004 bd2 ba2.5k sqft20220 SE Delia St, Damascus, OR 97089ActiveMLS ID #124897707, Jeff Ellers, Oregon First. RMLS (OR)
- $815,0004 bd3 ba3.5k sqft4244 M Loop, Washougal, WA 98671ActiveMLS ID #598318274, Graham Gentry, Knipe Realty ERA Powered. RMLS (OR)
- $949,9005 bd4 ba3.6k sqft9750 SE Westview Ct, Happy Valley, OR 97086ActiveMLS ID #788980901, Antonio Bernal, John L. Scott Portland Central. RMLS (OR)
- $824,9995 bd5 ba3.6k sqft18280 S Old Clarke Rd, Mulino, OR 97042ActiveMLS ID #635268463, Vivian Chappell, Premiere Property Group, LLC. RMLS (OR)
- $1,195,0004 bd4 ba2.5k sqft24420 SE Hoffmeister Rd, Damascus, OR 97089ActiveMLS ID #782529984, Cindy Co Pfeifer, Premiere Property Group, LLC. RMLS (OR)
- $839,0006 bd4 ba4.1k sqft9305 NE 83rd Ave, Vancouver, WA 98662ActiveMLS ID #208642000, Nick Shivers, eXp Realty LLC. RMLS (OR)
- $824,9004 bd3 ba2.5k sqft4616 SE Hull Ave, Milwaukie, OR 97267ActiveMLS ID #283364442, Rett Pratt, Premiere Property Group, LLC. RMLS (OR)
- $675,0004 bd3 ba3.4k sqft7823 SE 140th Dr, Portland, OR 97236ActiveMLS ID #551532180, Jacqueline Smith, Keller Williams Premier Partners. RMLS (OR)
- $619,9004 bd3 ba2.4k sqft4849 SE Anderegg Loop, Portland, OR 97236ActiveMLS ID #393907357, Mitchell Heiner, Works Real Estate. RMLS (OR)
- $785,0005 bd3 ba3.2k sqft4204 Riverview Dr, West Linn, OR 97068ActiveMLS ID #435996926, Michael Hedges, Windermere Realty Trust. RMLS (OR)
