This dual-living country charmer in the established Clarkes community is tucked away on a quiet dead-end road just outside Oregon City. This immaculately maintained 1973 home offers approximately 1.27 acres with a wonderful mix of open pasture and beautifully landscaped yard. The whole property features quality workmanship, beautiful six-panel fir doors, generous living space, and a wood-burning stove furnace option plus oil furnace option. The lower level includes an ADU with its own address, offering exceptional flexibility for multigenerational living, guests, extended family, or additional income.The home retains some of its original 1970s finishes, but has been lovingly and exceptionally well maintained over the years. Outside, enjoy space for animals, gardening, entertaining, or simply soaking up the peaceful country setting. Conveniently located near Oregon City while still offering the privacy and character of rural living. So much space, so many possibilities, and true dual-living and income earning potential!
Active
$824,999
18280 S Old Clarke Rd, Mulino, OR 97042
5beds
3,696sqft
Residential, Single Family Residence
Built in 1973
1.27 Acres Lot
$-- Zestimate®
$223/sqft
$-- HOA
What's special
Generous living spaceQuiet dead-end roadWood-burning stove furnace optionBeautiful six-panel fir doorsPeaceful country setting
- 1 hour
- 88
- 2
Zillow last checked:
Listing updated:
Listed by:
Vivian Chappell 971-275-9948,
Premiere Property Group, LLC
Source: RMLS (OR),MLS#: 635268463
Facts & features
Interior
Bedrooms & bathrooms
- Bedrooms: 5
- Bathrooms: 5
- Full bathrooms: 4
- Partial bathrooms: 1
- Main level bathrooms: 3
Rooms
- Room types: 2nd Kitchen, Bedroom 4, Bedroom 5, Bedroom 2, Bedroom 3, Dining Room, Family Room, Kitchen, Living Room, Primary Bedroom
Primary bedroom
- Features: Closet, Walkin Shower, Wallto Wall Carpet
- Level: Main
- Area: 180
- Dimensions: 15 x 12
Bedroom 2
- Features: Closet, Wallto Wall Carpet
- Level: Main
- Area: 144
- Dimensions: 12 x 12
Bedroom 3
- Features: Closet, Wallto Wall Carpet
- Level: Main
- Area: 192
- Dimensions: 16 x 12
Bedroom 4
- Features: Closet, Wallto Wall Carpet
- Level: Lower
- Area: 150
- Dimensions: 10 x 15
Bedroom 5
- Features: Closet, Wallto Wall Carpet
- Level: Lower
- Area: 196
- Dimensions: 14 x 14
Dining room
- Features: Vinyl Floor, Wallto Wall Carpet
- Level: Main
- Area: 144
- Dimensions: 12 x 12
Family room
- Features: Fireplace, Vinyl Floor
- Level: Main
- Area: 130
- Dimensions: 10 x 13
Kitchen
- Features: Builtin Range, Dishwasher, Island, Microwave, Pantry, Builtin Oven, Double Oven, Free Standing Refrigerator, Vinyl Floor
- Level: Main
- Area: 320
- Width: 16
Living room
- Features: Ceiling Fan, Fireplace, Wallto Wall Carpet
- Level: Main
- Area: 330
- Dimensions: 22 x 15
Heating
- Forced Air, Fireplace(s)
Cooling
- None
Appliances
- Included: Cooktop, Dishwasher, Double Oven, Free-Standing Refrigerator, Microwave, Range Hood, Washer/Dryer, Built-In Range, Built In Oven, Electric Water Heater
- Laundry: Laundry Room
Features
- Ceiling Fan(s), Hookup Available, Soaking Tub, Eat-in Kitchen, Sink, Closet, Kitchen Island, Pantry, Walkin Shower
- Flooring: Linseed, Tile, Wall to Wall Carpet, Laminate, Vinyl
- Windows: Double Pane Windows, Vinyl Frames
- Basement: Daylight,Separate Living Quarters Apartment Aux Living Unit
- Number of fireplaces: 3
- Fireplace features: Insert, Wood Burning
Interior area
- Total structure area: 3,696
- Total interior livable area: 3,696 sqft
Property
Parking
- Total spaces: 2
- Parking features: Driveway, Parking Pad, RV Access/Parking, Garage Door Opener, Attached
- Attached garage spaces: 2
- Has uncovered spaces: Yes
Accessibility
- Accessibility features: Garage On Main, Main Floor Bedroom Bath, Walkin Shower, Accessibility
Features
- Stories: 2
- Patio & porch: Deck, Patio
- Exterior features: Garden, Yard
- Has view: Yes
- View description: Territorial
Lot
- Size: 1.27 Acres
- Features: Level, Pasture, Private, Trees, Acres 1 to 3
Details
- Additional structures: RVParking, HookupAvailable
- Parcel number: 01050436
- Zoning: Ra2
Construction
Type & style
- Home type: SingleFamily
- Architectural style: Daylight Ranch
- Property subtype: Residential, Single Family Residence
Materials
- Cedar, Tongue and Groove
- Foundation: Slab
- Roof: Composition
Condition
- Approximately
- New construction: No
- Year built: 1973
Utilities & green energy
- Sewer: Septic Tank
- Water: Private, Well
- Utilities for property: Cable Connected
Community & HOA
HOA
- Has HOA: No
Location
- Region: Mulino
Financial & listing details
- Price per square foot: $223/sqft
- Tax assessed value: $1,063,678
- Annual tax amount: $7,864
- Date on market: 9/24/2026
- Listing terms: Cash,Conventional,FHA,USDA Loan,VA Loan
- Road surface type: Gravel, Paved
Estimated market value
Not available
Estimated sales range
Not available
Not available
Price history
| Date | Event | Price |
|---|---|---|
| 9/25/2026 | Listed for sale | $824,999$223/sqft |
Source:  RMLS (OR) #635268463 Report a problem RMLS (OR) #635268463 Report a problem | ||
Public tax history
| Year | Property taxes | Tax assessment |
|---|---|---|
| 2025 | $7,865 +3% | $529,125 +3% |
| 2024 | $7,639 +14.9% | $513,714 +3% |
| 2023 | $6,650 +7.2% | $498,752 +3% |
| 2022 | $6,206 +4.6% | $484,226 +3% |
| 2021 | $5,933 +2.8% | $470,123 +3% |
| 2020 | $5,774 +2.9% | $456,431 +3% |
| 2019 | $5,613 +3% | $443,137 +3% |
| 2018 | $5,452 | $430,230 +3% |
| 2017 | $5,452 +9.4% | $417,699 +3% |
| 2016 | $4,985 | $405,533 +3% |
| 2015 | $4,985 +3.6% | $393,721 +3% |
| 2014 | $4,812 +15.2% | $382,253 +6.3% |
| 2013 | $4,178 -4.3% | $359,564 -1% |
| 2012 | $4,365 -3.3% | $363,184 -2.1% |
| 2011 | $4,514 -3.3% | $371,119 +3% |
| 2010 | $4,668 -1.3% | $360,310 +3% |
| 2009 | $4,727 +7% | $349,816 +3% |
| 2008 | $4,420 +3.5% | $339,627 +3% |
| 2007 | $4,271 +4% | $329,735 +3% |
| 2006 | $4,107 +0.8% | $320,131 +3% |
| 2005 | $4,075 +4.2% | $310,807 +3% |
| 2004 | $3,911 +1.7% | $301,754 +3% |
| 2003 | $3,848 +4.7% | $292,965 +3% |
| 2002 | $3,674 +1.5% | $284,432 +3% |
| 2001 | $3,620 +9.5% | $276,148 +3% |
| 2000 | $3,306 | $268,105 |
Find assessor info on the county website
Monthly payment
Est. payment
Payment breakdown
Explore the cost of this home by adjusting the details. Changes won't be saved.Climate risks
Neighborhood: 97042
Nearby schools
Schools provided by the listing agent
- Elementary: Clarkes
- Middle: Molalla River
- High: Molalla
Source: RMLS (OR). This data may not be complete. We recommend contacting the local school district to confirm school assignments for this home.
Similar homes
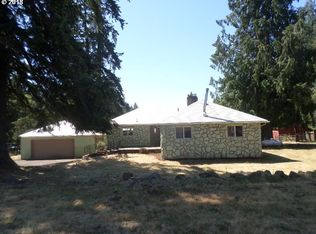
- $800,0004 bd3 ba3.3k sqft19720 S Hinkle Rd, Oregon City, OR 97045Active
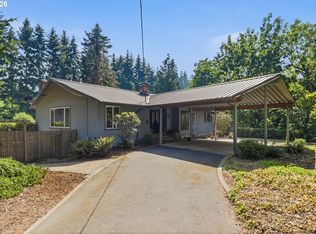
 MLS ID #189800036, Stephanie Wells, Real Broker. RMLS (OR)
 - $1,145,0004 bd3 ba3.3k sqft26250 S Milk Creek Cir, Mulino, OR 97042Active
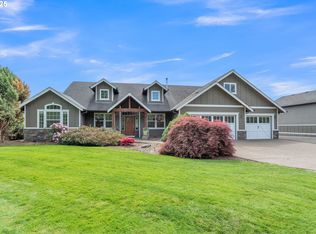 MLS ID #475147313, Nancy Carnahan, Ventures Realty Group. RMLS (OR)
 - $799,0005 bd2 ba2.4k sqft30166 S Grays Hill Rd, Colton, OR 97017Active
 MLS ID #352422566, Melita Coyle, eXp Realty, LLC. RMLS (OR)
 - $795,0004 bd2 ba2.2k sqft17283 S Potter Rd, Oregon City, OR 97045Active
 MLS ID #145329381, Timothy Corken, Realty One Group Prestige. RMLS (OR)
 - $850,0004 bd3 ba3k sqft14633 Ehlen Rd NE, Aurora, OR 97002ActiveMLS ID #320672155, Amy Costello, Windermere Heritage. RMLS (OR)
- $899,9005 bd3 ba3.5k sqft1941 Kilkenny Rd, Lake Oswego, OR 97034ActiveMLS ID #331176032, Devin Bourne, Bespoke Realty. RMLS (OR)
- $924,9003 bd4 ba2.5k sqft24983 S Beeson Rd, Beavercreek, OR 97004ActiveMLS ID #278113969, Kimberly Gellatly, Berkshire Hathaway HomeServices NW Real Estate. RMLS (OR)
- $820,0005 bd4 ba2.9k sqft12313 S Groshong Rd, Molalla, OR 97038ActiveMLS ID #403169444, Benjamin Fabian, Matin Real Estate. RMLS (OR)
- $799,9004 bd3 ba2.2k sqft38202 SE Tumala Mountain Rd, Estacada, OR 97023ActiveMLS ID #451313352, Kelli Jung, RE/MAX Advantage Group. RMLS (OR)
- $825,0002 bd2 ba2.1k sqft13903 Redland Rd, Oregon City, OR 97045ActiveMLS ID #626891200, Mike Day, HomeSource. RMLS (OR)
- $789,9005 bd3 ba3.2k sqft4204 Riverview Dr, West Linn, OR 97068ActiveMLS ID #435996926, Michael Hedges, Windermere Realty Trust. RMLS (OR)
- $650,0003 bd2 ba2.3k sqft25465 S Beavercreek Rd, Beavercreek, OR 97004ActiveMLS ID #739758498, Sean Mele, Opt. RMLS (OR)
- $895,0004 bd4 ba2.9k sqft15300 SE Minerva Rd, Milwaukie, OR 97267ActiveMLS ID #303018170, Lisa Stone, Premiere Property Group, LLC. RMLS (OR)
- $625,0005 bd3 ba2.9k sqft18121 S Redland Rd, Oregon City, OR 97045ActiveMLS ID #583525401, Nikos Lilles, Keller Williams Realty Portland Premiere. RMLS (OR)
- $850,0003 bd3 ba2.4k sqft14110 Thurman St, Oregon City, OR 97045ActiveMLS ID #449597971, Scott Foster, Realty One Group Prestige. RMLS (OR)
- $824,9004 bd3 ba2.5k sqft4616 SE Hull Ave, Milwaukie, OR 97267ActiveMLS ID #283364442, Rett Pratt, Premiere Property Group, LLC. RMLS (OR)
- $950,0004 bd3 ba2.4k sqft22479 S Penman Rd, Oregon City, OR 97045ActiveMLS ID #541748866, Emily Hales, MORE Realty. RMLS (OR)
- $824,9005 bd3 ba4.5k sqft4249 Riverview Dr, West Linn, OR 97068ActiveMLS ID #498750467, Chris Suarez, Keller Williams Sunset Corridor. RMLS (OR)
- $899,2704 bd3 ba2.8k sqft34430 SE Coupland Rd, Estacada, OR 97023ActiveMLS ID #557046116, Courtney O'Byrne, Keller Williams Realty Portland Elite. RMLS (OR)
- $999,8505 bd3 ba2.6k sqft15341 S Hattan Rd, Oregon City, OR 97045ActiveMLS ID #530580005, Jason Leadley, Knipe Realty ERA Powered. RMLS (OR)
