Beautifully Updated Home on Over 4 Acres with Exceptional Outdoor Living! This beautifully updated 4-bedroom, 3.5-bath home with huge bonus room offers the perfect blend of comfort, style, and country living. Situated on over 4 picturesque acres, this exceptional property offers room to spread out, work, play, and enjoy the beauty of nature. The property features several outbuildings, including a shop, barn, tool shed and in-ground sprinkler system, providing endless possibilities for hobbies, storage, projects, or animals. Step outside and discover a backyard designed for relaxation and entertaining, complete with a swim spa, peaceful pond, and a charming creek with a cascading waterfall. Enjoy quiet mornings or memorable evenings on the rear patio, where an inviting outdoor fireplace creates the perfect setting for gathering with family and friends. Located in the highly sought-after Butte Creek School district. Whether you're looking for space to entertain, room for your hobbies, or a peaceful place to call home, this property truly offers something for everyone.
Active
$949,950
17638 Mount Angel Scotts Mills Rd, Silverton, OR 97381
4beds
3,031sqft
Residential, Single Family Residence
Built in 1970
4.06 Acres Lot
$-- Zestimate®
$313/sqft
$-- HOA
What's special
Peaceful pondSwim spaInviting outdoor fireplaceRear patioHuge bonus roomIn-ground sprinkler system
- 3 days
- 620
- 71
Likely to sell faster than
Zillow last checked:
Listing updated:
Listed by:
David Peck 503-516-2013,
MORE Realty
Source: RMLS (OR),MLS#: 782735611
Facts & features
Interior
Bedrooms & bathrooms
- Bedrooms: 4
- Bathrooms: 4
- Full bathrooms: 3
- Partial bathrooms: 1
- Main level bathrooms: 3
Rooms
- Room types: Bedroom 4, Bedroom 2, Bedroom 3, Dining Room, Family Room, Kitchen, Living Room, Primary Bedroom
Primary bedroom
- Level: Main
Bedroom 2
- Level: Main
Bedroom 3
- Level: Main
Bedroom 4
- Level: Main
Dining room
- Level: Main
Family room
- Level: Main
Kitchen
- Level: Main
Living room
- Level: Main
Heating
- Forced Air, Heat Pump
Cooling
- Heat Pump
Appliances
- Included: Dishwasher, Free-Standing Range, Free-Standing Refrigerator, Microwave, Electric Water Heater
Features
- Flooring: Engineered Hardwood, Laminate, Wall to Wall Carpet, Concrete
- Windows: Vinyl Frames
- Basement: Crawl Space
- Number of fireplaces: 2
- Fireplace features: Pellet Stove, Outside
Interior area
- Total structure area: 3,031
- Total interior livable area: 3,031 sqft
Video & virtual tour
Property
Parking
- Total spaces: 6
- Parking features: Covered, Driveway, RV Access/Parking, RV Boat Storage, Attached, Carport, Detached
- Attached garage spaces: 6
- Has carport: Yes
- Has uncovered spaces: Yes
Accessibility
- Accessibility features: Accessible Approachwith Ramp, Garage On Main, Main Floor Bedroom Bath, Minimal Steps, Utility Room On Main, Accessibility
Features
- Levels: Two
- Stories: 2
- Patio & porch: Patio, Porch
- Exterior features: Dock, Yard
- Has view: Yes
- View description: Creek/Stream, Pond, Trees/Woods
- Has water view: Yes
- Water view: Creek/Stream,Pond
- Waterfront features: Creek, Pond
Lot
- Size: 4.06 Acres
- Features: Hilly, Level, Trees, Sprinkler, Acres 3 to 5
Details
- Additional structures: Barn, Outbuilding, RVParking, RVBoatStorage, ToolShed, WorkshopBarn
- Parcel number: 537455
- Zoning: EFU
Construction
Type & style
- Home type: SingleFamily
- Architectural style: Traditional
- Property subtype: Residential, Single Family Residence
Materials
- Metal Frame, Metal Siding, Pole, Board & Batten Siding
- Foundation: Concrete Perimeter
- Roof: Composition
Condition
- Approximately
- New construction: No
- Year built: 1970
Utilities & green energy
- Sewer: Septic Tank
- Water: Well
Community & HOA
HOA
- Has HOA: No
Location
- Region: Silverton
Financial & listing details
- Price per square foot: $313/sqft
- Annual tax amount: $3,758
- Date on market: 11/4/2026
- Listing terms: Cash,Conventional,FHA,VA Loan
- Road surface type: Paved
Estimated market value
Not available
Estimated sales range
Not available
Not available
Price history
| Date | Event | Price |
|---|---|---|
| 11/5/2026 | Listed for sale | $949,950+211.5%$313/sqft |
Source:  RMLS (OR) #782735611 Report a problem | ||
| 3/27/2015 | Sold | $305,000$101/sqft |
Source: RMLS (OR) #14251162 Report a problem | ||
Public tax history
Tax history is unavailable.
Monthly payment
Est. payment
Payment breakdown
Explore the cost of this home by adjusting the details. Changes won't be saved.Climate risks
Neighborhood: 97381
Nearby schools
Schools provided by the listing agent
- Elementary: Butte Creek
- Middle: Butte Creek
- High: Silverton
Source: RMLS (OR). This data may not be complete. We recommend contacting the local school district to confirm school assignments for this home.
- $661,1003 bd2 ba2k sqft17638 Mt Angel Scotts Mills Rd NE, Silverton, OR 97381Off Market
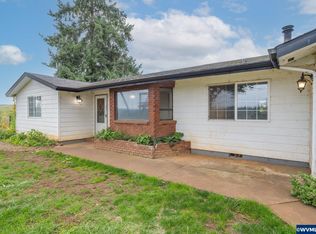
- $620,0003 bd2 ba1.8k sqft17286 Mount Angel Scotts Mills Rd, Silverton, OR 97381Sold
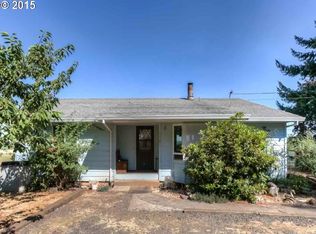
- $652,2003 bd2 ba1.9k sqft17282 Mount Angel Scotts Mills Rd, Silverton, OR 97381Off Market
- $681,8103 bd2 ba1.9k sqft17282 Mount Angel Scotts Mills Rd NE, Silverton, OR 97381Off Market
Similar homes
- $875,0004 bd4 ba2.9k sqft15045 Quall Rd, Silverton, OR 97381Active
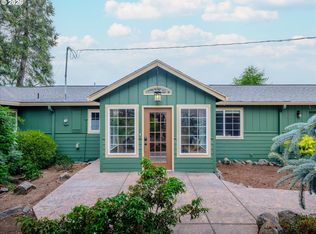
 MLS ID #562905609, Amy Price, BST Realty LLC. RMLS (OR)
- $924,9004 bd3 ba2.4k sqft22479 S Penman Rd, Oregon City, OR 97045For Sale
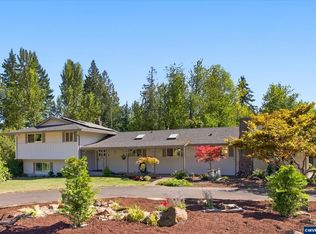
 MLS ID #846920, EMILY HALES, More Realty. WVMLS
- $820,0005 bd4 ba2.9k sqft12313 S Groshong Rd, Molalla, OR 97038Active
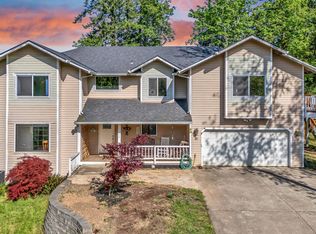 MLS ID #403169444, Benjamin Fabian, Matin Real Estate. RMLS (OR)
- $825,0004 bd3 ba2.6k sqft28184 S Lost Canyon Rd, Mulino, OR 97042Active
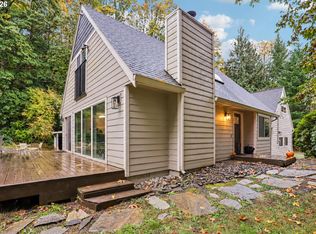 MLS ID #402137177, Dan Walters, RE/MAX Equity Group. RMLS (OR)
- $980,0004 bd3 ba2.8k sqft18615 S Schuebel Ln, Beavercreek, OR 97004ActiveMLS ID #463535288, Anne Breault, Thoroughbred Real Estate Group Inc. RMLS (OR)
- $819,8505 bd3 ba3.2k sqft16832 S Stone Hill Dr, Molalla, OR 97038ActiveMLS ID #436130148, David Peck, MORE Realty. RMLS (OR)
- $584,9004 bd2 ba2.3k sqft914 Pine St, Silverton, OR 97381ActiveMLS ID #624026319, Korinna Barcroft, Harcourts Silverton. RMLS (OR)
- $524,9004 bd2 ba2.1k sqft421 McClaine St, Silverton, OR 97381ActiveMLS ID #595747511, Matthew Williams, MORE Realty. RMLS (OR)
- $880,0003 bd2 ba1.6k sqft11280 S Riggs Damm Rd, Canby, OR 97013ActiveMLS ID #693511522, Robert Christie, Equity Oregon Real Estate. RMLS (OR)
- $1,075,0004 bd3 ba3.6k sqft12247 S Casto Rd, Oregon City, OR 97045ActiveMLS ID #381720383, Kim McKie, Better Homes & Gardens Realty. RMLS (OR)
- $1,250,0004 bd3 ba2.8k sqft2225 Molalla Rd NE, Woodburn, OR 97071ActiveMLS ID #290901410, Natalie Rybakov, HomeSmart Realty Group. RMLS (OR)
- $824,9995 bd5 ba3.6k sqft18280 S Old Clarke Rd, Mulino, OR 97042ActiveMLS ID #635268463, Vivian Chappell, Premiere Property Group, LLC. RMLS (OR)
- $814,9004 bd3 ba2k sqft30475 SW Riverwood Dr, West Linn, OR 97068ActiveMLS ID #571113380, Angela Stevens, Keller Williams Realty Professionals. RMLS (OR)
- $849,9004 bd4 ba2.6k sqft9184 Golf Club Rd SE, Aumsville, OR 97325For SaleMLS ID #846187, BARB NORRIS, Redfin. WVMLS
- $750,0003 bd3 ba2.7k sqft30683 S Highway 213, Molalla, OR 97038ActiveMLS ID #508610550, Nick Shivers, eXp Realty, LLC. RMLS (OR)
- $549,0003 bd2 ba1.6k sqft725 Thyme Loop, Silverton, OR 97381For SaleMLS ID #845778, MITCH STOLFUS, Bst Realty, Llc. WVMLS
- $839,0005 bd3 ba2.9k sqft1090 NW 13th Ave, Canby, OR 97013ActiveMLS ID #589502172, Michelle Stepp, Move Real Estate Inc. RMLS (OR)
- $799,0005 bd2 ba2.4k sqft30166 S Grays Hill Rd, Colton, OR 97017ActiveMLS ID #352422566, Melita Coyle, eXp Realty, LLC. RMLS (OR)
- $899,0004 bd3 ba3.5k sqft12925 SW Bell Rd, Sherwood, OR 97140ActiveMLS ID #733229772, Marc Fox, Keller Williams Realty Portland Premiere. RMLS (OR)
- $579,0003 bd2 ba2k sqft35267 S Acer Ln, Molalla, OR 97038ActiveMLS ID #250440785, Tammy Gibson, Coldwell Banker Professional. RMLS (OR)
