If you are looking for quiet...space from neighbors... your own plot of land in West Linn wine Country, this is your home...This remodeled home offers privacy, nature, and modern updates all on almost 2 acres of land. Enter the home to a great room with high ceilings, an open living, dining space and beautiful kitchen with quartz counters and stainless steel appliances. The sliding doors off the dining room go out to a large deck overlooking peaceful wooded views. Large windows fill the home with natural light and bring the outdoors in. With 3 bedrooms and 2 full bathrooms on the main, the versatile lower level offers a spacious family room and recently added 4th bedroom/ den with a full bath and laundry nearby. Recent updates over the last few years include stainless steel appliances, vinyl windows, tile bathrooms, updated interior doors and trim, fresh paint and well maintained systems. Most recently a new fireplace mantle was added, a large picture window in the entry, designer colors and wallpaper, an EV charger outlet, plus landscaping like native grasses, blueberry and olive trees planted. Outside you’ll find a circular driveway, special outdoor spaces like a fire pit spot, large deck, RV/boat parking, and a large space cleared for a potential ADU, studio, SHOP or a fenced animal yard. All of this, just a few minutes to Hebb Park with a Willamette River boat ramp, award winning vineyards, Shortland Golf Club, and the equestrian center. Not too far from the shops and restaurants on the historic Willamette main street but far enough away to enjoy complete privacy and charming mix of neighbors—from fresh egg stands down the street to multi-million-dollar estates around the corner. This home has option to opt in to neighborhood clubhouse with basketball, pickleball courts and playground. A truly peaceful retreat with room to grow. Ask about the lender rate buy down offering!
Active
$850,000
30475 SW Riverwood Dr, West Linn, OR 97068
4beds
2,029sqft
Residential, Single Family Residence
Built in 1978
1.88 Acres Lot
$-- Zestimate®
$419/sqft
$-- HOA
What's special
Modern updatesNew fireplace mantleOpen living dining spaceLarge deckDesigner colors and wallpaperRemodeled homeFresh paint
- 15 days |
- 1,095 |
- 73 |
Likely to sell faster than
Zillow last checked:
Listing updated:
Listed by:
Angela Stevens 503-758-9207,
Keller Williams Realty Professionals
Source: RMLS (OR),MLS#: 571113380
Facts & features
Interior
Bedrooms & bathrooms
- Bedrooms: 4
- Bathrooms: 3
- Full bathrooms: 3
- Main level bathrooms: 2
Rooms
- Room types: Laundry, Bedroom 4, Bedroom 2, Bedroom 3, Dining Room, Family Room, Kitchen, Living Room, Primary Bedroom
Primary bedroom
- Features: Bathroom, Sliding Doors, Closet, Wallto Wall Carpet
- Level: Main
- Area: 132
- Dimensions: 12 x 11
Bedroom 2
- Features: Closet, Wallto Wall Carpet
- Level: Main
- Area: 110
- Dimensions: 10 x 11
Bedroom 3
- Features: Closet, Wallto Wall Carpet
- Level: Main
- Area: 120
- Dimensions: 10 x 12
Bedroom 4
- Features: Wallto Wall Carpet
- Level: Lower
- Area: 120
- Dimensions: 12 x 10
Dining room
- Features: Sliding Doors, High Ceilings, Laminate Flooring
- Level: Main
- Area: 110
- Dimensions: 10 x 11
Family room
- Features: Wallto Wall Carpet
- Level: Lower
- Area: 460
- Dimensions: 23 x 20
Kitchen
- Features: Daylight, Eat Bar, Pantry, Builtin Oven
- Level: Main
- Area: 176
- Width: 11
Living room
- Features: Fireplace, High Ceilings, Laminate Flooring
- Level: Main
- Area: 323
- Dimensions: 19 x 17
Heating
- Heat Pump, Fireplace(s)
Cooling
- Heat Pump
Appliances
- Included: Built In Oven, Dishwasher, Microwave, Plumbed For Ice Maker, Stainless Steel Appliance(s), Electric Water Heater
- Laundry: Laundry Room
Features
- High Ceilings, Vaulted Ceiling(s), Closet, Eat Bar, Pantry, Bathroom, Quartz
- Flooring: Laminate, Tile, Wall to Wall Carpet
- Doors: Sliding Doors
- Windows: Double Pane Windows, Daylight
- Basement: Finished,Full
- Number of fireplaces: 1
- Fireplace features: Wood Burning
Interior area
- Total structure area: 2,029
- Total interior livable area: 2,029 sqft
Video & virtual tour
Property
Parking
- Total spaces: 2
- Parking features: Driveway, RV Access/Parking, Garage Door Opener, Attached
- Attached garage spaces: 2
- Has uncovered spaces: Yes
Features
- Levels: Two,Multi/Split
- Stories: 2
- Patio & porch: Deck
- Has view: Yes
- View description: Trees/Woods
Lot
- Size: 1.88 Acres
- Features: Private, Trees, Wooded, Acres 1 to 3
Details
- Additional structures: RVParking
- Parcel number: 00770286
- Zoning: RA2
Construction
Type & style
- Home type: SingleFamily
- Property subtype: Residential, Single Family Residence
Materials
- Cedar
- Foundation: Concrete Perimeter
- Roof: Composition
Condition
- Resale
- New construction: No
- Year built: 1978
Utilities & green energy
- Sewer: Septic Tank
- Water: Community
Community & HOA
HOA
- Has HOA: No
Location
- Region: West Linn
Financial & listing details
- Price per square foot: $419/sqft
- Tax assessed value: $805,511
- Annual tax amount: $7,632
- Date on market: 8/6/2026
- Listing terms: Cash,Conventional,FHA,VA Loan
- Road surface type: Paved
Estimated market value
Not available
Estimated sales range
Not available
Not available
Price history
| Date | Event | Price |
|---|---|---|
| 8/6/2026 | Listed for sale | $850,000+9.7%$419/sqft |
Source:  RMLS (OR) #571113380 Report a problem RMLS (OR) #571113380 Report a problem | ||
| 8/4/2023 | Sold | $775,000$382/sqft |
Source: RMLS (OR) #23693778 Report a problem | ||
| 7/13/2023 | Pending sale | $775,000$382/sqft |
Source: RMLS (OR) #23693778 Report a problem | ||
| 7/6/2023 | Price change | $775,000-3%$382/sqft |
Source: RMLS (OR) #23693778 Report a problem | ||
| 6/12/2023 | Listed for sale | $799,000+36.6%$394/sqft |
Source: RMLS (OR) #23693778 Report a problem | ||
| 9/23/2018 | Listing removed | $585,000$288/sqft |
Source: Coldwell Banker Bain #18060799 Report a problem | ||
| 9/23/2018 | Listed for sale | $585,000$288/sqft |
Source: Coldwell Banker Bain #18060799 Report a problem | ||
| 9/23/2018 | Pending sale | $585,000$288/sqft |
Source: Coldwell Banker Bain #18060799 Report a problem | ||
| 9/23/2018 | Listed for sale | $585,000+4.5%$288/sqft |
Source: Coldwell Banker Bain #18060799 Report a problem | ||
| 9/20/2018 | Sold | $560,000-4.3%$276/sqft |
Source: RMLS (OR) #18060799 Report a problem | ||
| 7/27/2018 | Pending sale | $585,000$288/sqft |
Source: Coldwell Banker Bain #18060799 Report a problem | ||
| 6/14/2018 | Price change | $585,000-1.7%$288/sqft |
Source: Coldwell Banker Bain #18060799 Report a problem | ||
| 5/1/2018 | Price change | $595,000-2.5%$293/sqft |
Source: Coldwell Banker Bain #18060799 Report a problem | ||
| 3/23/2018 | Listed for sale | $610,000+178.5%$301/sqft |
Source: Coldwell Banker Bain #18060799 Report a problem | ||
| 6/4/2002 | Sold | $219,000$108/sqft |
Source: Public Record Report a problem | ||
Public tax history
| Year | Property taxes | Tax assessment |
|---|---|---|
| 2025 | $7,632 +3.9% | $455,363 +3% |
| 2024 | $7,344 +2.9% | $442,100 +3% |
| 2023 | $7,139 +3.1% | $429,224 +3% |
| 2022 | $6,923 +5.8% | $416,723 +3% |
| 2021 | $6,543 -1.1% | $404,586 +3% |
| 2020 | $6,615 +5.6% | $392,802 +3% |
| 2019 | $6,263 +3.7% | $381,362 +3% |
| 2018 | $6,038 | $370,254 +3% |
| 2017 | $6,038 +8.5% | $359,470 +3% |
| 2016 | $5,566 | $349,000 +3% |
| 2015 | $5,566 +6.7% | $338,835 +3% |
| 2014 | $5,215 +11.5% | $328,966 +3% |
| 2013 | $4,677 +0.2% | $319,384 +3% |
| 2012 | $4,666 +0.3% | $310,082 +3% |
| 2011 | $4,651 -2.6% | $301,050 +3% |
| 2010 | $4,774 +3.8% | $292,282 +3% |
| 2009 | $4,599 +7.3% | $283,769 +3% |
| 2008 | $4,285 +1.7% | $275,504 +3% |
| 2007 | $4,215 +4.6% | $267,480 +3% |
| 2006 | $4,028 +2.8% | $259,689 +3% |
| 2005 | $3,917 +4.7% | $252,125 +3% |
| 2004 | $3,741 +4.4% | $244,782 +3% |
| 2003 | $3,583 +3.7% | $237,652 +3% |
| 2002 | $3,456 +3.5% | $230,730 +3% |
| 2001 | $3,341 +5.8% | $224,010 +3% |
| 2000 | $3,158 | $217,485 |
Find assessor info on the county website
Monthly payment
Est. payment
Payment breakdown
Explore the cost of this home by adjusting the details. Changes won't be saved.Climate risks
Neighborhood: 97068
Nearby schools
GreatSchools rating
- 8/10Boeckman Creek Primary SchoolGrades: PK-5Distance: 3.4 mi
- 5/10Meridian Creek Middle SchoolGrades: 6-8Distance: 3.3 mi
- 9/10Wilsonville High SchoolGrades: 9-12Distance: 3.5 mi
Schools provided by the listing agent
- Elementary: Boeckman Creek,Willamette
- Middle: Meridian Creek
- High: Wilsonville,West Linn
Source: RMLS (OR). This data may not be complete. We recommend contacting the local school district to confirm school assignments for this home.
- $1,337,5003 bd2 ba3.1k sqft30233 SW Riverwood Dr, West Linn, OR 97068Off Market
- $1,083,0003 bd3 ba2.5k sqft30505 SW Riverwood Dr, West Linn, OR 97068Off Market

- $901,7003 bd2 ba1.8k sqft455 SW Hebb Park Rd, West Linn, OR 97068Off Market
- $951,5003 bd2 ba1.9k sqft471 SW Hebb Park Rd, West Linn, OR 97068Off Market
- $960,0003 bd3 ba2.1k sqft30625 SW Riverwood Dr, West Linn, OR 97068Sold
- $2,100,0004 bd4 ba4.6k sqft451 SW Hebb Park Rd, West Linn, OR 97068Sold
- $912,8004 bd2 ba2.1k sqft30207 SW Riverwood Dr, West Linn, OR 97068Off Market
- $1,900,0005 bd4 ba5.3k sqft473 SW Hebb Park Rd, West Linn, OR 97068Sold
A local agent can set up tours, give advice and negotiate with sellers.
Similar homes
- $799,0004 bd3 ba2.7k sqft1105 Marylhurst Dr, West Linn, OR 97068Active
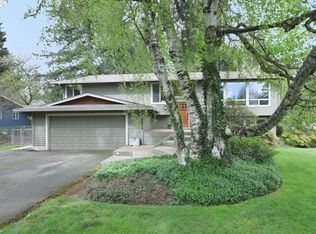
 MLS ID #525550498, Chano Ramos, MORE Realty. RMLS (OR)
 - $659,9004 bd3 ba1.9k sqft6667 Apollo Rd, West Linn, OR 97068Active
 MLS ID #416433795, Heather Jones, Robbins Realty Group. RMLS (OR)
 - $695,0003 bd2 ba1.5k sqft19530 Central Point Rd, Oregon City, OR 97045Active
 MLS ID #288781566, Renee Jimenez, i5 Real Estate. RMLS (OR)
 - $799,9004 bd3 ba2.6k sqft2360 Glenmorrie Dr, Lake Oswego, OR 97034Active
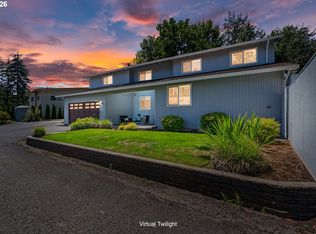 MLS ID #699376747, Laura Schott, Cascade Hasson Sotheby's International Realty. RMLS (OR)
 - $890,0003 bd1 ba1.4k sqft14900 S Howards Mill Rd, Mulino, OR 97042ActiveMLS ID #791699624, Becki Unger, Better Homes & Gardens Realty. RMLS (OR)
- $699,0004 bd4 ba2.6k sqft6248 Bridgeview Dr, West Linn, OR 97068ActiveMLS ID #590838204, Vicki Gile, Premiere Property Group, LLC. RMLS (OR)
- $675,0004 bd4 ba2.2k sqft31505 SW Country View Ln, Wilsonville, OR 97070ActiveMLS ID #481870862, Nick Shivers, eXp Realty, LLC. RMLS (OR)
- $1,175,0003 bd3 ba2.3k sqft1716 4th Ave, West Linn, OR 97068ActiveMLS ID #654977587, Mike Day, HomeSource. RMLS (OR)
- $850,0004 bd3 ba2.3k sqft10350 NW Flotoma Dr, Portland, OR 97229ActiveMLS ID #288659707, Kaleigh Poetsch, John L. Scott Market Center. RMLS (OR)
- $679,9004 bd3 ba1.8k sqft2800 Rainier Pl, West Linn, OR 97068ActiveMLS ID #366454289, Heather Jones, Robbins Realty Group. RMLS (OR)
- $625,0004 bd3 ba2.2k sqft1711 N Sweetgum St, Canby, OR 97013ActiveMLS ID #591538365, Beverly Moser, John L. Scott. RMLS (OR)
- $695,0003 bd2 ba1.7k sqft7095 SW Tierra Del Mar Dr, Beaverton, OR 97007ActiveMLS ID #330676975, Carey Hughes, Keller Williams Realty Professionals. RMLS (OR)
- $1,099,9995 bd3 ba3k sqft5202 Nelco Cir, West Linn, OR 97068ActiveMLS ID #630491654, Gus Sanchez, Redfin. RMLS (OR)
- $924,9003 bd4 ba2.5k sqft24983 S Beeson Rd, Beavercreek, OR 97004ActiveMLS ID #278113969, Kimberly Gellatly, Berkshire Hathaway HomeServices NW Real Estate. RMLS (OR)
- $785,0004 bd2 ba1.9k sqft9942 SW 52nd Ave, Portland, OR 97219ActiveMLS ID #491125973, Donna Johnson, Cascade Hasson Sotheby's International Realty. RMLS (OR)
- $680,0003 bd2 ba1.5k sqft24950 NE Airport Rd, Aurora, OR 97002ActiveMLS ID #701671746, Ben Droukas, Keller Williams PDX Central. RMLS (OR)
- $679,9004 bd3 ba2.9k sqft15010 Clackamas River Dr, Oregon City, OR 97045ActiveMLS ID #502982827, Roxie Howell, eXp Realty, LLC. RMLS (OR)
- $799,0004 bd4 ba2.6k sqft12119 SE Henderson Dr, Portland, OR 97266ActiveMLS ID #591209188, Carolyn Hoty, Keller Williams Realty Professionals. RMLS (OR)
- $895,0005 bd3 ba3k sqft2 Falstaff St, Lake Oswego, OR 97035ActiveMLS ID #737600378, Cynthia Fneish, Weichert, Realtors on Main Street. RMLS (OR)
- $820,0003 bd3 ba2.6k sqft4068 SW Hewett Blvd, Portland, OR 97221ActiveMLS ID #642703435, Nathan Austin, Keller Williams PDX Central. RMLS (OR)
