
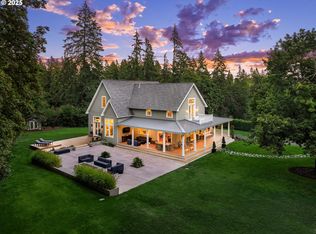
Offers are due by Monday, Jan. 12 @ 8pm. A private, chalet-inspired sanctuary where craftsmanship, nature, and lifestyle come together. Set behind a private electric gate on a fully fenced property, this home impresses with vaulted wood-paneled ceilings, hardwood floors, and a striking stone fireplace with electric stove, creating warmth and character throughout. The modern open floor plan features a kitchen with granite countertops, stainless steel appliances, a newer built-in microwave (2024), and a newly installed window (2024). Floor-to-ceiling windows invite abundant natural light and bring the outdoors in, creating a peaceful, tranquil atmosphere. Thoughtful interior details include ceiling fans, a walk-in closet, a convenient laundry chute with dedicated utility space, and a spacious downstairs family room ideal for game days, movie nights, or hobbies.The main-floor primary bedroom connects to a private sunroom accented with wood-paneled wainscoting. Sliding doors lead to the vibrant backyard and fire pit, offering seamless indoor-outdoor enjoyment year-round. Mature landscaping provides a beautiful canvas for gardeners and nature lovers alike. Relax in the hot tub or pool beneath one of two pergolas, or enjoy the expansive yard perfect for entertaining, recreation, or quiet rejuvenation. Recent improvements include a new pool pump house with updated plumbing, a newer pool heater, paved and resealed driveway, roof maintenance, and fresh exterior paint. Multiple outbuildings offer flexible space for storage, hobbies, or a private office, complemented by RV parking, room for a boat or extra vehicles, and an electric vehicle charging station. Located within the sought-after West Linn/ Wilsonville School District and minutes from Hebb Park with boat launch access, this is a rare blend of privacy, comfort, and elevated living.
Sold
$960,000
30625 SW Riverwood Dr, West Linn, OR 97068
3beds
2,114sqft
Residential, Single Family Residence
Built in 1983
1.03 Acres Lot
$955,400 Zestimate®
$454/sqft
$3,267 Estimated rent
Home value
$955,400
$908,000 - $1.01M
$3,267/mo
Zestimate® history
Owner options
List your home for rent
$3,267/mo
Rent Zestimate®
Find your next renter with Zillow Rental Manager. Plus, with online applications, you can quickly screen prospective tenants – for free.
$3,267/mo
Rent Zestimate®
Refinance and save
$5,868/mo
Est. payment
Refinancing to a lower rate could help reduce your monthly payments and save thousands over the life of the loan.
$5,868/mo
Est. payment
Explore your selling options
Work with a Zillow partner agent
Leverage their expertise and Zillow's premium Showcase listings to get your home seen by more buyers.
Get startedList with your own agent
Get your home in front of millions of buyers by listing it on Zillow.
Learn how to do itSell it yourself
Take full control of how buyers see your home on Zillow by listing For Sale by Owner (FSBO).
List your homeWhat's special
Hot tubModern open floor planFully fenced propertyFresh exterior paintTwo pergolasWalk-in closetVaulted wood-paneled ceilings
Zillow last checked:
Listing updated:
Listed by:
Kimberly Shute 971-227-1302,
Premiere Property Group, LLC
Bought with:
Michael Beirwagen, 920300058
Berkshire Hathaway HomeServices NW Real Estate
Source: RMLS (OR),MLS#: 165738969
Facts & features
Interior
Bedrooms & bathrooms
- Bedrooms: 3
- Bathrooms: 3
- Full bathrooms: 3
- Main level bathrooms: 1
Rooms
- Room types: Laundry, Office, Sun Room, Bedroom 2, Bedroom 3, Dining Room, Family Room, Kitchen, Living Room, Primary Bedroom
Primary bedroom
- Features: Hardwood Floors, Walkin Closet
- Level: Main
- Area: 156
- Dimensions: 13 x 12
Bedroom 2
- Features: Hardwood Floors, Closet
- Level: Upper
- Area: 160
- Dimensions: 16 x 10
Bedroom 3
- Features: Ceiling Fan, Vaulted Ceiling, Wallto Wall Carpet
- Level: Main
- Area: 196
- Dimensions: 14 x 14
Dining room
- Features: Hardwood Floors, Sliding Doors
- Level: Main
Family room
- Features: Hardwood Floors
- Level: Lower
- Area: 484
- Dimensions: 22 x 22
Kitchen
- Features: Disposal, Hardwood Floors, Microwave, Granite
- Level: Main
- Area: 200
- Width: 10
Living room
- Features: Ceiling Fan, Hardwood Floors, Sliding Doors, Vaulted Ceiling
- Level: Main
- Area: 276
- Dimensions: 23 x 12
Office
- Features: Hardwood Floors, Vaulted Ceiling
- Level: Upper
- Area: 126
- Dimensions: 9 x 14
Heating
- Forced Air 95 Plus
Cooling
- Central Air
Appliances
- Included: Cooktop, Dishwasher, Disposal, Free-Standing Refrigerator, Microwave, Stainless Steel Appliance(s), Washer/Dryer, Water Softener, Gas Water Heater
- Laundry: Laundry Room
Features
- Ceiling Fan(s), Granite, High Ceilings, Vaulted Ceiling(s), Wainscoting, Sink, Closet, Walk-In Closet(s), Tile
- Flooring: Hardwood, Wall to Wall Carpet, Tile
- Doors: Sliding Doors
- Windows: Aluminum Frames, Double Pane Windows
- Basement: Full
- Fireplace features: Electric
Interior area
- Total structure area: 2,114
- Total interior livable area: 2,114 sqft
Property
Parking
- Total spaces: 2
- Parking features: Driveway, RV Access/Parking, Garage Door Opener, Attached
- Attached garage spaces: 2
- Has uncovered spaces: Yes
Features
- Levels: Tri Level
- Stories: 3
- Patio & porch: Deck
- Exterior features: Fire Pit, Garden, Yard
- Has private pool: Yes
- Has spa: Yes
- Spa features: Free Standing Hot Tub
- Fencing: Fenced
- Has view: Yes
- View description: Territorial, Trees/Woods
Lot
- Size: 1.03 Acres
- Features: Gentle Sloping, Level, Sloped, Acres 1 to 3
Details
- Additional structures: RVParking, ToolShed
- Parcel number: 00770302
- Zoning: RA2
Construction
Type & style
- Home type: SingleFamily
- Architectural style: Chalet
- Property subtype: Residential, Single Family Residence
Materials
- Cedar, Stone
- Foundation: Slab
- Roof: Other,Tile
Condition
- Updated/Remodeled
- New construction: No
- Year built: 1983
Utilities & green energy
- Gas: Gas
- Sewer: Septic Tank
- Water: Community, Well
- Utilities for property: Cable Connected
Community & HOA
Community
- Security: Security Lights
HOA
- Has HOA: No
Location
- Region: West Linn
Financial & listing details
- Price per square foot: $454/sqft
- Tax assessed value: $798,564
- Annual tax amount: $7,624
- Date on market: 1/8/2026
- Cumulative days on market: 5 days
- Listing terms: Cash,Conventional
- Road surface type: Paved
Price history
| Date | Event | Price |
|---|---|---|
| 2/4/2026 | Sold | $960,000+3.8%$454/sqft |
Source:  RMLS (OR) #165738969 Report a problem RMLS (OR) #165738969 Report a problem | ||
| 1/14/2026 | Pending sale | $925,000$438/sqft |
Source: RMLS (OR) #165738969 Report a problem | ||
| 1/8/2026 | Listed for sale | $925,000+156.9%$438/sqft |
Source: RMLS (OR) #165738969 Report a problem | ||
| 3/3/2009 | Sold | $360,000+14.3%$170/sqft |
Source: Public Record Report a problem | ||
| 8/5/2004 | Sold | $315,000$149/sqft |
Source: Public Record Report a problem | ||
Public tax history
| Year | Property taxes | Tax assessment |
|---|---|---|
| 2025 | $7,624 +3.9% | $454,860 +3% |
| 2024 | $7,336 +2.9% | $441,612 +3% |
| 2023 | $7,131 +3.1% | $428,750 +3% |
| 2022 | $6,916 +5.8% | $416,263 +3% |
| 2021 | $6,536 -1.1% | $404,139 +3% |
| 2020 | $6,608 +5.6% | $392,368 +3% |
| 2019 | $6,256 +3.8% | $380,940 +3% |
| 2018 | $6,030 | $369,845 +3% |
| 2017 | $6,030 +8.9% | $359,073 +3% |
| 2016 | $5,536 | $348,615 +7.3% |
| 2015 | $5,536 +10.9% | $324,942 +3% |
| 2014 | $4,993 +11.5% | $315,478 +3% |
| 2013 | $4,478 +0.4% | $306,289 +3% |
| 2012 | $4,461 +0.1% | $297,368 +3% |
| 2011 | $4,456 -2.7% | $288,707 +3% |
| 2010 | $4,578 +3.8% | $280,298 +3% |
| 2009 | $4,411 +7.3% | $272,134 +3% |
| 2008 | $4,109 +1.7% | $264,208 +3% |
| 2007 | $4,042 +10.3% | $256,513 +8.6% |
| 2006 | $3,665 +2.8% | $236,308 +3% |
| 2005 | $3,564 +3.8% | $229,425 +3% |
| 2004 | $3,432 +4.4% | $222,743 +3% |
| 2003 | $3,286 +3.4% | $216,255 +3% |
| 2002 | $3,179 +3.2% | $209,956 +3% |
| 2001 | $3,082 +5.5% | $203,841 +3% |
| 2000 | $2,922 | $197,904 |
Find assessor info on the county website
Neighborhood: 97068
Nearby homes
- $1,082,5003 bd3 ba2.5k sqft30505 SW Riverwood Dr, West Linn, OR 97068Off Market
- $763,5003 bd2 ba2k sqft445 SW Hebb Park Rd, West Linn, OR 97068Off Market
- $2,100,0004 bd4 ba4.6k sqft451 SW Hebb Park Rd, West Linn, OR 97068Sold
- $903,3003 bd2 ba1.8k sqft455 SW Hebb Park Rd, West Linn, OR 97068Off Market
- $1,894,8005 bd4 ba6k sqft30801 SW Riverwood Dr, West Linn, OR 97068Off Market
- $932,1004 bd2 ba2.2k sqft30710 SW Riverwood Dr, West Linn, OR 97068Off Market
- $845,0004 bd3 ba2k sqft30475 SW Riverwood Dr, West Linn, OR 97068For Sale
- $1,183,5003 bd3 ba3.5k sqft446 SW Hebb Park Rd, West Linn, OR 97068Off Market
Nearby schools
GreatSchools rating
- 8/10Boeckman Creek Primary SchoolGrades: PK-5Distance: 3.4 mi
- 5/10Meridian Creek Middle SchoolGrades: 6-8Distance: 3.3 mi
- 9/10Wilsonville High SchoolGrades: 9-12Distance: 3.5 mi
Schools provided by the listing agent
- Elementary: Boeckman Creek
- Middle: Meridian Creek
- High: Wilsonville
Source: RMLS (OR). This data may not be complete. We recommend contacting the local school district to confirm school assignments for this home.
Get a cash offer in 3 minutes
Find out how much your home could sell for in as little as 3 minutes with a no-obligation cash offer.
Estimated market value
$955,400
Get a cash offer in 3 minutes
Find out how much your home could sell for in as little as 3 minutes with a no-obligation cash offer.
Estimated market value
$955,400
- Oregon
- Clackamas County
- West Linn
- 97068
- 30625 SW Riverwood Dr
