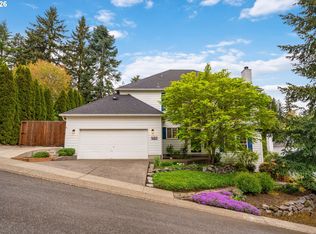
OPEN HOUSE SAT AUG 15, 3-5pm! Recent price adjustment. Major systems in good form, including those related to the pool! Enjoy the heart of Lake Oswego in this spacious 4-bedroom, 3-bath Glenmorrie home! New carpet, a fully remodeled kitchen with cherry hardwood floors, granite countertops, stainless steel appliances, and ample storage are just the beginning. At .35-acres, this property offers exceptional space to accommodate hobbies, recreation, and entertaining. The 32' x 22' RV pad with hookups provides room for your RV, boat, or additional vehicles/equipment. Generator housed in Zombie box. 16' x 12' storage shed. Most major systems are newer + Roof (2018), Windows (2022), Pool Deck (2025), Pool Heater and Filter (2025), Exterior Paint (2022), Beauftiful Kitchen Remodel (2018), New Entry door and Garage Door (2017), Generator (2022), Fencing (2025), Carpet (2026), Paint (2026).NO HOA. Fully fenced backyard, ample deck space, multiple areas for outdoor dining, relaxation, and gatherings. The pool is summer-season ready, making this property an ideal setting for entertaining. All kitchen appliances are included, along with the wine refrigerator, mini-refrigerator, washer and dryer. Conveniently located with quick access to George Rogers Park, shopping, dining, commuting routes, and everything Lake Oswego!
Active
Price cut: $25K (8/4)
$799,900
2360 Glenmorrie Dr, Lake Oswego, OR 97034
4beds
2,604sqft
Residential, Single Family Residence
Built in 1981
0.35 Acres Lot
$782,400 Zestimate®
$307/sqft
$-- HOA
What's special
Fully fenced backyardAmple deck spaceFully remodeled kitchenAmple storageCherry hardwood floorsStainless steel appliancesNew carpet
- 59 days |
- 1,091 |
- 89 |
Likely to sell faster than
Zillow last checked:
Listing updated:
Listed by:
Laura Schott 503-899-3581,
Cascade Hasson Sotheby's International Realty
Source: RMLS (OR),MLS#: 699376747
Facts & features
Interior
Bedrooms & bathrooms
- Bedrooms: 4
- Bathrooms: 3
- Full bathrooms: 3
- Main level bathrooms: 2
Rooms
- Room types: Bedroom 4, Bedroom 5, Bedroom 2, Bedroom 3, Dining Room, Family Room, Kitchen, Living Room, Primary Bedroom
Primary bedroom
- Features: Bathroom
- Level: Main
Bedroom 2
- Level: Main
Bedroom 3
- Level: Upper
Bedroom 4
- Level: Upper
Bedroom 5
- Features: Bathroom
- Level: Upper
Dining room
- Features: Formal
- Level: Main
Family room
- Features: Fireplace
- Level: Main
Kitchen
- Features: Eating Area
- Level: Main
Living room
- Level: Main
Heating
- Forced Air, Fireplace(s)
Cooling
- Central Air
Appliances
- Included: Dishwasher, Free-Standing Gas Range, Free-Standing Refrigerator, Microwave, Range Hood, Stainless Steel Appliance(s), Wine Cooler, Washer/Dryer, Gas Water Heater
- Laundry: Laundry Room
Features
- Granite, Bathroom, Formal, Eat-in Kitchen
- Flooring: Hardwood
- Windows: Vinyl Frames
- Basement: Crawl Space
- Number of fireplaces: 1
- Fireplace features: Gas
Interior area
- Total structure area: 2,604
- Total interior livable area: 2,604 sqft
Property
Parking
- Total spaces: 2
- Parking features: Parking Pad, RV Access/Parking, RV Boat Storage, Attached
- Attached garage spaces: 2
- Has uncovered spaces: Yes
Features
- Levels: Two
- Stories: 2
- Patio & porch: Deck
- Exterior features: RV Hookup, Yard
- Has private pool: Yes
- Fencing: Fenced
- Has view: Yes
- View description: Seasonal
Lot
- Size: 0.35 Acres
- Features: SqFt 15000 to 19999
Details
- Additional structures: RVHookup, RVBoatStorage, ToolShed
- Parcel number: 00301266
Construction
Type & style
- Home type: SingleFamily
- Property subtype: Residential, Single Family Residence
Materials
- Wood Siding
- Roof: Composition
Condition
- Resale
- New construction: No
- Year built: 1981
Utilities & green energy
- Gas: Gas
- Sewer: Public Sewer
- Water: Public
Community & HOA
HOA
- Has HOA: No
Location
- Region: Lake Oswego
Financial & listing details
- Price per square foot: $307/sqft
- Tax assessed value: $802,744
- Annual tax amount: $8,896
- Date on market: 6/19/2026
- Listing terms: Cash,Conventional,FHA
- Road surface type: Paved
Estimated market value
$782,400
$743,000 - $822,000
$4,529/mo
Price history
| Date | Event | Price |
|---|---|---|
| 8/4/2026 | Price change | $799,900-3%$307/sqft |
Source:  RMLS (OR) #699376747 Report a problem RMLS (OR) #699376747 Report a problem | ||
| 7/17/2026 | Price change | $824,900-2.9%$317/sqft |
Source: RMLS (OR) #699376747 Report a problem | ||
| 6/19/2026 | Listed for sale | $849,900+314.6%$326/sqft |
Source: RMLS (OR) #699376747 Report a problem | ||
| 3/31/2000 | Sold | $205,000$79/sqft |
Source: Public Record Report a problem | ||
Public tax history
| Year | Property taxes | Tax assessment |
|---|---|---|
| 2025 | $8,897 +2.7% | $464,287 +3% |
| 2024 | $8,660 +3% | $450,765 +3% |
| 2023 | $8,405 +3.1% | $437,636 +3% |
| 2022 | $8,156 +8.3% | $424,890 +3% |
| 2021 | $7,532 +2.6% | $412,515 +3% |
| 2020 | $7,343 +2.5% | $400,500 +3% |
| 2019 | $7,162 +5.2% | $388,835 +3% |
| 2018 | $6,811 | $377,510 +3% |
| 2017 | $6,811 +13.9% | $366,515 +3% |
| 2016 | $5,982 | $355,840 +3% |
| 2015 | $5,982 +4.9% | $345,476 +3% |
| 2014 | $5,703 +7.8% | $335,414 +3% |
| 2013 | $5,288 +1.6% | $325,645 +3% |
| 2012 | $5,206 +0.1% | $316,160 +3% |
| 2011 | $5,202 +0.7% | $306,951 +3% |
| 2010 | $5,168 +1% | $298,011 +3% |
| 2009 | $5,114 +6.7% | $289,331 +3% |
| 2008 | $4,793 +4.6% | $280,904 +3% |
| 2007 | $4,582 +4.3% | $272,722 +3% |
| 2006 | $4,391 +0.3% | $264,779 +3% |
| 2005 | $4,378 +4.1% | $257,067 +3% |
| 2004 | $4,208 +4.9% | $249,580 +3% |
| 2003 | $4,013 +5.7% | $242,311 +3% |
| 2002 | $3,796 +1.1% | $235,253 +3% |
| 2001 | $3,756 +11.6% | $228,401 +3% |
| 2000 | $3,365 | $221,749 |
Find assessor info on the county website
Monthly payment
Est. payment
Payment breakdown
Explore the cost of this home by adjusting the details. Changes won't be saved.Climate risks
Neighborhood: Glenmorrie
Nearby schools
GreatSchools rating
- 9/10Hallinan Elementary SchoolGrades: K-5Distance: 0.4 mi
- 8/10Lakeridge Middle SchoolGrades: 6-8Distance: 3.3 mi
- 9/10Lakeridge High SchoolGrades: 9-12Distance: 1.8 mi
Schools provided by the listing agent
- Elementary: Hallinan
- Middle: Lakeridge
- High: Lakeridge
Source: RMLS (OR). This data may not be complete. We recommend contacting the local school district to confirm school assignments for this home.
- $758,1005 bd3 ba2.6k sqft2402 Glenmorrie Dr, Lake Oswego, OR 97034Off Market
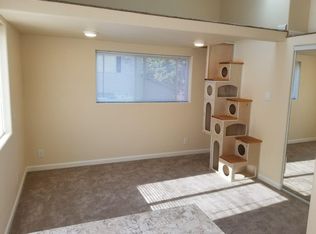
- $916,584-- bd1 ba500 sqft2382 Glenmorrie Dr, Lake Oswego, OR 97034Off Market
- $720,3003 bd2 ba1.6k sqft2256 Glenmorrie Dr, Lake Oswego, OR 97034Off Market

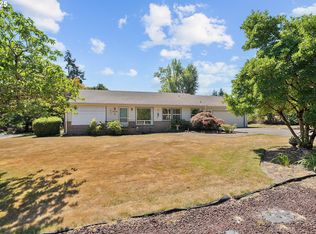
- $720,0003 bd1 ba1.4k sqft2424 Glenmorrie Dr, Lake Oswego, OR 97034Sold
- $775,0004 bd2 ba2.7k sqft2367 Glenmorrie Dr, Lake Oswego, OR 97034Sold
- $1,056,4004 bd2 ba4.3k sqft2277 Glenmorrie Dr, Lake Oswego, OR 97034Off Market
- $771,200-- bd-- ba-- sqft2277 Glenmorrie Dr, Lake Oswego, OR 97034Off Market
- $741,7004 bd2 ba1.5k sqft2182 Glenmorrie Dr, Lake Oswego, OR 97034Off Market
A local agent can set up tours, give advice and negotiate with sellers.
Similar homes
- $658,0003 bd3 ba1.7k sqft16351 Pacific Hwy, Lake Oswego, OR 97034Active
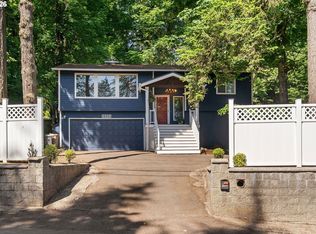
 MLS ID #673122406, Dennis Laird, Windermere Realty Trust. RMLS (OR)
 - $950,0005 bd3 ba3.3k sqft3040 Royce Way, Lake Oswego, OR 97034Active
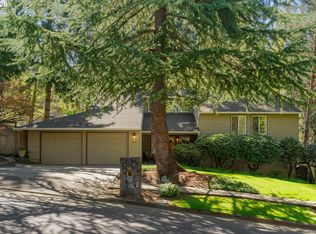 MLS ID #747589331, Alicia Dart, Soldera Properties, Inc. RMLS (OR)
 - $799,9004 bd3 ba2.2k sqft3327 SW Arnold Heights Ter, Portland, OR 97219Active
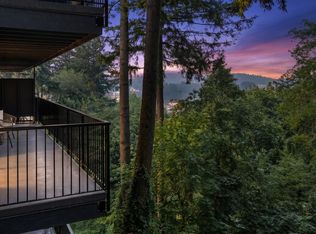
 MLS ID #647787263, Beth Benner, Real Broker. RMLS (OR)
 - $675,0003 bd2 ba1.8k sqft200 Burnham Rd Unit 210, Lake Oswego, OR 97034Active
 MLS ID #120566986, Stephanie Lewis, The Agency Lake Oswego. RMLS (OR)
 - $739,0004 bd3 ba2.8k sqft2445 Debok Rd, West Linn, OR 97068ActiveMLS ID #129340162, Tammie Crane, Homes by Crane. RMLS (OR)
- $765,0003 bd3 ba1.5k sqft17902 Belmore Ave, Lake Oswego, OR 97035ActiveMLS ID #762235790, Joy Dale, Knipe Realty ERA Powered. RMLS (OR)
- $850,0004 bd3 ba3.2k sqft9255 SW Boones Ferry Rd, Portland, OR 97219ActiveMLS ID #446870952, Claire Paris, Paris Group Realty LLC. RMLS (OR)
- $775,0004 bd2 ba2.8k sqft2312 5th Ave, West Linn, OR 97068ActiveMLS ID #581930486, Melissa Shaw, Lewis Realtors. RMLS (OR)
- $839,0003 bd3 ba2.1k sqft19775 Spring Ridge Dr, West Linn, OR 97068ActiveMLS ID #225169938, Dawn Meaney, Real Broker. RMLS (OR)
- $600,0004 bd3 ba2.6k sqft6642 Oakridge Dr, Gladstone, OR 97027ActiveMLS ID #291335653, Brandon Buchanan, Real Broker. RMLS (OR)
- $874,9004 bd4 ba3.5k sqft12013 SE 117th Ave, Happy Valley, OR 97086ActiveMLS ID #218582945, Jenny Troy, Move Real Estate Inc. RMLS (OR)
- $649,9004 bd3 ba2.9k sqft1800 N Ponderosa St, Canby, OR 97013ActiveMLS ID #797450168, Joelle Lewis, eXp Realty, LLC. RMLS (OR)
- $749,0004 bd3 ba2.5k sqft3407 SE Steele St, Portland, OR 97202ActiveMLS ID #601213519, Aaron Heard, Keller Williams PDX Central. RMLS (OR)
- $745,0004 bd4 ba2.6k sqft6248 Bridgeview Dr, West Linn, OR 97068ActiveMLS ID #590838204, Vicki Gile, Premiere Property Group, LLC. RMLS (OR)
- $595,0004 bd3 ba2.2k sqft16591 SE Catlyn Woods Dr, Milwaukie, OR 97267ActiveMLS ID #145488155, Angela Willner, Willner Properties LLC. RMLS (OR)
- $749,9004 bd3 ba2.7k sqft2911 SW Plum Ct, Portland, OR 97219ActiveMLS ID #477095459, Carey Hunt, Where, Inc. RMLS (OR)
- $524,9004 bd3 ba2.2k sqft340 Patricia Dr, Gladstone, OR 97027ActiveMLS ID #540919360, Stephen Heins, Heins Real Estate LLC. RMLS (OR)
- $515,0003 bd3 ba1.9k sqft1796 Bonniebrae Dr, Lake Oswego, OR 97034ActiveMLS ID #694806958, Robin Hakeman, Living Room Realty. RMLS (OR)
- $799,0005 bd3 ba2.6k sqft3715 SW Marquam Hill Rd, Portland, OR 97239ActiveMLS ID #715977144, Alejandro Jimenez, MORE Realty. RMLS (OR)
- $795,0004 bd4 ba2.8k sqft9592 NW Arborview Dr, Portland, OR 97229ActiveMLS ID #472300586, Julie Spear, The Agency Portland. RMLS (OR)
