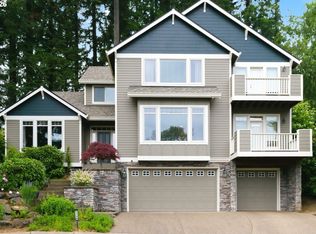
Beautifully updated and meticulously maintained, this move in ready home combines quality upgrades, exceptional storage, and a finished 3 car garage in one of West Linn's most desirable neighborhoods. Major improvements have already been completed, including a professionally remodeled kitchen, updated bathrooms, refinished hardwood floors, new carpet, fresh interior paint, updated lighting, a brand-new skylight, and a stunning new composite deck allowing you to spend your weekends enjoying your home instead of remodeling it. Step inside to soaring ceilings, oversized windows, and abundant natural light that make the home feel open, bright, and welcoming. The spacious great room with a cozy gas fireplace flows seamlessly into the remodeled kitchen, creating the perfect space for everyday living and entertaining. Need flexible space? The dining room can also function beautifully as a home office, offering the flexibility many buyers want today. The spacious primary suite offers a relaxing retreat, while additional bedrooms provide flexibility. Exceptional storage sets this home apart. In addition to the finished 3 car garage, you'll enjoy garage attic storage, under-deck storage, and a full stand-up storage area beneath the home perfect for holiday decorations, outdoor equipment, tools, and everything else that usually fills a garage. The new composite decking creates the perfect space for entertaining, while the low maintenance yard lets you enjoy your weekends free of endless yard work. A fenced dog run with a climate controlled dog house is ready for your four-legged family members. Located just minutes from Trillium Creek/Rosemont Ridge trails, shopping, dining, and West Linn's award winning schools, this home offers an exceptional combination of location, convenience, and quality. Thoughtfully updated, exceptionally maintained, and truly move in ready this is a home you'll enjoy from day one.
Active
$839,000
19775 Spring Ridge Dr, West Linn, OR 97068
3beds
2,179sqft
Residential, Single Family Residence
Built in 1995
-- sqft lot
$-- Zestimate®
$385/sqft
$21/mo HOA
What's special
Garage attic storageCozy gas fireplaceLow maintenance yardProfessionally remodeled kitchenRemodeled kitchenUpdated lightingRefinished hardwood floors
- 84 days
- 420
- 15
Zillow last checked:
Listing updated:
Listed by:
Dawn Meaney 503-936-8335,
Real Broker
Source: RMLS (OR),MLS#: 225169938
Facts & features
Interior
Bedrooms & bathrooms
- Bedrooms: 3
- Bathrooms: 3
- Full bathrooms: 2
- Partial bathrooms: 1
- Main level bathrooms: 1
Rooms
- Room types: Bedroom 2, Bedroom 3, Dining Room, Family Room, Kitchen, Living Room, Primary Bedroom
Primary bedroom
- Features: Double Sinks, Soaking Tub, Suite, Walkin Closet
- Level: Upper
Bedroom 2
- Level: Upper
Bedroom 3
- Level: Upper
Dining room
- Features: Formal, Hardwood Floors
- Level: Main
Family room
- Features: Builtin Features, Fireplace, Great Room, Hardwood Floors
- Level: Main
Kitchen
- Features: Cook Island, Deck, Eating Area, Gas Appliances, Hardwood Floors, Microwave
- Level: Main
Living room
- Features: Vaulted Ceiling
- Level: Main
Heating
- Forced Air, Fireplace(s)
Cooling
- Central Air
Appliances
- Included: Built In Oven, Cooktop, Dishwasher, Disposal, Down Draft, Free-Standing Refrigerator, Gas Appliances, Microwave, Gas Water Heater
- Laundry: Laundry Room
Features
- Ceiling Fan(s), Central Vacuum, High Ceilings, Vaulted Ceiling(s), Formal, Built-in Features, Great Room, Cook Island, Eat-in Kitchen, Double Vanity, Soaking Tub, Suite, Walk-In Closet(s), Granite, Kitchen Island
- Flooring: Hardwood, Wall to Wall Carpet
- Windows: Double Pane Windows, Vinyl Frames
- Basement: Crawl Space,Storage Space
- Number of fireplaces: 1
- Fireplace features: Gas
Interior area
- Total structure area: 2,179
- Total interior livable area: 2,179 sqft
Video & virtual tour
Property
Parking
- Total spaces: 3
- Parking features: Driveway, Garage Door Opener, Attached
- Attached garage spaces: 3
- Has uncovered spaces: Yes
Features
- Levels: Two
- Stories: 2
- Patio & porch: Deck
- Exterior features: Dog Run, Yard
- Fencing: Fenced
Lot
- Features: Sprinkler, SqFt 5000 to 6999
Details
- Parcel number: 01635680
Construction
Type & style
- Home type: SingleFamily
- Architectural style: Traditional
- Property subtype: Residential, Single Family Residence
Materials
- Brick, Cedar
- Foundation: Concrete Perimeter
- Roof: Composition
Condition
- Resale
- New construction: No
- Year built: 1995
Utilities & green energy
- Gas: Gas
- Sewer: Public Sewer
- Water: Public
Community & HOA
HOA
- Has HOA: Yes
- Amenities included: Commons
- HOA fee: $250 annually
Location
- Region: West Linn
Financial & listing details
- Price per square foot: $385/sqft
- Tax assessed value: $704,252
- Annual tax amount: $8,689
- Date on market: 6/25/2026
- Listing terms: Call Listing Agent,Cash,Conventional,VA Loan
- Road surface type: Paved
Estimated market value
Not available
Estimated sales range
Not available
Not available
Price history
| Date | Event | Price |
|---|---|---|
| 6/25/2026 | Listed for sale | $839,000+241.1%$385/sqft |
Source:  RMLS (OR) #225169938 Report a problem RMLS (OR) #225169938 Report a problem | ||
| 9/5/2023 | Listing removed | -- |
Source: Zillow Rentals Report a problem | ||
| 8/23/2023 | Listed for rent | $3,450-1.4%$2/sqft |
Source: Zillow Rentals Report a problem | ||
| 10/17/2022 | Listing removed | -- |
Source: Zillow Rental Manager Report a problem | ||
| 9/29/2022 | Listed for rent | $3,500$2/sqft |
Source: Zillow Rental Manager Report a problem | ||
| 3/21/1997 | Sold | $245,979+407.2%$113/sqft |
Source: Public Record Report a problem | ||
| 4/4/1996 | Sold | $48,500$22/sqft |
Source: Public Record Report a problem | ||
Public tax history
| Year | Property taxes | Tax assessment |
|---|---|---|
| 2025 | $8,690 +3.9% | $450,915 +3% |
| 2024 | $8,365 +2.8% | $437,782 +3% |
| 2023 | $8,134 +3% | $425,032 +3% |
| 2022 | $7,895 +8.4% | $412,653 +3% |
| 2021 | $7,280 +0.7% | $400,634 +3% |
| 2020 | $7,231 +4.6% | $388,966 +3% |
| 2019 | $6,912 +5% | $377,637 +3% |
| 2018 | $6,583 | $366,638 +3% |
| 2017 | $6,583 +8.4% | $355,959 +3% |
| 2016 | $6,072 | $345,591 +3% |
| 2015 | $6,072 +4.6% | $335,525 +3% |
| 2014 | $5,804 +11.8% | $325,752 +3% |
| 2013 | $5,190 +2.9% | $316,264 +3% |
| 2012 | $5,046 +0.8% | $307,052 +2.7% |
| 2011 | $5,007 -1.1% | $298,855 +3% |
| 2010 | $5,061 +0.7% | $290,150 +3% |
| 2009 | $5,028 +2.8% | $281,699 +3% |
| 2008 | $4,889 +2% | $273,494 +3% |
| 2007 | $4,792 +0.6% | $265,528 +3% |
| 2006 | $4,764 +5.5% | $257,794 +3% |
| 2005 | $4,515 +5.5% | $250,285 +3% |
| 2004 | $4,281 +8.1% | $242,995 +3% |
| 2003 | $3,960 -48.6% | $235,917 +3% |
| 2002 | $7,707 +108.7% | $229,046 +3% |
| 2001 | $3,693 +1.2% | $222,375 +3% |
| 2000 | $3,651 | $215,898 |
Find assessor info on the county website
Monthly payment
Est. payment
Payment breakdown
Explore the cost of this home by adjusting the details. Changes won't be saved.Climate risks
Neighborhood: 97068
Nearby schools
Schools provided by the listing agent
- Elementary: Trillium Creek
- Middle: Rosemont Ridge
- High: West Linn
Source: RMLS (OR). This data may not be complete. We recommend contacting the local school district to confirm school assignments for this home.
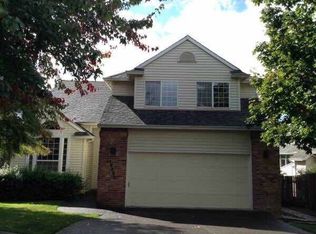
- $719,5004 bd2 ba2.5k sqft19765 Spring Ridge Dr, West Linn, OR 97068Off Market
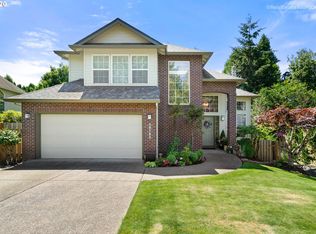
- $715,4004 bd2 ba2.6k sqft19785 Spring Ridge Dr, West Linn, OR 97068Off Market
- $743,5004 bd2 ba2.5k sqft19732 Bennington Ct, West Linn, OR 97068Off Market
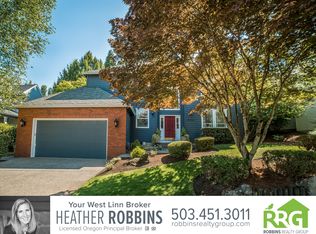
- $740,8004 bd3 ba2.3k sqft19744 Bennington Ct, West Linn, OR 97068Off Market
Similar homes
- $760,0004 bd4 ba3.1k sqft19874 Bennington Ct, West Linn, OR 97068Active
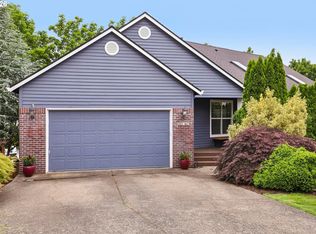
 MLS ID #329163928, Alia Marie Hazen, The Agency Portland. RMLS (OR)
 - $875,0003 bd3 ba2.7k sqft3415 Riverknoll Way, West Linn, OR 97068Active
 MLS ID #555127440, Rebel Steirer, Premiere Property Group, LLC. RMLS (OR)
 - $997,0004 bd3 ba3k sqft1738 Gallery Way, West Linn, OR 97068Active
 MLS ID #519379415, Jenny Bright, Urban Pacific Real Estate. RMLS (OR)
 - $1,023,1763 bd3 ba2.8k sqft4520 Calaroga Dr, West Linn, OR 97068Active
 MLS ID #326751626, Richard Brooke, Premiere Property Group, LLC. RMLS (OR)
 - $699,9004 bd3 ba2.1k sqft19477 View Dr, West Linn, OR 97068ActiveMLS ID #122608249, Beth Livingston, Berkshire Hathaway HomeServices NW Real Estate. RMLS (OR)
- $764,9004 bd3 ba2.8k sqft3675 Landis St, West Linn, OR 97068ActiveMLS ID #426382055, Kelly Force, Berkshire Hathaway HomeServices NW Real Estate. RMLS (OR)
- $729,0004 bd3 ba2.8k sqft2445 Debok Rd, West Linn, OR 97068ActiveMLS ID #129340162, Tammie Crane, Homes by Crane. RMLS (OR)
- $750,0003 bd4 ba2.6k sqft1235 11th St, West Linn, OR 97068ActiveMLS ID #130331097, Chris Suarez, Keller Williams Sunset Corridor. RMLS (OR)
- $995,0004 bd3 ba2.5k sqft17423 Schalit Way, Lake Oswego, OR 97035ActiveMLS ID #130403162, Pam Waldman, Keller Williams Realty Portland Premiere. RMLS (OR)
- $895,0004 bd3 ba2.5k sqft13270 Princeton Ct, Lake Oswego, OR 97035ActiveMLS ID #435757200, Ilyse Ball, Oregon First. RMLS (OR)
- $849,9004 bd4 ba2.7k sqft14 Morningview Cir, Lake Oswego, OR 97035ActiveMLS ID #298714577, Richard Wold, Reger Homes, LLC. RMLS (OR)
- $725,0004 bd3 ba3.1k sqft5352 SW Sequoia Dr, Tualatin, OR 97062ActiveMLS ID #398966754, Sean Shepard, Opt. RMLS (OR)
- $1,100,0004 bd3 ba2.7k sqft1432 Greentree Cir, Lake Oswego, OR 97034ActiveMLS ID #626898802, Lora Smith, Redfin. RMLS (OR)
- $730,0003 bd2 ba1.4k sqft18280 Indian Creek Dr, Lake Oswego, OR 97035ActiveMLS ID #171084417, Tammy Sanderson, John L. Scott. RMLS (OR)
- $870,0004 bd3 ba3.1k sqft10523 SE Charlotte Dr, Happy Valley, OR 97086ActiveMLS ID #754038264, Amy Nakayama, Windermere Realty Trust. RMLS (OR)
- $749,9003 bd3 ba1.9k sqft20920 S Ridge Rd, Oregon City, OR 97045ActiveMLS ID #103583967, Kevin Caplener, Windermere Realty Trust. RMLS (OR)
- $649,0004 bd3 ba2k sqft22335 SW Martinazzi Ave, Tualatin, OR 97062ActiveMLS ID #146013590, Konner Fralia, Cascade Hasson Sotheby's International Realty. RMLS (OR)
- $885,0004 bd3 ba3k sqft14735 SW Peachtree Dr, Tigard, OR 97224ActiveMLS ID #184665626, Troy Fox, MORE Realty. RMLS (OR)
- $679,9993 bd3 ba2.6k sqft14920 SW Jonagold Ter, Portland, OR 97224ActiveMLS ID #659481847, Jamie Meushaw, eXp Realty, LLC. RMLS (OR)
- $815,0005 bd3 ba2.7k sqft17499 SW Kinglet Dr, Sherwood, OR 97140ActiveMLS ID #562209685, Donna Ellison, Keller Williams Realty Portland Premiere. RMLS (OR)
