Welcome to this sweet traditional in the Carriage Meadows Neighborhood that feeds to (walkable) top rated Trillium Creek Primary School and sits just a 10 minute walk from Marylhurst Heights Park! This home has 4 full bedrooms and a large storage room upstairs. Newer stainless steel kitchen appliances with a brand new drop in cooktop. Brand new furnace! Roof replacement and exterior paint in 2021! Full interior paint, including trim in 2024! Enjoy the ease of clean up with the full central vac system. Newly serviced gas fireplace in family room. Private backyard with full fencing and mature landscape. Oversized garage will super tall ceilings - perfect for overhead racks. Open Friday, 5/3 4-6, Saturday, 5/4 11-1 and Sunday, 5/5 2-4.
Sold
$777,000
19752 Bennington Ct, West Linn, OR 97068
4beds
2,506sqft
Residential, Single Family Residence
Built in 1997
-- sqft lot
$784,300 Zestimate®
$310/sqft
$3,416 Estimated rent
Home value
$784,300
$745,000 - $824,000
$3,416/mo
Zestimate® history
Owner options
List your home for rent
$3,416/mo
Rent Zestimate®
Find your next renter with Zillow Rental Manager. Plus, with online applications, you can quickly screen prospective tenants – for free.
$3,416/mo
Rent Zestimate®
Refinance and save
$4,873/mo
Est. payment
Refinancing to a lower rate could help reduce your monthly payments and save thousands over the life of the loan.
$4,873/mo
Est. payment
Explore your selling options
Work with a Zillow partner agent
Leverage their expertise and Zillow's premium Showcase listings to get your home seen by more buyers.
Get startedList with your own agent
Get your home in front of millions of buyers by listing it on Zillow.
Learn how to do itSell it yourself
Take full control of how buyers see your home on Zillow by listing For Sale by Owner (FSBO).
List your homeWhat's special
Full fencingNewly serviced gas fireplacePrivate backyardFull interior paintExterior paintOverhead racksMature landscape
Zillow last checked:
Listing updated:
Listed by:
Katie Spurlock kspurlock@windermere.com,
Windermere Realty Trust
Bought with:
Brooke Kessler, 201213985
Windermere Realty Group
Source: RMLS (OR),MLS#: 24658924
Facts & features
Interior
Bedrooms & bathrooms
- Bedrooms: 4
- Bathrooms: 3
- Full bathrooms: 2
- Partial bathrooms: 1
- Main level bathrooms: 1
Rooms
- Room types: Bedroom 4, Storage, EatingArea, Bedroom 2, Bedroom 3, Dining Room, Family Room, Kitchen, Living Room, Primary Bedroom
Primary bedroom
- Features: French Doors, Suite, Walkin Closet, Wallto Wall Carpet
- Level: Upper
- Area: 195
- Dimensions: 13 x 15
Bedroom 2
- Features: Walkin Closet, Wallto Wall Carpet
- Level: Upper
- Area: 132
- Dimensions: 11 x 12
Bedroom 3
- Features: Closet Organizer, High Ceilings, Wallto Wall Carpet
- Level: Upper
- Area: 143
- Dimensions: 11 x 13
Bedroom 4
- Features: Closet, Wallto Wall Carpet
- Level: Upper
- Area: 108
- Dimensions: 9 x 12
Dining room
- Features: Formal, Wallto Wall Carpet
- Level: Main
- Area: 132
- Dimensions: 11 x 12
Family room
- Features: Great Room, High Ceilings, Wallto Wall Carpet
- Level: Main
- Area: 255
- Dimensions: 15 x 17
Kitchen
- Features: Builtin Range, Central Vacuum, Dishwasher, Disposal, Hardwood Floors, Microwave, Pantry, Builtin Oven, Free Standing Refrigerator, High Ceilings
- Level: Main
- Area: 170
- Width: 17
Living room
- Features: High Ceilings, Wallto Wall Carpet
- Level: Main
- Area: 165
- Dimensions: 11 x 15
Heating
- Forced Air
Cooling
- Central Air
Appliances
- Included: Built In Oven, Cooktop, Dishwasher, Disposal, Free-Standing Refrigerator, Gas Appliances, Microwave, Plumbed For Ice Maker, Stainless Steel Appliance(s), Built-In Range, Gas Water Heater
Features
- Central Vacuum, High Ceilings, Soaking Tub, Closet, Walk-In Closet(s), Closet Organizer, Formal, Great Room, Pantry, Suite, Kitchen Island, Tile
- Flooring: Hardwood, Tile, Vinyl, Wall to Wall Carpet
- Doors: French Doors
- Windows: Vinyl Frames
- Basement: Crawl Space
- Number of fireplaces: 1
- Fireplace features: Gas
Interior area
- Total structure area: 2,506
- Total interior livable area: 2,506 sqft
Property
Parking
- Total spaces: 2
- Parking features: Driveway, Garage Door Opener, Attached, Oversized
- Attached garage spaces: 2
- Has uncovered spaces: Yes
Features
- Stories: 2
- Patio & porch: Patio
- Exterior features: Yard, Exterior Entry
- Fencing: Fenced
Lot
- Features: Cul-De-Sac, Level, Sprinkler, SqFt 7000 to 9999
Details
- Parcel number: 01747541
- Zoning: R7
Construction
Type & style
- Home type: SingleFamily
- Architectural style: Traditional
- Property subtype: Residential, Single Family Residence
Materials
- Brick, Cedar
- Foundation: Concrete Perimeter
- Roof: Composition
Condition
- Resale
- New construction: No
- Year built: 1997
Utilities & green energy
- Gas: Gas
- Sewer: Public Sewer
- Water: Public
- Utilities for property: Cable Connected
Community & HOA
Community
- Security: None
- Subdivision: Carriage Meadows
HOA
- Has HOA: Yes
- Amenities included: Commons
- HOA fee: $100 annually
Location
- Region: West Linn
Financial & listing details
- Price per square foot: $310/sqft
- Tax assessed value: $680,122
- Annual tax amount: $7,756
- Date on market: 5/1/2024
- Cumulative days on market: 6 days
- Listing terms: Cash,Conventional,VA Loan
- Road surface type: Paved
Price history
| Date | Event | Price |
|---|---|---|
| 6/4/2024 | Sold | $777,000+1.2%$310/sqft |
Source:  RMLS (OR) #24658924 Report a problem RMLS (OR) #24658924 Report a problem | ||
| 5/7/2024 | Pending sale | $768,000$306/sqft |
Source: RMLS (OR) #24658924 Report a problem | ||
| 5/1/2024 | Listed for sale | $768,000+102.1%$306/sqft |
Source: RMLS (OR) #24658924 Report a problem | ||
| 3/4/2005 | Sold | $380,000+43.7%$152/sqft |
Source: Public Record Report a problem | ||
| 5/1/1998 | Sold | $264,500$106/sqft |
Source: Public Record Report a problem | ||
Public tax history
| Year | Property taxes | Tax assessment |
|---|---|---|
| 2025 | $8,287 +3.9% | $430,000 +3% |
| 2024 | $7,977 +2.8% | $417,476 +3% |
| 2023 | $7,757 +3% | $405,317 +3% |
| 2022 | $7,529 +8% | $393,512 +3% |
| 2021 | $6,974 +0.7% | $382,051 +3% |
| 2020 | $6,925 +4.6% | $370,924 +3% |
| 2019 | $6,619 +5% | $360,121 +3% |
| 2018 | $6,303 | $349,632 +3% |
| 2017 | $6,303 +8.8% | $339,449 +3% |
| 2016 | $5,793 | $329,562 +3% |
| 2015 | $5,793 +4.8% | $319,963 +3% |
| 2014 | $5,530 +11.8% | $310,644 +3% |
| 2013 | $4,948 +2.8% | $301,596 +3% |
| 2012 | $4,812 -0.2% | $292,812 +1.3% |
| 2011 | $4,821 -1% | $289,158 +3% |
| 2010 | $4,871 +0.4% | $280,736 +3% |
| 2009 | $4,850 +2.5% | $272,559 +3% |
| 2008 | $4,731 +2% | $264,620 +3% |
| 2007 | $4,636 +0.6% | $256,913 +3% |
| 2006 | $4,609 +6% | $249,430 +3% |
| 2005 | $4,348 +5.8% | $242,165 +3% |
| 2004 | $4,108 +8.1% | $235,112 +3% |
| 2003 | $3,801 +2.5% | $228,264 +3% |
| 2002 | $3,709 +3.7% | $221,616 +3% |
| 2001 | $3,575 +1.1% | $215,161 +3% |
| 2000 | $3,535 | $208,894 |
Find assessor info on the county website
Neighborhood: 97068
Nearby homes
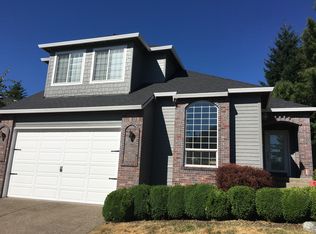
- $701,0003 bd3 ba2.4k sqft19764 Bennington Ct, West Linn, OR 97068Off Market
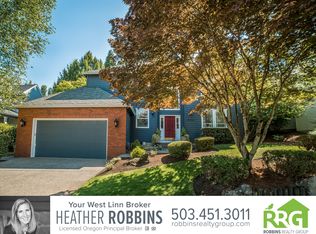
- $765,6004 bd3 ba2.3k sqft19744 Bennington Ct, West Linn, OR 97068Off Market
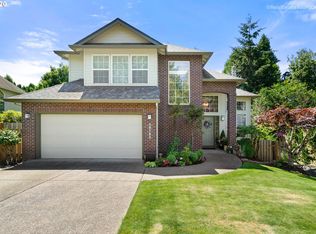
- $734,8004 bd2 ba2.6k sqft19785 Spring Ridge Dr, West Linn, OR 97068Off Market
- $752,100-- bd2 ba2.5k sqft19795 Spring Ridge Dr, West Linn, OR 97068Off Market
- $729,7004 bd2 ba2.7k sqft19772 Bennington Ct, West Linn, OR 97068Off Market
- $762,9004 bd2 ba2.5k sqft19732 Bennington Ct, West Linn, OR 97068Off Market
- $860,0004 bd3 ba2.8k sqft19737 Bennington Ct, West Linn, OR 97068Sold
- $839,0003 bd3 ba2.1k sqft19775 Spring Ridge Dr, West Linn, OR 97068For Sale
Nearby schools
GreatSchools rating
- 8/10Trillium Creek Primary SchoolGrades: PK-5Distance: 0.5 mi
- 8/10Rosemont Ridge Middle SchoolGrades: 6-8Distance: 0.8 mi
- 10/10West Linn High SchoolGrades: 9-12Distance: 2.3 mi
Schools provided by the listing agent
- Elementary: Trillium Creek
- Middle: Rosemont Ridge
- High: West Linn
Source: RMLS (OR). This data may not be complete. We recommend contacting the local school district to confirm school assignments for this home.
Get a cash offer in 3 minutes
Find out how much your home could sell for in as little as 3 minutes with a no-obligation cash offer.
Estimated market value
$784,300
Get a cash offer in 3 minutes
Find out how much your home could sell for in as little as 3 minutes with a no-obligation cash offer.
Estimated market value
$784,300
- Oregon
- Clackamas County
- West Linn
- 97068
- 19752 Bennington Ct
Nearby cities
Nearby neighborhoods
Nearby zip codes
Other West Linn Topics
