Four Bedrooms in West Linn - now under $700,000! Looking for a custom four-bedroom home in West Linn with the space and extras buyers are searching for? This home in the Robinwood neighborhood offers four generous bedrooms, a dedicated home office or flex room, a fully fenced backyard, oversized garage, and RV or boat parking. Conveniently located near parks, shopping, restaurants, and Willamette River recreation, it offers room to spread out without giving up warmth, character, or custom updates.Engineered Brazilian cherry hardwood floors bring richness to the main level, where oversized windows fill the home with natural light. Custom built-ins, crown molding, and detailed wood finishes add craftsmanship, while the open kitchen—with custom wood cabinetry, granite countertops, and stainless-steel appliances—flows naturally into the dining and great room.A sliding door opens from the kitchen to the fully fenced backyard, mature landscaping, and paver patio—a welcoming setting for summer dinners, barbecues, pets, or a relaxing cup of morning coffee.Upstairs, the spacious primary suite feels like a retreat of its own. Vaulted ceilings create an airy feel, but the real showpiece is the remodeled primary ensuite with a spa-like Carrara marble walk-in shower, dual shower heads, and detailed tile work that turns an everyday routine into a private ritual. Three additional generously sized bedrooms, with a seasonal mountain view, provide room to spread out.French doors and a glass transom open to a dedicated flex space ideal for a home office, workout room, studio, or reading room. A whole-house air-exchange system and newer roof add year-round comfort.The oversized garage, abundant storage, and extra-wide driveway provide valuable space for vehicles, recreational equipment, projects, RV parking, or boat parking.This is an opportunity to enjoy the space, craftsmanship, and comforts that make a house feel like home—right in the heart of Robinwood.Staging has ben removed.
Active
Price cut: $24K (9/18)
$699,900
19477 View Dr, West Linn, OR 97068
4beds
2,101sqft
Residential, Single Family Residence
Built in 2003
6,098 Square Feet Lot
$695,300 Zestimate®
$333/sqft
$-- HOA
What's special
Fully fenced backyardPaver patioRv or boat parkingWhole-house air-exchange systemAbundant storageSeasonal mountain viewCustom built-ins
- 69 days
- 930
- 93
Zillow last checked:
Listing updated:
Listed by:
Beth Livingston 503-318-6473,
Berkshire Hathaway HomeServices NW Real Estate
Source: RMLS (OR),MLS#: 122608249
Facts & features
Interior
Bedrooms & bathrooms
- Bedrooms: 4
- Bathrooms: 3
- Full bathrooms: 2
- Partial bathrooms: 1
- Main level bathrooms: 1
Rooms
- Room types: Bedroom 4, Bonus Room, Utility Room, Bedroom 2, Bedroom 3, Dining Room, Family Room, Kitchen, Living Room, Primary Bedroom
Primary bedroom
- Features: Double Sinks, Ensuite, Marble, Tile Floor, Vaulted Ceiling, Wainscoting, Walkin Closet, Walkin Shower, Wallto Wall Carpet
- Level: Upper
- Area: 240
- Dimensions: 16 x 15
Bedroom 2
- Features: Closet Organizer, Wallto Wall Carpet
- Level: Upper
- Area: 168
- Dimensions: 14 x 12
Bedroom 3
- Features: Closet Organizer, Wallto Wall Carpet
- Level: Upper
- Area: 168
- Dimensions: 14 x 12
Bedroom 4
- Features: Closet Organizer, Wallto Wall Carpet
- Level: Upper
- Area: 120
- Dimensions: 12 x 10
Dining room
- Features: Living Room Dining Room Combo, Wood Floors
- Level: Main
- Area: 140
- Dimensions: 14 x 10
Kitchen
- Features: Builtin Features, Dishwasher, Disposal, Eating Area, Gas Appliances, Microwave, Sliding Doors, Builtin Oven, Free Standing Refrigerator, Granite, Wood Floors
- Level: Main
- Area: 300
- Width: 15
Heating
- Forced Air
Cooling
- Central Air
Appliances
- Included: Built In Oven, Built-In Refrigerator, Dishwasher, Disposal, Gas Appliances, Microwave, Plumbed For Ice Maker, Stainless Steel Appliance(s), Free-Standing Refrigerator, Gas Water Heater
- Laundry: Laundry Room
Features
- Ceiling Fan(s), Granite, Marble, Plumbed For Central Vacuum, Vaulted Ceiling(s), Wainscoting, Closet Organizer, Built-in Features, Sink, Living Room Dining Room Combo, Eat-in Kitchen, Double Vanity, Walk-In Closet(s), Walkin Shower, Tile
- Flooring: Tile, Wall to Wall Carpet, Wood
- Doors: French Doors, Sliding Doors
- Windows: Double Pane Windows, Vinyl Frames
- Basement: Crawl Space
- Number of fireplaces: 1
- Fireplace features: Gas
Interior area
- Total structure area: 2,101
- Total interior livable area: 2,101 sqft
Video & virtual tour
Property
Parking
- Total spaces: 2
- Parking features: Driveway, Garage Door Opener, Attached, Oversized
- Attached garage spaces: 2
- Has uncovered spaces: Yes
Accessibility
- Accessibility features: Garage On Main, Accessibility
Features
- Levels: Two
- Stories: 2
- Patio & porch: Patio
- Exterior features: Yard
- Fencing: Fenced
- Has view: Yes
- View description: Seasonal, Territorial
Lot
- Size: 6,098 Square Feet
- Features: Level, Trees, SqFt 5000 to 6999
Details
- Parcel number: 05008901
- Other equipment: Air Cleaner
Construction
Type & style
- Home type: SingleFamily
- Architectural style: Traditional
- Property subtype: Residential, Single Family Residence
Materials
- Cement Siding, Lap Siding, Stone
- Foundation: Concrete Perimeter
- Roof: Composition
Condition
- Resale
- New construction: No
- Year built: 2003
Utilities & green energy
- Gas: Gas
- Sewer: Public Sewer
- Water: Public
- Utilities for property: DSL
Community & HOA
Community
- Security: Security Lights
- Subdivision: Robinwood
HOA
- Has HOA: No
Location
- Region: West Linn
Financial & listing details
- Price per square foot: $333/sqft
- Tax assessed value: $666,848
- Annual tax amount: $7,238
- Date on market: 8/6/2026
- Listing terms: Cash,Conventional,FHA,VA Loan
- Road surface type: Paved
Estimated market value
$695,300
$661,000 - $730,000
$3,173/mo
Price history
| Date | Event | Price |
|---|---|---|
| 9/18/2026 | Price change | $699,900-3.3%$333/sqft |
Source:  RMLS (OR) #122608249 Report a problem RMLS (OR) #122608249 Report a problem | ||
| 9/4/2026 | Price change | $723,900-1.5%$345/sqft |
Source: RMLS (OR) #122608249 Report a problem | ||
| 8/21/2026 | Price change | $735,000-1.7%$350/sqft |
Source: RMLS (OR) #122608249 Report a problem | ||
| 8/6/2026 | Listed for sale | $747,500+53.2%$356/sqft |
Source: RMLS (OR) #122608249 Report a problem | ||
| 7/1/2019 | Sold | $487,858$232/sqft |
Source: RMLS (OR) #19320524 Report a problem | ||
| 5/30/2019 | Pending sale | $487,858$232/sqft |
Source: Hasson Company Realtors #19320524 Report a problem | ||
| 5/25/2019 | Listed for sale | $487,858+43.5%$232/sqft |
Source: Hasson Company #19320524 Report a problem | ||
| 7/5/2013 | Sold | $339,900+1.5%$162/sqft |
Source: RMLS (OR) #13434714 Report a problem | ||
| 12/20/2012 | Listing removed | $1,895$1/sqft |
Source: Property Management Systems Report a problem | ||
| 12/18/2012 | Listed for rent | $1,895$1/sqft |
Source: RentalHunt.com #266860 Report a problem | ||
| 4/14/2011 | Listing removed | $335,000$159/sqft |
Source: Keller Williams Realty #10091364 Report a problem | ||
| 1/22/2011 | Price change | $335,000-2.9%$159/sqft |
Source: Portland Wealthbuilders Group LLC #10091364 Report a problem | ||
| 12/10/2010 | Listed for sale | $345,000-12%$164/sqft |
Source: Keller Williams Realty #10091364 Report a problem | ||
| 11/16/2007 | Sold | $392,000+22.5%$187/sqft |
Source: Public Record Report a problem | ||
| 2/15/2005 | Sold | $320,000$152/sqft |
Source: Public Record Report a problem | ||
| 5/14/2004 | Sold | $320,000$152/sqft |
Source: Public Record Report a problem | ||
Public tax history
| Year | Property taxes | Tax assessment |
|---|---|---|
| 2025 | $7,238 +3.9% | $375,592 +3% |
| 2024 | $6,967 +2.8% | $364,653 +3% |
| 2023 | $6,775 +3% | $354,033 +3% |
| 2022 | $6,576 +5.3% | $343,722 +3% |
| 2021 | $6,243 -0.7% | $333,711 +3% |
| 2020 | $6,285 +4.9% | $323,992 +3% |
| 2019 | $5,994 +4.7% | $314,556 +3% |
| 2018 | $5,726 | $305,394 +3% |
| 2017 | $5,726 +8.2% | $296,499 +3% |
| 2016 | $5,290 | $287,863 +3% |
| 2015 | $5,290 +6.1% | $279,479 +3% |
| 2014 | $4,985 +11.5% | $271,339 +3% |
| 2013 | $4,472 +2.2% | $263,436 +3% |
| 2012 | $4,376 +1% | $255,763 +3% |
| 2011 | $4,332 -1.8% | $248,314 +3% |
| 2010 | $4,410 +1.7% | $241,082 +3% |
| 2009 | $4,335 +6.7% | $234,060 +3% |
| 2008 | $4,062 +2% | $227,243 +3% |
| 2007 | $3,981 +0.6% | $220,624 +3% |
| 2006 | $3,958 +4.1% | $214,198 +3% |
| 2005 | $3,801 +223.8% | $207,959 +213.5% |
| 2004 | $1,174 | $66,327 |
Find assessor info on the county website
Monthly payment
Est. payment
Payment breakdown
Explore the cost of this home by adjusting the details. Changes won't be saved.Climate risks
Neighborhood: 97068
Nearby schools
Schools provided by the listing agent
- Elementary: Cedaroak Park
- Middle: Rosemont Ridge
- High: West Linn
Source: RMLS (OR). This data may not be complete. We recommend contacting the local school district to confirm school assignments for this home.


Similar homes
- $729,0004 bd3 ba2.8k sqft2445 Debok Rd, West Linn, OR 97068Active

 MLS ID #129340162, Tammie Crane, Homes by Crane. RMLS (OR)
 - $728,9004 bd3 ba2.8k sqft3675 Landis St, West Linn, OR 97068Active
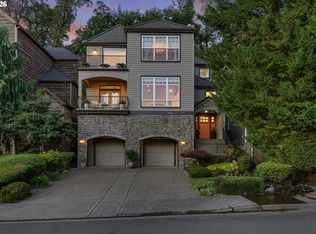 MLS ID #426382055, Kelly Force, Berkshire Hathaway HomeServices NW Real Estate. RMLS (OR)
 - $849,9004 bd3 ba2.7k sqft2104 Club House Dr, West Linn, OR 97068Active
 MLS ID #526560104, Jake Barakat, Opt. RMLS (OR)
 - $825,0004 bd3 ba3k sqft5615 1st Ct, West Linn, OR 97068Active
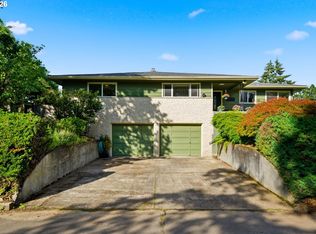 MLS ID #278124325, Kim Elbel, Cochran Property Group Inc.. RMLS (OR)
 - $839,0003 bd3 ba2.1k sqft19775 Spring Ridge Dr, West Linn, OR 97068ActiveMLS ID #225169938, Dawn Meaney, Real Broker. RMLS (OR)
- $864,9003 bd3 ba2.7k sqft3415 Riverknoll Way, West Linn, OR 97068ActiveMLS ID #555127440, Rebel Steirer, Premiere Property Group, LLC. RMLS (OR)
- $675,0004 bd3 ba2.4k sqft19485 Hummingbird Loop, Oregon City, OR 97045ActiveMLS ID #732587478, Travis Carver, The Agency Lake Oswego. RMLS (OR)
- $699,0003 bd3 ba2.2k sqft4249 SW Dosch Rd, Portland, OR 97239ActiveMLS ID #304454761, Stephanie Peck, eXp Realty, LLC. RMLS (OR)
- $719,9004 bd3 ba2.5k sqft14652 SE Megan Way, Clackamas, OR 97015ActiveMLS ID #488137725, April Turner, RE/MAX Advantage Group. RMLS (OR)
- $730,0003 bd2 ba1.4k sqft18280 Indian Creek Dr, Lake Oswego, OR 97035ActiveMLS ID #171084417, Tammy Sanderson, John L. Scott. RMLS (OR)
- $684,9004 bd3 ba2.4k sqft10290 SW Homestead Ln, Beaverton, OR 97008ActiveMLS ID #329485255, Hanson Song, Premiere Property Group, LLC. RMLS (OR)
- $679,9993 bd3 ba2.6k sqft14920 SW Jonagold Ter, Portland, OR 97224ActiveMLS ID #659481847, Jamie Meushaw, eXp Realty, LLC. RMLS (OR)
- $720,0004 bd3 ba2.6k sqft10786 SE Turnberry Loop, Happy Valley, OR 97086ActiveMLS ID #564941076, Brandi Erskine, MORE Realty. RMLS (OR)
- $649,0003 bd3 ba2.6k sqft10105 SW Highland Dr, Tigard, OR 97224ActiveMLS ID #538327830, Elizabeth Young, Mike Cook Properties, LLC. RMLS (OR)
- $729,9004 bd3 ba2.4k sqft18200 SW Pheasant Ln, Beaverton, OR 97003ActiveMLS ID #220782645, Farah Seibel, Redfin. RMLS (OR)
- $649,9004 bd3 ba2.4k sqft6209 SW Canby St, Portland, OR 97219ActiveMLS ID #152378446, Jeff Capen, Windermere Realty Trust. RMLS (OR)
- $750,0004 bd3 ba2.8k sqft16283 SW Stahl Dr, Tigard, OR 97223ActiveMLS ID #492770616, Mike Mercado-Smith, Willcuts Company Real Estate. RMLS (OR)
- $675,0003 bd3 ba2.2k sqft7145 SW Bouchaine St, Wilsonville, OR 97070ActiveMLS ID #189475540, Alexander Clark, Keller Williams Realty Portland Premiere. RMLS (OR)
- $739,9003 bd4 ba3k sqft507 4th Ave, Oregon City, OR 97045ActiveMLS ID #621758606, Desiree Moore, Windermere Realty Trust. RMLS (OR)
- $714,9003 bd3 ba2.5k sqft15929 SW Oriole Ct, Sherwood, OR 97140ActiveMLS ID #267874294, Danna Kemp, Thoroughbred Real Estate Group Inc. RMLS (OR)
