Discover the privacy and in this lovingly maintained 2006 Beaverton home. Set on a quiet flag lot in a cul-de-sac neighborhood, this 4 bedroom, 2.1 bath residence offers approximately 2,409 sq ft. on nearly a quarter acre. A long, flat driveway creates a welcoming approach and everyday convenience. Enjoy room to relax on your private deck, or cozy up to the fireplace after a long day. With updated paint, bamboo floors, and room for everyone. Close proximity to Washington Square, shopping, dining, golf, and more. A rare blend of privacy, comfort, and location. A true retreat.
Active
Price cut: $25.1K (8/20)
$699,900
10290 SW Homestead Ln, Beaverton, OR 97008
4beds
2,449sqft
Residential, Single Family Residence
Built in 2006
10,018 Square Feet Lot
$-- Zestimate®
$286/sqft
$-- HOA
What's special
Nearly a quarter acreUpdated paintBamboo floorsPrivate deck
- 60 days
- 672
- 64
Zillow last checked:
Listing updated:
Listed by:
Hanson Song 503-858-5288,
Premiere Property Group, LLC
Source: RMLS (OR),MLS#: 329485255
Facts & features
Interior
Bedrooms & bathrooms
- Bedrooms: 4
- Bathrooms: 3
- Full bathrooms: 2
- Partial bathrooms: 1
- Main level bathrooms: 1
Rooms
- Room types: Bedroom 4, Bedroom 2, Bedroom 3, Dining Room, Family Room, Kitchen, Living Room, Primary Bedroom
Primary bedroom
- Features: Bathtub, Engineered Hardwood, Walkin Closet, Walkin Shower
- Level: Upper
Bedroom 2
- Features: Engineered Hardwood
- Level: Upper
Bedroom 3
- Features: Engineered Hardwood
- Level: Upper
Bedroom 4
- Features: Engineered Hardwood
- Level: Upper
Dining room
- Features: Engineered Hardwood
- Level: Main
Family room
- Features: Fireplace, Engineered Hardwood
- Level: Main
Kitchen
- Level: Main
Living room
- Features: Engineered Hardwood
- Level: Main
Heating
- Forced Air, Fireplace(s)
Cooling
- Central Air
Appliances
- Included: Free-Standing Gas Range, Gas Appliances, Microwave, Stainless Steel Appliance(s)
Features
- Granite, Bathtub, Walk-In Closet(s), Walkin Shower, Tile
- Flooring: Engineered Hardwood
- Basement: Crawl Space
- Number of fireplaces: 1
- Fireplace features: Gas
Interior area
- Total structure area: 2,449
- Total interior livable area: 2,449 sqft
Property
Parking
- Total spaces: 2
- Parking features: Driveway, RV Access/Parking, Attached
- Attached garage spaces: 2
- Has uncovered spaces: Yes
Features
- Levels: Two
- Stories: 2
- Patio & porch: Deck
- Fencing: Fenced
- Has view: Yes
- View description: Trees/Woods
Lot
- Size: 10,018 Square Feet
- Features: Cul-De-Sac, Flag Lot, Level, Secluded, Sprinkler, SqFt 10000 to 14999
Details
- Parcel number: R2138041
Construction
Type & style
- Home type: SingleFamily
- Architectural style: Craftsman
- Property subtype: Residential, Single Family Residence
Materials
- Stone, Wood Siding
- Roof: Composition
Condition
- Resale
- New construction: No
- Year built: 2006
Utilities & green energy
- Gas: Gas
- Sewer: Public Sewer
- Water: Public
Community & HOA
Community
- Subdivision: Denney Whitford/Raleigh West
HOA
- Has HOA: No
Location
- Region: Beaverton
Financial & listing details
- Price per square foot: $286/sqft
- Tax assessed value: $636,000
- Annual tax amount: $9,687
- Date on market: 7/30/2026
- Listing terms: Cash,Conventional,FHA,VA Loan
- Road surface type: Paved
Estimated market value
Not available
Estimated sales range
Not available
Not available
Price history
| Date | Event | Price |
|---|---|---|
| 8/20/2026 | Price change | $699,900-3.5%$286/sqft |
Source:  RMLS (OR) #329485255 Report a problem RMLS (OR) #329485255 Report a problem | ||
| 7/30/2026 | Listed for sale | $725,000+5.8%$296/sqft |
Source: RMLS (OR) #329485255 Report a problem | ||
| 6/9/2023 | Listing removed | -- |
Source: Zillow Rentals Report a problem | ||
| 6/5/2023 | Listed for rent | $3,290$1/sqft |
Source: Zillow Rentals Report a problem | ||
| 7/21/2021 | Sold | $685,000-1.4%$280/sqft |
Source: RMLS (OR) #21648976 Report a problem | ||
| 6/15/2021 | Pending sale | $695,000$284/sqft |
Source: RMLS (OR) #21648976 Report a problem | ||
| 6/4/2021 | Listed for sale | $695,000+58%$284/sqft |
Source: RMLS (OR) #21648976 Report a problem | ||
| 6/1/2007 | Sold | $439,900$180/sqft |
Source: Public Record Report a problem | ||
Public tax history
| Year | Property taxes | Tax assessment |
|---|---|---|
| 2025 | $9,687 +4.1% | $440,950 +3% |
| 2024 | $9,303 +5.9% | $428,110 +3% |
| 2023 | $8,784 +4.5% | $415,650 +3% |
| 2022 | $8,407 +3.6% | $403,550 |
| 2021 | $8,113 +5.1% | -- |
| 2020 | $7,721 +3.3% | $373,380 +3% |
| 2019 | $7,477 +3.3% | $362,510 |
| 2018 | $7,238 | $362,510 +6.1% |
| 2017 | $7,238 +7.6% | $341,710 +3% |
| 2016 | $6,725 | $331,760 +3% |
| 2015 | $6,725 +3.9% | $322,100 +3% |
| 2014 | $6,475 +4.3% | $312,720 +3% |
| 2013 | $6,206 +11.3% | $303,620 +3% |
| 2012 | $5,577 +3.2% | $294,780 -23.2% |
| 2011 | $5,403 +2.6% | $384,020 -7.6% |
| 2010 | $5,265 +2.3% | $415,520 +6% |
| 2009 | $5,145 +8.3% | $391,980 -16.5% |
| 2008 | $4,752 +1% | $469,230 -3.5% |
| 2007 | $4,705 +307.4% | $486,030 +316.5% |
| 2006 | $1,155 | $116,700 |
Find assessor info on the county website
Monthly payment
Est. payment
Payment breakdown
Explore the cost of this home by adjusting the details. Changes won't be saved.Climate risks
Neighborhood: Denny Whitford - Raleigh West
Nearby schools
Schools provided by the listing agent
- Elementary: Mckay
- Middle: Whitford
- High: Southridge
Source: RMLS (OR). This data may not be complete. We recommend contacting the local school district to confirm school assignments for this home.
Similar homes
- $719,9004 bd3 ba3.1k sqft8712 SW Wakkila Ter, Beaverton, OR 97007Active

 MLS ID #679859634, Sarita Dua, Keller Williams Sunset Corridor. RMLS (OR)
 - $619,9003 bd3 ba2k sqft10060 SW Foxtrot Ter, Beaverton, OR 97008Active
 MLS ID #114299142, Mavis Dudley, Premiere Property Group, LLC. RMLS (OR)
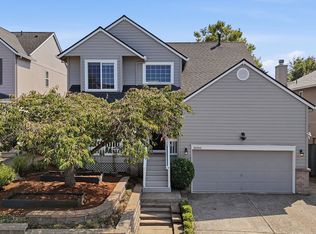
 - $699,9995 bd3 ba2.2k sqft16066 NW Ramona Dr, Beaverton, OR 97006Active
 MLS ID #491683956, Jennifer Venable, John L. Scott. RMLS (OR)
 - $649,9004 bd3 ba2.4k sqft10355 SW Porter St, Portland, OR 97225Active
 MLS ID #462194839, Carey Hughes, Keller Williams Realty Professionals. RMLS (OR)
 - $600,0004 bd3 ba2.1k sqft8250 SW 191st Ave, Beaverton, OR 97007ActiveMLS ID #724115474, Nick Shivers, eXp Realty, LLC. RMLS (OR)
- $650,0005 bd3 ba2.4k sqft9744 SW View Ter, Tigard, OR 97224ActiveMLS ID #694728050, Michelle Spanu, Cascade Hasson Sotheby's International Realty. RMLS (OR)
- $649,9004 bd3 ba2.6k sqft15185 SW Summerview Dr, Tigard, OR 97224ActiveMLS ID #778151844, Krishnakumar Regupathy, Krishna Realty. RMLS (OR)
- $649,5004 bd3 ba2.2k sqft14667 NW Pioneer Rd, Beaverton, OR 97006ActiveMLS ID #594276914, Steve Roesch, NextHome Realty Connection. RMLS (OR)
- $639,0004 bd3 ba2.1k sqft2261 SW 195th Ave, Beaverton, OR 97003ActiveMLS ID #359897672, Caroline Ewing, Keller Williams Realty Portland Premiere. RMLS (OR)
- $739,9004 bd3 ba2.6k sqft15330 SW Silkwood Ct, Tigard, OR 97224ActiveMLS ID #202079667, Tanya Buliga, Premiere Property Group, LLC. RMLS (OR)
- $665,0003 bd3 ba2.2k sqft11445 SW Woodlee Heights Ct, Portland, OR 97219ActiveMLS ID #155895946, Riley Costello, Cascade Hasson Sotheby's International Realty. RMLS (OR)
- $699,9004 bd3 ba2.1k sqft19477 View Dr, West Linn, OR 97068ActiveMLS ID #122608249, Beth Livingston, Berkshire Hathaway HomeServices NW Real Estate. RMLS (OR)
- $839,0004 bd3 ba2.9k sqft18318 SW Florendo Ln, Beaverton, OR 97007ActiveMLS ID #238089316, Mercede Azizi, Archibald Relocation. RMLS (OR)
- $629,9004 bd3 ba2k sqft22335 SW Martinazzi Ave, Tualatin, OR 97062ActiveMLS ID #146013590, Konner Fralia, Cascade Hasson Sotheby's International Realty. RMLS (OR)
- $725,0003 bd2 ba1.7k sqft14705 NW Ridgetop Ct, Beaverton, OR 97006ActiveMLS ID #553039926, Andrea Fishback, Premiere Property Group, LLC. RMLS (OR)
- $619,9004 bd3 ba2k sqft15265 SW Firtree Dr, Tigard, OR 97223ActiveMLS ID #142111815, Taha Al-Madani, Keller Williams Realty Portland Premiere. RMLS (OR)
- $729,9004 bd3 ba2.7k sqft19001 Suncrest Dr, West Linn, OR 97068ActiveMLS ID #418022691, Joelle Lewis, eXp Realty, LLC. RMLS (OR)
- $675,0004 bd3 ba2.4k sqft19485 Hummingbird Loop, Oregon City, OR 97045ActiveMLS ID #732587478, Travis Carver, The Agency Lake Oswego. RMLS (OR)
- $629,9004 bd3 ba2.4k sqft14674 SW Mulberry Dr, Portland, OR 97224ActiveMLS ID #338025034, John Walsh, John L. Scott. RMLS (OR)
- $549,9003 bd3 ba1.4k sqft8885 SW 76th Pl, Portland, OR 97223ActiveMLS ID #459827714, Katie Fracasso PC, Living Room Realty. RMLS (OR)
