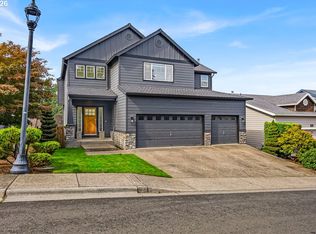
Like-new and beautifully maintained, this exceptional Beaverton home offers the perfect combination of space, style, and an unbeatable location. Filled with natural light, the open-concept floor plan features soaring ceilings, oversized windows, and a welcoming great room with a cozy gas fireplace. The beautifully appointed kitchen is designed for both everyday living and entertaining, offering granite countertops, stainless steel appliances, a large island with bar seating, abundant cabinetry, and generous storage. Just off the main living area, the back deck provides peaceful, elevated views you'll enjoy year-round. A dedicated office on the main level creates the ideal work-from-home space. Upstairs, the spacious primary suite captures stunning views and includes a walk-in closet and private ensuite bath, while three additional bedrooms, a full guest bath, and an upstairs laundry room provide room for everyone. The expansive daylight basement offers endless flexibility with bright, open space perfect for a second family room, media room, home gym, playroom, hobby area, or additional office. Outside, the fully fenced, low-maintenance backyard is ready to enjoy, while the HOA takes care of front yard landscaping for added convenience. Complete with central A/C, a gas furnace, an attached two-car garage with extra storage, and located just minutes from parks, shopping, restaurants, coffee shops, wineries, and major commuter routes, this is a home that truly checks every box.
Active
Price cut: $19.1K (9/22)
$749,900
20333 SW Navarre Ln, Beaverton, OR 97007
4beds
3,348sqft
Residential, Single Family Residence
Built in 2014
5,227 Square Feet Lot
$-- Zestimate®
$224/sqft
$108/mo HOA
What's special
Cozy gas fireplaceFully fenced low-maintenance backyardUpstairs laundry roomFull guest bathWalk-in closetGenerous storageOpen-concept floor plan
- 54 days
- 520
- 33
Zillow last checked:
Listing updated:
Listed by:
Hanna Johnson 360-936-2043,
Opt
Source: RMLS (OR),MLS#: 134255945
Facts & features
Interior
Bedrooms & bathrooms
- Bedrooms: 4
- Bathrooms: 3
- Full bathrooms: 2
- Partial bathrooms: 1
- Main level bathrooms: 1
Rooms
- Room types: Bedroom 4, Office, Media Room, Bedroom 2, Bedroom 3, Dining Room, Family Room, Kitchen, Living Room, Primary Bedroom
Primary bedroom
- Features: Bathroom, Bathtub, Double Sinks, Suite, Tile Floor, Walkin Closet, Wallto Wall Carpet
- Level: Upper
- Area: 437
- Dimensions: 23 x 19
Bedroom 2
- Features: Closet, Wallto Wall Carpet
- Level: Upper
- Area: 169
- Dimensions: 13 x 13
Bedroom 3
- Features: Closet, Wallto Wall Carpet
- Level: Upper
- Area: 143
- Dimensions: 11 x 13
Bedroom 4
- Features: Closet, Wallto Wall Carpet
- Level: Upper
- Area: 156
- Dimensions: 12 x 13
Dining room
- Features: Hardwood Floors
- Level: Main
- Area: 187
- Dimensions: 17 x 11
Kitchen
- Features: Builtin Features, Builtin Range, Dishwasher, Hardwood Floors, Island, Microwave, Free Standing Refrigerator
- Level: Main
- Area: 187
- Width: 11
Living room
- Features: Fireplace, Hardwood Floors
- Level: Main
- Area: 360
- Dimensions: 18 x 20
Office
- Features: Hardwood Floors
- Level: Main
- Area: 90
- Dimensions: 9 x 10
Heating
- Baseboard, Forced Air, Fireplace(s)
Cooling
- Central Air
Appliances
- Included: Built-In Range, Dishwasher, Free-Standing Refrigerator, Microwave, Stainless Steel Appliance(s), Washer/Dryer, Gas Water Heater
- Laundry: Laundry Room
Features
- Closet, Built-in Features, Kitchen Island, Bathroom, Bathtub, Double Vanity, Suite, Walk-In Closet(s)
- Flooring: Hardwood, Tile, Wall to Wall Carpet
- Doors: Sliding Doors
- Windows: Double Pane Windows, Triple Pane Windows, Vinyl Frames
- Basement: Daylight
- Number of fireplaces: 1
Interior area
- Total structure area: 3,348
- Total interior livable area: 3,348 sqft
Video & virtual tour
Property
Parking
- Total spaces: 2
- Parking features: Driveway, Attached
- Attached garage spaces: 2
- Has uncovered spaces: Yes
Accessibility
- Accessibility features: Bathroom Cabinets, Garage On Main, Kitchen Cabinets, Utility Room On Main, Accessibility
Features
- Levels: Two
- Stories: 2
- Patio & porch: Covered Patio, Deck, Patio
- Exterior features: Yard
- Fencing: Fenced
- Has view: Yes
- View description: Trees/Woods
Lot
- Size: 5,227 Square Feet
- Features: Level, SqFt 5000 to 6999
Details
- Parcel number: R2185235
Construction
Type & style
- Home type: SingleFamily
- Architectural style: Traditional
- Property subtype: Residential, Single Family Residence
Materials
- Cement Siding
- Roof: Composition
Condition
- Resale
- New construction: No
- Year built: 2014
Utilities & green energy
- Gas: Gas
- Sewer: Public Sewer
- Water: Public
Community & HOA
HOA
- Has HOA: Yes
- Amenities included: Exterior Maintenance, Management
- HOA fee: $108 monthly
Location
- Region: Beaverton
Financial & listing details
- Price per square foot: $224/sqft
- Tax assessed value: $789,270
- Annual tax amount: $7,696
- Date on market: 8/21/2026
- Listing terms: Cash,Conventional,FHA,VA Loan
Estimated market value
Not available
Estimated sales range
Not available
Not available
Price history
| Date | Event | Price |
|---|---|---|
| 9/22/2026 | Price change | $749,900-2.5%$224/sqft |
Source:  RMLS (OR) #134255945 Report a problem RMLS (OR) #134255945 Report a problem | ||
| 8/21/2026 | Listed for sale | $769,000+41.1%$230/sqft |
Source: RMLS (OR) #134255945 Report a problem | ||
| 2/10/2026 | Listing removed | $3,595$1/sqft |
Source: Zillow Rentals Report a problem | ||
| 1/27/2026 | Price change | $3,595-5.3%$1/sqft |
Source: Zillow Rentals Report a problem | ||
| 1/20/2026 | Price change | $3,795-5.1%$1/sqft |
Source: Zillow Rentals Report a problem | ||
| 12/18/2025 | Listed for rent | $4,000$1/sqft |
Source: Zillow Rentals Report a problem | ||
| 2/9/2017 | Sold | $545,000-0.9%$163/sqft |
Source: RMLS (OR) #16267799 Report a problem | ||
| 12/23/2016 | Pending sale | $549,900$164/sqft |
Source: Hasson #16267799 Report a problem | ||
| 12/7/2016 | Price change | $549,9000%$164/sqft |
Source: Hasson #16267799 Report a problem | ||
| 10/8/2016 | Price change | $550,000-2.7%$164/sqft |
Source: Hasson #16267799 Report a problem | ||
| 8/5/2016 | Price change | $565,000-2.6%$169/sqft |
Source: Hasson #16267799 Report a problem | ||
| 7/16/2016 | Listed for sale | $579,900+20.8%$173/sqft |
Source: Hasson #16267799 Report a problem | ||
| 12/12/2014 | Sold | $479,990$143/sqft |
Source: Public Record Report a problem | ||
Public tax history
| Year | Property taxes | Tax assessment |
|---|---|---|
| 2025 | $7,696 +4.4% | $405,790 +3% |
| 2024 | $7,374 +6.5% | $393,980 +3% |
| 2023 | $6,925 +3.5% | $382,510 +3% |
| 2022 | $6,690 +3.5% | $371,370 |
| 2021 | $6,461 +3.1% | -- |
| 2020 | $6,265 +3.3% | $350,060 +3% |
| 2019 | $6,064 +3.3% | $339,870 |
| 2018 | $5,871 | $339,870 +6.1% |
| 2017 | $5,871 +7.7% | $320,370 +3% |
| 2016 | $5,453 | $311,040 +3% |
| 2015 | $5,453 +3.9% | $301,990 +464.3% |
| 2014 | $5,248 | $53,520 |
Find assessor info on the county website
Monthly payment
Est. payment
Payment breakdown
Explore the cost of this home by adjusting the details. Changes won't be saved.Climate risks
Neighborhood: 97007
Nearby schools
Schools provided by the listing agent
- Elementary: Hazeldale
- Middle: Mountain View
- High: Aloha
Source: RMLS (OR). This data may not be complete. We recommend contacting the local school district to confirm school assignments for this home.
Similar homes
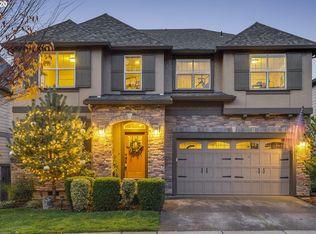
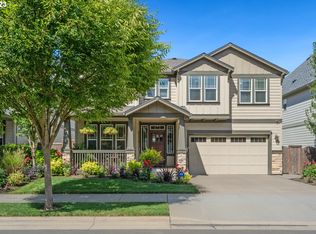
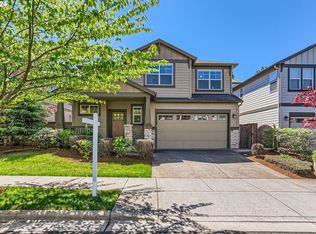
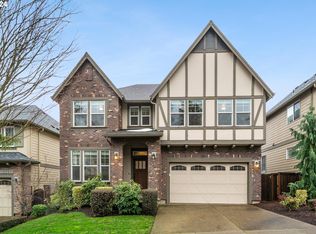
- $795,0004 bd3 ba3.1k sqft20386 SW Navarre Ln, Beaverton, OR 97007Active

 MLS ID #175229838, Greg Messick, RealtyNET, LLC. RMLS (OR)
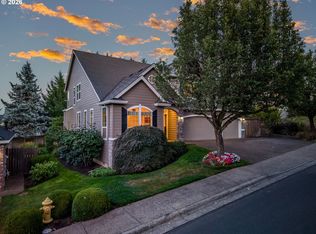
 - $734,9005 bd4 ba3.4k sqft8445 SW 195th Pl, Beaverton, OR 97007Active
 MLS ID #281591999, Mayra Valencia, Realty of America, LLC. RMLS (OR)
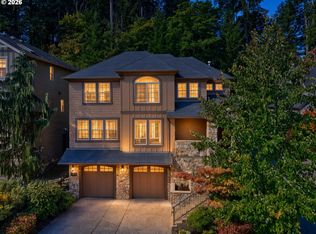
 - $745,0004 bd3 ba2.5k sqft8354 SW 187th Ave, Beaverton, OR 97007Active
 MLS ID #275722798, Jason Gooing, ERA Freeman & Associates. RMLS (OR)
 - $745,0004 bd3 ba3.2k sqft18233 SW Santoro Dr, Beaverton, OR 97007Active
 MLS ID #289905052, Vijay Gopalswamy, Oregon First. RMLS (OR)
 - $825,0003 bd3 ba3.1k sqft20495 SW Tremont Way, Beaverton, OR 97007ActiveMLS ID #520223768, Tanya Smith, Redfin. RMLS (OR)
- $797,0004 bd3 ba3.2k sqft8297 SW Hayden Dr, Beaverton, OR 97007ActiveMLS ID #278523923, Pamela Ruble, Redfin. RMLS (OR)
- $825,0003 bd2 ba2.6k sqft8226 SW Liz Pl, Beaverton, OR 97007ActiveMLS ID #683495649, Paula Wertanen, Berkshire Hathaway HomeServices NW Real Estate. RMLS (OR)
- $949,9004 bd4 ba3.7k sqft20367 SW Tremont Way, Beaverton, OR 97007ActiveMLS ID #567474655, Robert Doble, MORE Realty. RMLS (OR)
- $779,5004 bd3 ba3.1k sqft9085 SW 180th Pl, Beaverton, OR 97007ActiveMLS ID #559644400, Jim McCartan, Cascade Hasson Sotheby's International Realty. RMLS (OR)
- $739,9004 bd3 ba2.6k sqft9637 SW 173rd Ave, Beaverton, OR 97007ActiveMLS ID #512696143, Amy Savage, A Group Real Estate. RMLS (OR)
- $769,9003 bd3 ba2.2k sqft18990 SW Heightsview Ct, Beaverton, OR 97007ActiveMLS ID #594960874, Charlotte Mires, Happy Homes Properties, Inc.. RMLS (OR)
- $715,0004 bd3 ba2.8k sqft7799 SW 173rd Pl, Beaverton, OR 97007ActiveMLS ID #685359108, John Cantwell, Keller Williams Realty Professionals. RMLS (OR)
- $739,9004 bd4 ba2.6k sqft9685 SW 173rd Ave, Beaverton, OR 97007ActiveMLS ID #716516394, Risley Wilkinson, Cascade Hasson Sotheby's International Realty. RMLS (OR)
- $699,0004 bd2 ba2.9k sqft7375 SW 185th Ave, Beaverton, OR 97007ActiveMLS ID #266605886, Tim Kaelin, Coldwell Banker Professional. RMLS (OR)
- $699,9005 bd3 ba3k sqft8434 SW 186th Ave, Beaverton, OR 97007ActiveMLS ID #217405516, Marc Fox, Keller Williams Realty Portland Premiere. RMLS (OR)
- $775,0004 bd3 ba2.3k sqft9687 SW Ridge Dr, Beaverton, OR 97007ActiveMLS ID #104800417, Nic Costa, John L. Scott. RMLS (OR)
- $675,0003 bd3 ba2.9k sqft22105 SW Farmington Rd, Beaverton, OR 97007ActiveMLS ID #155875302, Kristin Giboney, The 503 Real Estate Co.. RMLS (OR)
- $849,9995 bd4 ba3k sqft19822 SW Gannon Ln, Beaverton, OR 97007ActiveMLS ID #176764994, John Walsh, John L. Scott. RMLS (OR)
- $839,9003 bd4 ba3.2k sqft19413 SW Winslow Dr, Beaverton, OR 97007ActiveMLS ID #575777739, David Turra, Premiere Property Group, LLC. RMLS (OR)
- $659,9004 bd3 ba2.6k sqft17466 SW Constance St, Beaverton, OR 97007ActiveMLS ID #125411194, Chuck Buck, Soldera Properties, Inc. RMLS (OR)
