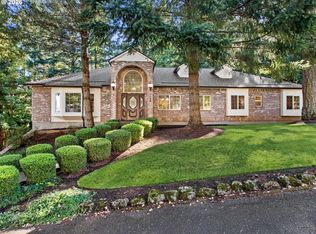
Elevated living in Beaverton's Falcon Crest neighborhood near Cooper Mountain. Set on a peaceful cul-de-sac surrounded by lush Northwest greenery, this updated 5-bedroom, 3.5-bath residence offers 3,464 sq ft across three thoughtfully designed levels. Major investments are complete: a new CertainTeed Presidential roof, fresh interior and exterior paint (2021), and new luxury vinyl plank flooring, stainless steel appliances and subway tile on the main level (2025). Vaulted ceilings and abundant natural light set an inviting tone. A formal living room with gas fireplace flows to a granite kitchen with island, eating bar and pantry, while the dining area opens to the deck for effortless indoor-outdoor entertaining. A main-level den provides a quiet home office. Upstairs, the primary suite is a true retreat with vaulted ceiling, gas fireplace, walk-in closet and en-suite bath. The finished daylight lower level offers an expansive family room, full bath and direct access to the covered patio, ideal for media, fitness or hosting guests. A fenced yard with sprinkler system and an attached 3-car garage complete the package. Located in the Beaverton School District with an easy commute to Nike, Intel, Hwy 217 and the Sunset Corridor. Schedule your private showing today.
Active
$734,900
8445 SW 195th Pl, Beaverton, OR 97007
5beds
3,464sqft
Residential, Single Family Residence
Built in 2004
5,227 Square Feet Lot
$-- Zestimate®
$212/sqft
$-- HOA
What's special
Peaceful cul-de-sacCovered patioVaulted ceilingsAbundant natural lightStainless steel appliancesNew certainteed presidential roof
- 13 days
- 672
- 52
Likely to sell faster than
Zillow last checked:
Listing updated:
Listed by:
Mayra Valencia 541-941-3980,
Realty of America, LLC
Source: RMLS (OR),MLS#: 281591999
Facts & features
Interior
Bedrooms & bathrooms
- Bedrooms: 5
- Bathrooms: 4
- Full bathrooms: 3
- Partial bathrooms: 1
- Main level bathrooms: 1
Rooms
- Room types: Bedroom 4, Bedroom 5, Den, Bedroom 2, Bedroom 3, Dining Room, Family Room, Kitchen, Living Room, Primary Bedroom
Primary bedroom
- Features: Ceiling Fan, Fireplace, Vaulted Ceiling, Walkin Closet
- Level: Upper
- Area: 420
- Dimensions: 15 x 28
Bedroom 2
- Features: Closet, Wallto Wall Carpet
- Level: Upper
- Area: 221
- Dimensions: 13 x 17
Bedroom 3
- Features: Ceiling Fan, Closet, Wallto Wall Carpet
- Level: Upper
- Area: 120
- Dimensions: 10 x 12
Bedroom 4
- Features: Closet, Wallto Wall Carpet
- Level: Upper
- Area: 121
- Dimensions: 11 x 11
Bedroom 5
- Features: Closet, Laminate Flooring
- Level: Lower
- Area: 168
- Dimensions: 12 x 14
Dining room
- Features: Deck, Sliding Doors, Vinyl Floor
- Level: Main
Family room
- Features: Ceiling Fan, Patio, Sliding Doors, Laminate Flooring
- Level: Lower
- Area: 756
- Dimensions: 27 x 28
Kitchen
- Features: Eat Bar, Island, Pantry, Granite, Vinyl Floor
- Level: Main
- Area: 168
- Width: 14
Living room
- Features: Fireplace, Formal, Patio, Closet
- Level: Main
- Area: 289
- Dimensions: 17 x 17
Heating
- Forced Air, Fireplace(s)
Cooling
- Central Air
Appliances
- Included: Free-Standing Range, Free-Standing Refrigerator, Gas Appliances, Plumbed For Ice Maker, Stainless Steel Appliance(s), Gas Water Heater
Features
- Floor 3rd, Ceiling Fan(s), Granite, High Ceilings, Vaulted Ceiling(s), Closet, Eat Bar, Kitchen Island, Pantry, Formal, Walk-In Closet(s)
- Flooring: Laminate, Luxury Vinyl Plank, Wall to Wall Carpet, Vinyl
- Doors: Sliding Doors
- Windows: Double Pane Windows, Vinyl Frames
- Basement: Daylight,Finished
- Number of fireplaces: 2
- Fireplace features: Gas
Interior area
- Total structure area: 3,464
- Total interior livable area: 3,464 sqft
Video & virtual tour
Property
Parking
- Total spaces: 3
- Parking features: Driveway, Garage Door Opener, Attached
- Attached garage spaces: 3
- Has uncovered spaces: Yes
Features
- Levels: Tri Level
- Stories: 3
- Patio & porch: Deck, Patio
- Exterior features: Yard
- Fencing: Fenced
- Has view: Yes
- View description: Territorial, Trees/Woods, Valley
Lot
- Size: 5,227 Square Feet
- Features: Cul-De-Sac, Gentle Sloping, Sloped, Trees, Wooded, Sprinkler, SqFt 5000 to 6999
Details
- Parcel number: R2124344
- Zoning: R-6
Construction
Type & style
- Home type: SingleFamily
- Architectural style: Custom Style
- Property subtype: Residential, Single Family Residence
Materials
- Board & Batten Siding, Cement Siding, Cultured Stone, Lap Siding
- Foundation: Concrete Perimeter
- Roof: Composition,Shingle
Condition
- Resale
- New construction: No
- Year built: 2004
Details
- Warranty included: Yes
Utilities & green energy
- Gas: Gas
- Sewer: Public Sewer
- Water: Public
Community & HOA
Community
- Security: Fire Sprinkler System
HOA
- Has HOA: No
Location
- Region: Beaverton
Financial & listing details
- Price per square foot: $212/sqft
- Tax assessed value: $746,700
- Annual tax amount: $6,534
- Date on market: 10/1/2026
- Listing terms: Cash,Conventional,FHA,USDA Loan,VA Loan
- Road surface type: Paved
Estimated market value
Not available
Estimated sales range
Not available
Not available
Price history
| Date | Event | Price |
|---|---|---|
| 10/1/2026 | Listed for sale | $734,900+8.9%$212/sqft |
Source:  RMLS (OR) #281591999 Report a problem RMLS (OR) #281591999 Report a problem | ||
| 7/21/2021 | Sold | $675,000+0.8%$195/sqft |
Source: RMLS (OR) #21554259 Report a problem | ||
| 5/29/2021 | Pending sale | $669,900$193/sqft |
Source: RMLS (OR) #21554259 Report a problem | ||
| 5/21/2021 | Price change | $669,900-1.5%$193/sqft |
Source: RMLS (OR) #21554259 Report a problem | ||
| 5/7/2021 | Price change | $679,900-1.4%$196/sqft |
Source: RMLS (OR) #21554259 Report a problem | ||
| 4/23/2021 | Price change | $689,900-0.7%$199/sqft |
Source: Zillow Offers Report a problem | ||
| 4/9/2021 | Price change | $694,900-0.7%$201/sqft |
Source: Zillow Offers Report a problem | ||
| 3/26/2021 | Price change | $699,900-2.3%$202/sqft |
Source: Zillow Offers Report a problem | ||
| 3/5/2021 | Listed for sale | $716,200+1.3%$207/sqft |
Source: Knipe Realty ERA Powered Report a problem | ||
| 2/8/2021 | Sold | $707,100+62.2%$204/sqft |
Source: Public Record Report a problem | ||
| 4/28/2015 | Sold | $435,900+0.2%$126/sqft |
Source: RMLS (OR) #15514541 Report a problem | ||
| 4/4/2015 | Pending sale | $434,900$126/sqft |
Source: RE/MAX EQUITY GROUP-HILLSBORO OFFICE #15514541 Report a problem | ||
| 4/2/2015 | Listed for sale | $434,900$126/sqft |
Source: RE/MAX EQUITY GROUP-HILLSBORO OFFICE #15514541 Report a problem | ||
| 3/25/2015 | Pending sale | $434,900$126/sqft |
Source: RE/MAX EQUITY GROUP-HILLSBORO OFFICE #15514541 Report a problem | ||
| 2/21/2015 | Listed for sale | $434,900-11.2%$126/sqft |
Source: RE/MAX EQUITY GROUP-HILLSBORO OFFICE #15514541 Report a problem | ||
| 5/4/2008 | Listing removed | $489,900$141/sqft |
Source: NCI #7096656 Report a problem | ||
| 2/1/2008 | Listed for sale | $489,900+26.8%$141/sqft |
Source: NCI #7096656 Report a problem | ||
| 1/19/2005 | Sold | $386,500$112/sqft |
Source: Public Record Report a problem | ||
Public tax history
| Year | Property taxes | Tax assessment |
|---|---|---|
| 2025 | $6,534 +4.6% | $343,880 +3% |
| 2024 | $6,248 -22.5% | $333,870 -25.1% |
| 2023 | $8,058 +3.4% | $445,620 +3% |
| 2022 | $7,796 +3.7% | $432,650 |
| 2021 | $7,515 +3.1% | -- |
| 2020 | $7,288 +3.3% | $407,820 +3% |
| 2019 | $7,053 +3.4% | $395,950 |
| 2018 | $6,823 | $395,950 +6.1% |
| 2017 | $6,823 +7.6% | $373,230 +3% |
| 2016 | $6,342 | $362,360 +3% |
| 2015 | $6,342 +8.1% | $351,810 +3% |
| 2014 | $5,869 +6.2% | $341,570 +3% |
| 2013 | $5,525 +6% | $331,630 +3% |
| 2012 | $5,211 +2.6% | $321,980 -4.4% |
| 2011 | $5,081 +2.6% | $336,870 -2.3% |
| 2010 | $4,952 +2.1% | $344,880 -8.1% |
| 2009 | $4,850 +8.4% | $375,190 -14.4% |
| 2008 | $4,475 +2.5% | $438,380 -8.6% |
| 2007 | $4,364 +11.6% | $479,630 -2.8% |
| 2006 | $3,912 -10.2% | $493,420 +21.6% |
| 2005 | $4,356 +267.3% | $405,760 +286.4% |
| 2004 | $1,186 | $105,000 |
Find assessor info on the county website
Monthly payment
Est. payment
Payment breakdown
Explore the cost of this home by adjusting the details. Changes won't be saved.Climate risks
Neighborhood: 97007
Nearby schools
Schools provided by the listing agent
- Elementary: Hazeldale
- Middle: Mountain View
- High: Aloha
Source: RMLS (OR). This data may not be complete. We recommend contacting the local school district to confirm school assignments for this home.
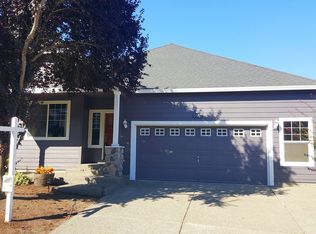
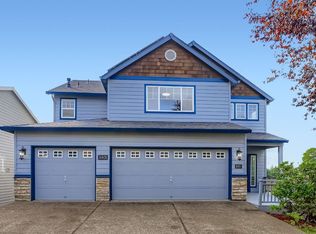
Similar homes
- $745,0004 bd3 ba3.2k sqft18233 SW Santoro Dr, Beaverton, OR 97007Active
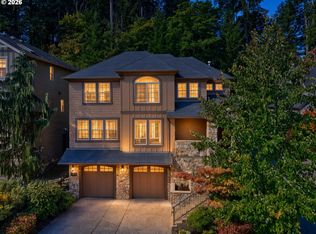
 MLS ID #289905052, Vijay Gopalswamy, Oregon First. RMLS (OR)
 - $745,0004 bd3 ba2.5k sqft8354 SW 187th Ave, Beaverton, OR 97007Active
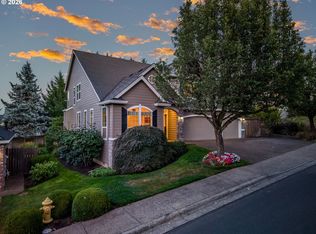 MLS ID #275722798, Jason Gooing, ERA Freeman & Associates. RMLS (OR)
 - $749,9004 bd3 ba3.3k sqft20333 SW Navarre Ln, Beaverton, OR 97007Active
 MLS ID #134255945, Hanna Johnson, Opt. RMLS (OR)
 - $825,0003 bd2 ba2.6k sqft8226 SW Liz Pl, Beaverton, OR 97007Active
 MLS ID #683495649, Paula Wertanen, Berkshire Hathaway HomeServices NW Real Estate. RMLS (OR)
 - $699,9005 bd3 ba3k sqft8434 SW 186th Ave, Beaverton, OR 97007ActiveMLS ID #217405516, Marc Fox, Keller Williams Realty Portland Premiere. RMLS (OR)
- $797,0004 bd3 ba3.2k sqft8297 SW Hayden Dr, Beaverton, OR 97007ActiveMLS ID #278523923, Pamela Ruble, Redfin. RMLS (OR)
- $779,5004 bd3 ba3.1k sqft9085 SW 180th Pl, Beaverton, OR 97007ActiveMLS ID #559644400, Jim McCartan, Cascade Hasson Sotheby's International Realty. RMLS (OR)
- $719,9004 bd3 ba3.1k sqft8712 SW Wakkila Ter, Beaverton, OR 97007ActiveMLS ID #679859634, Sarita Dua, Keller Williams Sunset Corridor. RMLS (OR)
- $735,0004 bd3 ba2.8k sqft16275 SW Jade View Way, Beaverton, OR 97007ActiveMLS ID #501212045, Rick Sadle, Keller Williams Realty Professionals. RMLS (OR)
- $839,9003 bd4 ba3.2k sqft19413 SW Winslow Dr, Beaverton, OR 97007ActiveMLS ID #575777739, David Turra, Premiere Property Group, LLC. RMLS (OR)
- $825,0003 bd3 ba3.1k sqft20495 SW Tremont Way, Beaverton, OR 97007ActiveMLS ID #520223768, Tanya Smith, Redfin. RMLS (OR)
- $809,0005 bd5 ba3.7k sqft17549 SW Kemmer View Ct, Beaverton, OR 97007ActiveMLS ID #313175157, Tim Wei, Windermere Community Realty. RMLS (OR)
- $715,0004 bd3 ba2.8k sqft7799 SW 173rd Pl, Beaverton, OR 97007ActiveMLS ID #685359108, John Cantwell, Keller Williams Realty Professionals. RMLS (OR)
- $725,0005 bd4 ba3.2k sqft17649 SW Cobb Ln, Beaverton, OR 97007ActiveMLS ID #682900282, Alice Woodworth, Capstone Real Estate Services. RMLS (OR)
- $769,9003 bd3 ba2.2k sqft18990 SW Heightsview Ct, Beaverton, OR 97007ActiveMLS ID #594960874, Charlotte Mires, Happy Homes Properties, Inc.. RMLS (OR)
- $739,9004 bd3 ba2.6k sqft9637 SW 173rd Ave, Beaverton, OR 97007ActiveMLS ID #512696143, Amy Savage, A Group Real Estate. RMLS (OR)
- $795,0004 bd3 ba3.1k sqft20386 SW Navarre Ln, Beaverton, OR 97007ActiveMLS ID #175229838, Greg Messick, RealtyNET, LLC. RMLS (OR)
- $949,9004 bd4 ba3.7k sqft20367 SW Tremont Way, Beaverton, OR 97007ActiveMLS ID #567474655, Robert Doble, MORE Realty. RMLS (OR)
- $699,0004 bd2 ba2.9k sqft7375 SW 185th Ave, Beaverton, OR 97007ActiveMLS ID #266605886, Tim Kaelin, Coldwell Banker Professional. RMLS (OR)
- $739,9004 bd4 ba2.6k sqft9685 SW 173rd Ave, Beaverton, OR 97007ActiveMLS ID #716516394, Risley Wilkinson, Cascade Hasson Sotheby's International Realty. RMLS (OR)
