This great home backs up to a spacious, forested greenspace. Beautiful wood floors throughout the main level, include the office which provides privacy and a bit of a view. The living room with fireplace includes large windows allowing for a view of the forested greenspace, rather than more houses! Access to the backyard patio and garden allows for an excellent outdoor experience for relaxing, visitors, and BBQ’s. The open floor plan includes the living room, spacious kitchen with lots of counter space, tall cabinets, huge island with underside cabinets, walk in pantry, and extra storage closet. This open floor plan also includes the dining room with decorative box beam ceiling and wainscoting. The wide staircase allows access to the four spacious upstairs bedrooms, laundry room, bonus room, and sitting/reading area in the hall. The large primary bedroom has wall to wall windows viewing the forested greenspace. The primary bedroom has not one, but two walk in closets, a large bathroom with dual sinks, wide counter space, large soaking tub, walk-in shower, and private toilet. Additional bathrooms are located upstairs and downstairs. The community has an effective HOA that takes care of common areas and front yard areas. You can see the difference in the neighborhood! Lots of walkers and walking access to parks and the Jenkins Estate. “Your beautiful, well-maintained home stood out at a recent site visit. Thank you for contributing to the aesthetic of the community.” HOA
Active
$795,000
20386 SW Navarre Ln, Beaverton, OR 97007
4beds
3,111sqft
Residential, Single Family Residence
Built in 2014
4,791 Square Feet Lot
$-- Zestimate®
$256/sqft
$108/mo HOA
What's special
Bonus roomFour spacious upstairs bedroomsLaundry roomWide staircaseExtra storage closetWalk in pantry
- 132 days
- 268
- 8
Zillow last checked:
Listing updated:
Listed by:
Greg Messick 503-300-6330,
RealtyNET, LLC
Source: RMLS (OR),MLS#: 175229838
Facts & features
Interior
Bedrooms & bathrooms
- Bedrooms: 4
- Bathrooms: 3
- Full bathrooms: 2
- Partial bathrooms: 1
- Main level bathrooms: 1
Rooms
- Room types: Den, Bedroom 4, Bonus Room, Bedroom 2, Bedroom 3, Dining Room, Family Room, Kitchen, Living Room, Primary Bedroom
Primary bedroom
- Features: Double Closet, Double Sinks, High Ceilings, Soaking Tub, Suite, Tile Floor, Walkin Closet, Wallto Wall Carpet
- Level: Upper
- Area: 225
- Dimensions: 15 x 15
Bedroom 2
- Features: Closet, Wallto Wall Carpet
- Level: Upper
- Area: 140
- Dimensions: 10 x 14
Bedroom 3
- Features: Closet, Wallto Wall Carpet
- Level: Upper
Bedroom 4
- Features: Closet, Wallto Wall Carpet
- Level: Upper
- Area: 110
- Dimensions: 10 x 11
Dining room
- Features: Formal, Wood Floors
- Level: Main
- Area: 110
- Dimensions: 11 x 10
Kitchen
- Features: Island, Nook, Pantry, High Ceilings, Wood Floors
- Level: Main
- Area: 345
- Width: 23
Living room
- Features: Fireplace, High Ceilings, Wood Floors
- Level: Main
- Area: 240
- Dimensions: 16 x 15
Heating
- Forced Air, Fireplace(s)
Cooling
- Central Air
Appliances
- Included: Dishwasher, Disposal, Free-Standing Gas Range, Free-Standing Refrigerator, Microwave, Washer/Dryer, Gas Water Heater
- Laundry: Laundry Room
Features
- High Ceilings, Soaking Tub, Wainscoting, Closet, Formal, Kitchen Island, Nook, Pantry, Double Closet, Double Vanity, Suite, Walk-In Closet(s)
- Flooring: Tile, Wall to Wall Carpet, Wood
- Doors: French Doors
- Windows: Double Pane Windows, Vinyl Frames
- Basement: Crawl Space
- Number of fireplaces: 1
- Fireplace features: Gas
Interior area
- Total structure area: 3,111
- Total interior livable area: 3,111 sqft
Property
Parking
- Total spaces: 2
- Parking features: Attached
- Attached garage spaces: 2
Features
- Levels: Two
- Stories: 2
- Patio & porch: Patio, Porch
- Exterior features: Garden, Yard
- Fencing: Fenced
- Has view: Yes
- View description: Trees/Woods
Lot
- Size: 4,791 Square Feet
- Features: Level, Trees, Sprinkler, SqFt 3000 to 4999
Details
- Parcel number: R2185171
Construction
Type & style
- Home type: SingleFamily
- Architectural style: Traditional
- Property subtype: Residential, Single Family Residence
Materials
- Brick, Cement Siding
- Foundation: Concrete Perimeter
- Roof: Composition
Condition
- Resale
- New construction: No
- Year built: 2014
Utilities & green energy
- Gas: Gas
- Sewer: Public Sewer
- Water: Public
- Utilities for property: Cable Connected
Community & HOA
HOA
- Has HOA: Yes
- Amenities included: Commons, Maintenance Grounds, Management, Road Maintenance
- HOA fee: $108 monthly
Location
- Region: Beaverton
Financial & listing details
- Price per square foot: $256/sqft
- Tax assessed value: $778,000
- Annual tax amount: $7,283
- Date on market: 6/3/2026
- Listing terms: Cash,Conventional,FHA
- Road surface type: Paved
Estimated market value
Not available
Estimated sales range
Not available
Not available
Price history
| Date | Event | Price |
|---|---|---|
| 6/3/2026 | Listed for sale | $795,000-2.1%$256/sqft |
Source:  RMLS (OR) #175229838 Report a problem RMLS (OR) #175229838 Report a problem | ||
| 5/13/2022 | Sold | $812,000+3.4%$261/sqft |
Source: RMLS (OR) #22461162 Report a problem | ||
| 4/17/2022 | Pending sale | $785,000$252/sqft |
Source: RMLS (OR) #22461162 Report a problem | ||
| 4/15/2022 | Listed for sale | $785,000+70.6%$252/sqft |
Source: RMLS (OR) #22461162 Report a problem | ||
| 2/20/2015 | Sold | $460,020$148/sqft |
Source: Public Record Report a problem | ||
Public tax history
| Year | Property taxes | Tax assessment |
|---|---|---|
| 2025 | $7,283 +4.4% | $383,960 +3% |
| 2024 | $6,979 +6.5% | $372,780 +3% |
| 2023 | $6,554 +3.5% | $361,930 +3% |
| 2022 | $6,331 +3.5% | $351,390 |
| 2021 | $6,115 +3.1% | -- |
| 2020 | $5,929 +3.3% | $331,230 +3% |
| 2019 | $5,739 +3.3% | $321,590 |
| 2018 | $5,557 | $321,590 +6.1% |
| 2017 | $5,557 +7.7% | $303,140 +3% |
| 2016 | $5,161 | $294,320 +30.9% |
| 2015 | $5,161 +31.9% | $224,810 +320% |
| 2014 | $3,913 | $53,520 |
Find assessor info on the county website
Monthly payment
Est. payment
Payment breakdown
Explore the cost of this home by adjusting the details. Changes won't be saved.Climate risks
Neighborhood: 97007
Nearby schools
Schools provided by the listing agent
- Elementary: Hazeldale
- Middle: Mountain View
- High: Aloha
Source: RMLS (OR). This data may not be complete. We recommend contacting the local school district to confirm school assignments for this home.
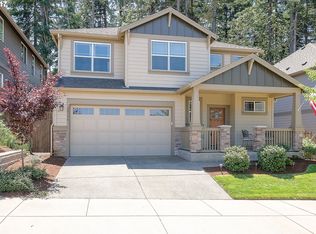
- $648,6004 bd3 ba2.3k sqft20398 SW Navarre Ln, Beaverton, OR 97007Off Market
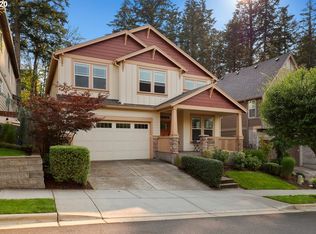
- $662,2004 bd3 ba2.6k sqft20378 SW Navarre Ln, Beaverton, OR 97007Off Market
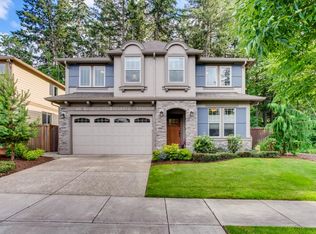
- $661,7004 bd3 ba2.6k sqft20406 SW Navarre Ln, Beaverton, OR 97007Off Market
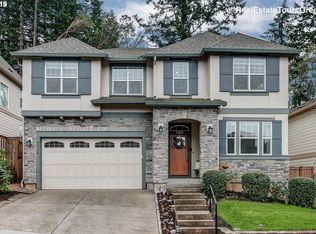
- $718,3004 bd3 ba3.1k sqft20370 SW Navarre Ln, Beaverton, OR 97007Off Market
Similar homes
- $824,0004 bd3 ba2.9k sqft18318 SW Florendo Ln, Beaverton, OR 97007Active
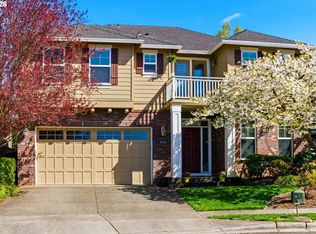
 MLS ID #238089316, Mercede Azizi, Archibald Relocation. RMLS (OR)
 - $799,0005 bd4 ba2.8k sqft8819 SW 176th Ave, Beaverton, OR 97007Active
 MLS ID #757745073, Tonya Bunick, Avery Bunick Properties. RMLS (OR)
 - $975,0004 bd4 ba4.5k sqft8525 SW 181st Ave, Beaverton, OR 97007Active
 MLS ID #244378007, Grant Massey, RE/MAX Equity Group. RMLS (OR)
 - $799,9504 bd3 ba2.7k sqft14374 NW Tripton Ct, Beaverton, OR 97006Active
 MLS ID #583102286, Jeff Edmondson, 24/7 Properties. RMLS (OR)
 - $865,0006 bd4 ba4k sqft16431 SW Timberland Dr, Beaverton, OR 97007ActiveMLS ID #759194151, Tanya Beeler, Keller Williams Sunset Corridor. RMLS (OR)
- $650,0003 bd3 ba2.3k sqft12550 SW Moorhen Way, Beaverton, OR 97007ActiveMLS ID #526669086, Whitney Parker, Redfin. RMLS (OR)
- $765,0004 bd4 ba2.9k sqft8689 SW 71st Ter, Portland, OR 97223ActiveMLS ID #174539972, Todd Stevens, Premiere Property Group, LLC. RMLS (OR)
- $614,0004 bd3 ba2.3k sqft9940 SW Wrangler Pl, Beaverton, OR 97008ActiveMLS ID #648884652, Cassidy Edge, Move Real Estate Inc. RMLS (OR)
- $915,0006 bd4 ba3.9k sqft12135 SW Silvertip St, Beaverton, OR 97007ActiveMLS ID #332519721, Stephen FitzMaurice, eXp Realty, LLC. RMLS (OR)
- $795,0004 bd4 ba3.8k sqft17 Hidalgo St, Lake Oswego, OR 97035ActiveMLS ID #555887373, Sun Kim, Berkshire Hathaway HomeServices NW Real Estate. RMLS (OR)
- $799,0005 bd3 ba2.7k sqft17499 SW Kinglet Dr, Sherwood, OR 97140ActiveMLS ID #562209685, Donna Ellison, Keller Williams Realty Portland Premiere. RMLS (OR)
- $835,0004 bd3 ba3.1k sqft13874 SW Halcyon Ter, Portland, OR 97223ActiveMLS ID #206016698, Meme Loggins, Redfin. RMLS (OR)
- $749,0004 bd3 ba2.5k sqft16873 NW Lynch Ln, Portland, OR 97229ActiveMLS ID #551949915, Neha Dugale, Premiere Property Group, LLC. RMLS (OR)
- $775,0004 bd3 ba2.6k sqft16368 NW Graf St, Portland, OR 97229ActiveMLS ID #216754951, Darcie VanderZanden, Keller Williams Sunset Corridor. RMLS (OR)
- $699,0004 bd3 ba2.8k sqft14554 SW 164th Ave, Tigard, OR 97224ActiveMLS ID #205125968, Donna Ellison, Keller Williams Realty Portland Premiere. RMLS (OR)
- $829,0005 bd4 ba2.9k sqft10729 NW Glenmore Way, Portland, OR 97229ActiveMLS ID #365380310, Shannon Janssen, Coldwell Banker Bain. RMLS (OR)
- $745,0005 bd3 ba3k sqft15233 SW Turnagain Dr, Tigard, OR 97224ActiveMLS ID #331686937, Rashelle Newmyer, Coldwell Banker Professional. RMLS (OR)
- $675,0003 bd3 ba2.4k sqft8175 SW Laurelwood Ct, Portland, OR 97225ActiveMLS ID #451947725, Jonathan Ziegler, ELEETE Real Estate. RMLS (OR)
- $895,0004 bd3 ba3.3k sqft13436 SW Clearview Way, Tigard, OR 97223ActiveMLS ID #650471332, Nikki Gardner, ELEETE Real Estate. RMLS (OR)
- $865,0006 bd4 ba3.8k sqft7281 NE Rockridge Pl, Hillsboro, OR 97124ActiveMLS ID #114953954, Tru Dao, MORE Realty. RMLS (OR)
