Exceptional space, flexibility, and a peaceful park setting come together in this impressive home that backs to Burntwood West Park. The thoughtful floorplan provides room for multigenerational living, working from home, entertaining, or creating dedicated spaces for fitness, hobbies, and guests. Enjoy the beauty of the surrounding trees from the two spacious decks, creating a private outdoor retreat for morning coffee or evening gatherings. With generous living spaces throughout and direct access to park views this home offers a rare combination of privacy, functionality, and connection to nature. Whether you are looking for room to grow, or simply want a home that adapts to your lifestyle, this property delivers the space and versatility that you are looking for. Price improvement and credit to buyer at closing.
Active
Price cut: $5K (8/29)
$865,000
16431 SW Timberland Dr, Beaverton, OR 97007
6beds
4,000sqft
Residential, Single Family Residence
Built in 1994
8,276 Square Feet Lot
$-- Zestimate®
$216/sqft
$27/mo HOA
What's special
Room for multigenerational livingThoughtful floorplanGenerous living spaces throughoutTwo spacious decks
- 77 days
- 453
- 28
Zillow last checked:
Listing updated:
Listed by:
Tanya Beeler 503-544-4420,
Keller Williams Sunset Corridor
Source: RMLS (OR),MLS#: 759194151
Facts & features
Interior
Bedrooms & bathrooms
- Bedrooms: 6
- Bathrooms: 4
- Full bathrooms: 4
- Main level bathrooms: 1
Rooms
- Room types: Bedroom 5, Bonus Room, Bedroom 6, Bedroom 2, Bedroom 3, Dining Room, Family Room, Kitchen, Living Room, Primary Bedroom
Primary bedroom
- Features: Suite
- Level: Upper
- Area: 240
- Dimensions: 15 x 16
Bedroom 1
- Level: Lower
- Area: 144
- Dimensions: 12 x 12
Bedroom 2
- Features: Closet
- Level: Upper
- Area: 150
- Dimensions: 10 x 15
Bedroom 3
- Features: Closet
- Level: Upper
- Area: 260
- Dimensions: 13 x 20
Bedroom 5
- Features: Closet
- Level: Main
- Area: 140
- Dimensions: 10 x 14
Dining room
- Level: Main
- Area: 143
- Dimensions: 11 x 13
Family room
- Features: Fireplace
- Level: Main
- Area: 240
- Dimensions: 16 x 15
Kitchen
- Level: Main
- Area: 196
- Width: 14
Living room
- Features: High Ceilings
- Level: Main
- Area: 221
- Dimensions: 17 x 13
Heating
- Forced Air, Fireplace(s)
Cooling
- Central Air
Appliances
- Included: Built In Oven, Dishwasher, Disposal, Gas Appliances, Microwave, Stainless Steel Appliance(s), Gas Water Heater
Features
- Floor 3rd, High Ceilings, Closet, Suite, Cook Island
- Flooring: Wall to Wall Carpet
- Basement: Full,Separate Living Quarters Apartment Aux Living Unit
- Number of fireplaces: 2
- Fireplace features: Gas
Interior area
- Total structure area: 4,000
- Total interior livable area: 4,000 sqft
Property
Parking
- Total spaces: 3
- Parking features: Driveway, On Street, Attached
- Attached garage spaces: 3
- Has uncovered spaces: Yes
Features
- Stories: 3
- Patio & porch: Deck
- Exterior features: Yard
- Has view: Yes
- View description: Trees/Woods
Lot
- Size: 8,276 Square Feet
- Features: Gentle Sloping, Trees, Wooded, SqFt 7000 to 9999
Details
- Parcel number: R2027371
Construction
Type & style
- Home type: SingleFamily
- Architectural style: Traditional
- Property subtype: Residential, Single Family Residence
Materials
- Brick, Lap Siding
- Roof: Shake
Condition
- Approximately
- New construction: No
- Year built: 1994
Utilities & green energy
- Gas: Gas
- Sewer: Public Sewer
- Water: Public
Community & HOA
HOA
- Has HOA: Yes
- Amenities included: Commons
- HOA fee: $324 annually
Location
- Region: Beaverton
Financial & listing details
- Price per square foot: $216/sqft
- Tax assessed value: $886,200
- Annual tax amount: $13,725
- Date on market: 7/30/2026
- Listing terms: Cash,Conventional,FHA,VA Loan
Estimated market value
Not available
Estimated sales range
Not available
Not available
Price history
| Date | Event | Price |
|---|---|---|
| 8/29/2026 | Price change | $865,000-0.6%$216/sqft |
Source:  RMLS (OR) #759194151 Report a problem RMLS (OR) #759194151 Report a problem | ||
| 7/30/2026 | Listed for sale | $870,000+64.2%$218/sqft |
Source: RMLS (OR) #759194151 Report a problem | ||
| 10/2/2017 | Sold | $530,000-4.5%$133/sqft |
Source: RMLS (OR) #17457068 Report a problem | ||
| 8/28/2017 | Pending sale | $555,000$139/sqft |
Source: Sunset Corridor #17457068 Report a problem | ||
| 8/18/2017 | Price change | $555,000-3%$139/sqft |
Source: Sunset Corridor #17457068 Report a problem | ||
| 7/27/2017 | Price change | $572,000-2.6%$143/sqft |
Source: Sunset Corridor #17457068 Report a problem | ||
| 6/20/2017 | Price change | $587,000-2.2%$147/sqft |
Source: The Kimberly Group #17457068 Report a problem | ||
| 5/15/2017 | Listed for sale | $600,000$150/sqft |
Source: Sunset Corridor #17457068 Report a problem | ||
Public tax history
| Year | Property taxes | Tax assessment |
|---|---|---|
| 2025 | $13,726 +4.1% | $624,780 +3% |
| 2024 | $13,182 +5.9% | $606,590 +3% |
| 2023 | $12,446 +4.5% | $588,930 +3% |
| 2022 | $11,912 +3.6% | $571,780 |
| 2021 | $11,495 +6.1% | -- |
| 2020 | $10,834 +2.6% | $538,970 +3% |
| 2019 | $10,564 +1.5% | $523,280 |
| 2018 | $10,407 | $523,280 +8.8% |
| 2017 | $10,407 +13.8% | $480,750 +3% |
| 2016 | $9,143 | $466,750 +3% |
| 2015 | $9,143 +4.1% | $453,160 +3% |
| 2014 | $8,783 +5.7% | $439,970 +3% |
| 2013 | $8,309 +5.9% | $427,160 +3% |
| 2012 | $7,847 +3.2% | $414,720 -8% |
| 2011 | $7,601 +2.6% | $450,870 -2.8% |
| 2010 | $7,408 +2.3% | $463,980 -8.1% |
| 2009 | $7,238 +8.3% | $504,890 -12.1% |
| 2008 | $6,685 +1% | $574,170 -2.4% |
| 2007 | $6,619 +10.1% | $588,140 +6.7% |
| 2006 | $6,010 -7.3% | $551,120 +20% |
| 2005 | $6,483 +10.1% | $459,270 +5.5% |
| 2004 | $5,888 -3.9% | $435,430 +3.7% |
| 2003 | $6,129 +13.5% | $420,000 +3.5% |
| 2002 | $5,398 +4.8% | $405,910 +3.5% |
| 2001 | $5,150 +6.8% | $392,070 +4.4% |
| 2000 | $4,824 | $375,550 |
Find assessor info on the county website
Monthly payment
Est. payment
Payment breakdown
Explore the cost of this home by adjusting the details. Changes won't be saved.Climate risks
Neighborhood: West Beaverton
Nearby schools
Schools provided by the listing agent
- Elementary: Cooper Mountain
- Middle: Mountain View
- High: Mountainside
Source: RMLS (OR). This data may not be complete. We recommend contacting the local school district to confirm school assignments for this home.
- $763,6004 bd4 ba3.3k sqft16421 SW Timberland Dr, Beaverton, OR 97007Off Market
- $767,2003 bd3 ba3.2k sqft16441 SW Timberland Dr, Beaverton, OR 97007Off Market
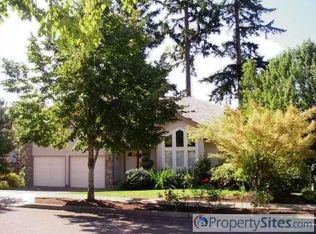
- $768,5004 bd3 ba3.2k sqft16411 SW Timberland Dr, Beaverton, OR 97007Off Market
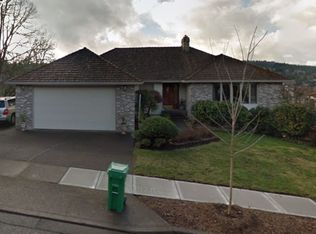
- $853,8005 bd4 ba3.4k sqft16451 SW Timberland Dr, Beaverton, OR 97007Off Market
Similar homes
- $825,0003 bd3 ba3.1k sqft20495 SW Tremont Way, Beaverton, OR 97007Active

 MLS ID #520223768, Tanya Smith, Redfin. RMLS (OR)
 - $779,5004 bd3 ba3.1k sqft9085 SW 180th Pl, Beaverton, OR 97007Active
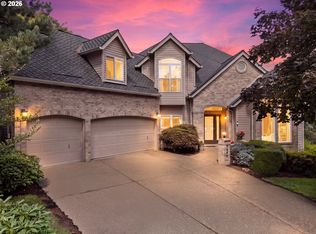 MLS ID #559644400, Jim McCartan, Cascade Hasson Sotheby's International Realty. RMLS (OR)
 - $797,0004 bd3 ba3.2k sqft8297 SW Hayden Dr, Beaverton, OR 97007Active
 MLS ID #278523923, Pamela Ruble, Redfin. RMLS (OR)
 - $719,9004 bd3 ba3.1k sqft8712 SW Wakkila Ter, Beaverton, OR 97007Active
 MLS ID #679859634, Sarita Dua, Keller Williams Sunset Corridor. RMLS (OR)
 - $715,0004 bd3 ba2.8k sqft7799 SW 173rd Pl, Beaverton, OR 97007ActiveMLS ID #685359108, John Cantwell, Keller Williams Realty Professionals. RMLS (OR)
- $699,0004 bd2 ba2.9k sqft7375 SW 185th Ave, Beaverton, OR 97007ActiveMLS ID #266605886, Tim Kaelin, Coldwell Banker Professional. RMLS (OR)
- $650,0004 bd3 ba2.7k sqft17893 SW Barcelona Ln, Beaverton, OR 97007ActiveMLS ID #561463826, Lilia Segel, Coldwell Banker Bain. RMLS (OR)
- $875,0004 bd3 ba3k sqft14735 SW Peachtree Dr, Tigard, OR 97224ActiveMLS ID #184665626, Troy Fox, MORE Realty. RMLS (OR)
- $875,0005 bd5 ba3.9k sqft3109 SW Collins Ct, Portland, OR 97219ActiveMLS ID #173680570, Greg Carnese, Realty First. RMLS (OR)
- $799,9504 bd3 ba2.7k sqft14374 NW Tripton Ct, Beaverton, OR 97006ActiveMLS ID #583102286, Jeff Edmondson, 24/7 Properties. RMLS (OR)
- $885,0004 bd3 ba3.2k sqft6044 SW Knightsbridge Dr, Portland, OR 97219ActiveMLS ID #180616928, Jon Cohen, Windermere Realty Trust. RMLS (OR)
- $750,0004 bd3 ba2.8k sqft16283 SW Stahl Dr, Tigard, OR 97223ActiveMLS ID #492770616, Mike Mercado-Smith, Willcuts Company Real Estate. RMLS (OR)
- $950,0005 bd6 ba4k sqft12436 SW 58th Ave, Portland, OR 97219ActiveMLS ID #330238071, Kasra Shakerin, Premiere Property Group, LLC. RMLS (OR)
- $990,0006 bd4 ba4.8k sqft2636 SW 64th Pl, Portland, OR 97225ActiveMLS ID #378475643, Gabrielle Enfield, The Agency Portland. RMLS (OR)
- $719,0004 bd3 ba2.3k sqft8615 SW Rebecca Ln, Beaverton, OR 97008ActiveMLS ID #774235075, Bryan Durk, Oregon First. RMLS (OR)
- $699,0004 bd3 ba2.5k sqft13825 SW Weir Rd, Beaverton, OR 97008ActiveMLS ID #324830747, Ryan Smith, Knipe Realty ERA Powered. RMLS (OR)
- $799,0004 bd4 ba3.1k sqft9625 NW Fleischner St, Portland, OR 97229ActiveMLS ID #480528452, Linda Locker, Locker Properties. RMLS (OR)
- $749,0004 bd3 ba2.2k sqft6013 SW Orchid Dr, Portland, OR 97219ActiveMLS ID #412457103, Blake Joerger, Coldwell Banker Bain. RMLS (OR)
- $885,0005 bd3 ba2.7k sqft30770 NW North Ave, North Plains, OR 97133ActiveMLS ID #477007561, Tia Strutz, MORE Realty. RMLS (OR)
- $875,0004 bd4 ba3.3k sqft1633 SW Joshua St, Portland, OR 97219ActiveMLS ID #249900904, Nick Shivers, eXp Realty, LLC. RMLS (OR)
