Don't miss out on this custom-built home nestled against a beautiful protected forest setting, offering privacy, tranquility, and stunning natural views. Step inside to soaring floor-to-ceiling windows that fill the home with light and frame the serene surroundings. The spacious dining area opens to a peaceful deck, perfect for relaxing or entertaining among the trees.The large kitchen features ample storage, generous workspace, and an ideal layout for gathering. The primary suite is conveniently located on the main level, creating an easy and functional floor plan.The lower level includes a spacious family room, three additional bedrooms, including an oversized bedroom/bonus room, plus a charming converted wine cellar. Step outside to a large patio that leads to an expansive play structure with a clubhouse, surrounded by lush landscaping and outdoor space to enjoy year-round. Complete with a large garage, this home offers comfort, flexibility, and a truly special setting.
Active
Price cut: $12K (9/22)
$797,000
8297 SW Hayden Dr, Beaverton, OR 97007
4beds
3,283sqft
Residential, Single Family Residence
Built in 2000
10,454 Square Feet Lot
$-- Zestimate®
$243/sqft
$21/mo HOA
What's special
Large patioStunning natural viewsGenerous workspaceAmple storageSpacious family roomIdeal layout for gatheringCharming converted wine cellar
- 128 days
- 557
- 42
Zillow last checked:
Listing updated:
Listed by:
Pamela Ruble 360-931-7560,
Redfin
Source: RMLS (OR),MLS#: 278523923
Facts & features
Interior
Bedrooms & bathrooms
- Bedrooms: 4
- Bathrooms: 3
- Full bathrooms: 2
- Partial bathrooms: 1
- Main level bathrooms: 2
Rooms
- Room types: Bedroom 4, Office, Bedroom 2, Bedroom 3, Dining Room, Family Room, Kitchen, Living Room, Primary Bedroom
Primary bedroom
- Features: Bathroom, Walkin Closet
- Level: Main
Bedroom 2
- Level: Lower
Bedroom 3
- Level: Lower
Bedroom 4
- Level: Lower
Dining room
- Level: Main
Family room
- Level: Lower
Kitchen
- Features: Cook Island, Dishwasher, Microwave, Convection Oven, Free Standing Refrigerator, Granite
- Level: Main
Living room
- Level: Main
Office
- Level: Main
Heating
- Forced Air
Cooling
- Central Air
Appliances
- Included: Built In Oven, Convection Oven, Cooktop, Dishwasher, Disposal, Down Draft, Free-Standing Refrigerator, Microwave, Plumbed For Ice Maker, Stainless Steel Appliance(s), Washer/Dryer, Gas Water Heater
Features
- Ceiling Fan(s), Soaking Tub, Sound System, Cook Island, Granite, Bathroom, Walk-In Closet(s), Kitchen Island
- Windows: Double Pane Windows
- Basement: Daylight
- Number of fireplaces: 2
- Fireplace features: Electric, Gas
Interior area
- Total structure area: 3,283
- Total interior livable area: 3,283 sqft
Video & virtual tour
Property
Parking
- Total spaces: 2
- Parking features: Driveway, Garage Door Opener, Attached
- Attached garage spaces: 2
- Has uncovered spaces: Yes
Accessibility
- Accessibility features: Main Floor Bedroom Bath, Accessibility
Features
- Levels: Two
- Stories: 2
- Patio & porch: Deck, Patio
- Has view: Yes
- View description: Trees/Woods
Lot
- Size: 10,454 Square Feet
- Features: Gentle Sloping, Trees, Sprinkler, SqFt 10000 to 14999
Details
- Parcel number: R2078667
Construction
Type & style
- Home type: SingleFamily
- Architectural style: Custom Style
- Property subtype: Residential, Single Family Residence
Materials
- Cement Siding
- Foundation: Concrete Perimeter
- Roof: Composition
Condition
- Resale
- New construction: No
- Year built: 2000
Utilities & green energy
- Gas: Gas
- Sewer: Public Sewer
- Water: Public
- Utilities for property: Cable Connected
Community & HOA
Community
- Security: Security Lights, Security System Owned
HOA
- Has HOA: Yes
- Amenities included: Commons, Management
- HOA fee: $250 annually
Location
- Region: Beaverton
Financial & listing details
- Price per square foot: $243/sqft
- Tax assessed value: $684,490
- Annual tax amount: $8,888
- Date on market: 6/8/2026
- Listing terms: Assumable,Cash,Conventional,FHA,VA Loan
- Road surface type: Paved
Estimated market value
Not available
Estimated sales range
Not available
Not available
Price history
| Date | Event | Price |
|---|---|---|
| 9/22/2026 | Price change | $797,000-1.5%$243/sqft |
Source:  RMLS (OR) #278523923 Report a problem RMLS (OR) #278523923 Report a problem | ||
| 8/19/2026 | Price change | $809,000-1.2%$246/sqft |
Source: RMLS (OR) #278523923 Report a problem | ||
| 7/26/2026 | Listed for sale | $819,000$249/sqft |
Source: RMLS (OR) #278523923 Report a problem | ||
| 7/9/2026 | Pending sale | $819,000$249/sqft |
Source: RMLS (OR) #278523923 Report a problem | ||
| 6/8/2026 | Listed for sale | $819,000+38.8%$249/sqft |
Source: RMLS (OR) #278523923 Report a problem | ||
| 6/16/2017 | Sold | $590,000-1.5%$180/sqft |
Source: RMLS (OR) #17072031 Report a problem | ||
| 5/16/2017 | Pending sale | $599,000$182/sqft |
Source: Portland West #17072031 Report a problem | ||
| 5/10/2017 | Price change | $599,000-4.2%$182/sqft |
Source: Portland West #17072031 Report a problem | ||
| 5/7/2017 | Listed for sale | $625,000+62.3%$190/sqft |
Source: Portland West #17072031 Report a problem | ||
| 7/24/2012 | Sold | $385,000+2.7%$117/sqft |
Source: RMLS (OR) #12277607 Report a problem | ||
| 6/22/2012 | Pending sale | $375,000$114/sqft |
Source: Windermere West LLC #12277607 Report a problem | ||
| 6/16/2012 | Listed for sale | $375,000+5.1%$114/sqft |
Source: Windermere West LLC. #12277607 Report a problem | ||
| 11/7/2002 | Sold | $356,950+409.9%$109/sqft |
Source: Public Record Report a problem | ||
| 5/25/2000 | Sold | $70,000$21/sqft |
Source: Public Record Report a problem | ||
| 4/11/2000 | Sold | $70,000$21/sqft |
Source: Public Record Report a problem | ||
Public tax history
| Year | Property taxes | Tax assessment |
|---|---|---|
| 2025 | $8,888 +4.8% | $465,220 +3% |
| 2024 | $8,483 +6.7% | $451,680 +3% |
| 2023 | $7,953 +3.4% | $438,530 +3% |
| 2022 | $7,694 +4.5% | $425,770 |
| 2021 | $7,365 -1.5% | -- |
| 2020 | $7,477 +2.2% | $428,570 +3% |
| 2019 | $7,314 +2.1% | $416,090 |
| 2018 | $7,162 | $416,090 +6.1% |
| 2017 | $7,162 +7.2% | $392,220 +3% |
| 2016 | $6,681 | $380,800 +3% |
| 2015 | $6,681 +8.3% | $369,710 +3% |
| 2014 | $6,166 +5.8% | $358,950 +3% |
| 2013 | $5,827 +5.9% | $348,500 +3% |
| 2012 | $5,504 +2.7% | $338,350 -2.4% |
| 2011 | $5,359 +2.6% | $346,650 -2.4% |
| 2010 | $5,221 +2.1% | $355,130 -8% |
| 2009 | $5,114 +8.4% | $385,960 -17.5% |
| 2008 | $4,719 +3.3% | $468,100 -4.4% |
| 2007 | $4,569 +11.6% | $489,730 +12.6% |
| 2006 | $4,094 -9.9% | $435,010 +20.4% |
| 2005 | $4,545 +11% | $361,190 +5.7% |
| 2004 | $4,094 -5.2% | $341,600 +3.1% |
| 2003 | $4,316 +12% | $331,390 -1.2% |
| 2002 | $3,854 +2.9% | $335,460 +2% |
| 2001 | $3,745 +380.8% | $328,730 +350.9% |
| 2000 | $779 | $72,900 |
Find assessor info on the county website
Monthly payment
Est. payment
Payment breakdown
Explore the cost of this home by adjusting the details. Changes won't be saved.Climate risks
Neighborhood: 97007
Nearby schools
Schools provided by the listing agent
- Elementary: Hazeldale
- Middle: Mountain View
- High: Aloha
Source: RMLS (OR). This data may not be complete. We recommend contacting the local school district to confirm school assignments for this home.
Similar homes
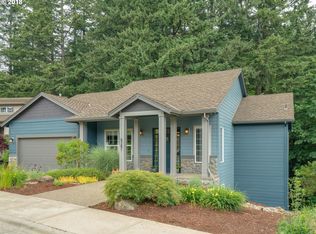
- $745,0004 bd3 ba2.5k sqft8354 SW 187th Ave, Beaverton, OR 97007Active
 MLS ID #275722798, Jason Gooing, ERA Freeman & Associates. RMLS (OR)
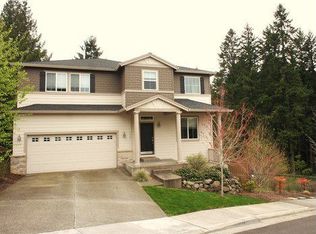
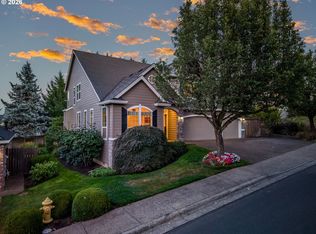
 - $779,5004 bd3 ba3.1k sqft9085 SW 180th Pl, Beaverton, OR 97007Active
 MLS ID #559644400, Jim McCartan, Cascade Hasson Sotheby's International Realty. RMLS (OR)
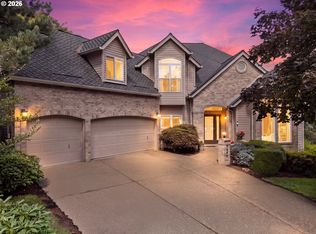
 - $825,0003 bd3 ba3.1k sqft20495 SW Tremont Way, Beaverton, OR 97007Active
 MLS ID #520223768, Tanya Smith, Redfin. RMLS (OR)
 - $899,9003 bd4 ba3k sqft8150 SW 191st Pl, Beaverton, OR 97007Active
 MLS ID #167860609, Jason Gardner, Premiere Property Group, LLC. RMLS (OR)
 - $650,0004 bd3 ba2.7k sqft17893 SW Barcelona Ln, Beaverton, OR 97007ActiveMLS ID #561463826, Lilia Segel, Coldwell Banker Bain. RMLS (OR)
- $865,0006 bd4 ba4k sqft16431 SW Timberland Dr, Beaverton, OR 97007ActiveMLS ID #759194151, Tanya Beeler, Keller Williams Sunset Corridor. RMLS (OR)
- $729,9004 bd3 ba2.4k sqft18200 SW Pheasant Ln, Beaverton, OR 97003ActiveMLS ID #220782645, Farah Seibel, Redfin. RMLS (OR)
- $799,9004 bd3 ba3.2k sqft15943 SW Enna Ct, Tigard, OR 97224ActiveMLS ID #566682657, Mindi Holstein, Premiere Property Group, LLC. RMLS (OR)
- $799,9504 bd3 ba2.7k sqft14374 NW Tripton Ct, Beaverton, OR 97006ActiveMLS ID #583102286, Jeff Edmondson, 24/7 Properties. RMLS (OR)
- $719,0004 bd3 ba2.3k sqft8615 SW Rebecca Ln, Beaverton, OR 97008ActiveMLS ID #774235075, Bryan Durk, Oregon First. RMLS (OR)
- $649,9003 bd2 ba1.7k sqft11200 SW Pintail Loop, Beaverton, OR 97007ActiveMLS ID #306625962, Natalie Frainey, Keller Williams Realty Professionals. RMLS (OR)
- $799,0004 bd4 ba3.1k sqft9625 NW Fleischner St, Portland, OR 97229ActiveMLS ID #480528452, Linda Locker, Locker Properties. RMLS (OR)
- $699,0004 bd3 ba2.5k sqft13825 SW Weir Rd, Beaverton, OR 97008ActiveMLS ID #324830747, Ryan Smith, Knipe Realty ERA Powered. RMLS (OR)
- $749,0004 bd3 ba2.2k sqft6013 SW Orchid Dr, Portland, OR 97219ActiveMLS ID #412457103, Blake Joerger, Coldwell Banker Bain. RMLS (OR)
- $875,0004 bd3 ba3k sqft14735 SW Peachtree Dr, Tigard, OR 97224ActiveMLS ID #184665626, Troy Fox, MORE Realty. RMLS (OR)
- $765,0004 bd4 ba2.9k sqft8689 SW 71st Ter, Portland, OR 97223ActiveMLS ID #174539972, Todd Stevens, Premiere Property Group, LLC. RMLS (OR)
- $759,0004 bd3 ba2.5k sqft12727 SW 60th Ct, Portland, OR 97219ActiveMLS ID #174896480, Thomas Patterson, Belrose Realty, LLC. RMLS (OR)
- $825,0004 bd3 ba3k sqft14633 Ehlen Rd NE, Aurora, OR 97002ActiveMLS ID #320672155, Amy Costello, Windermere Heritage. RMLS (OR)
- $850,0005 bd3 ba3.9k sqft12616 SW 60th Ct, Portland, OR 97219ActiveMLS ID #787682030, Jon Gooley, Opt. RMLS (OR)
- $775,0004 bd3 ba2.6k sqft16368 NW Graf St, Portland, OR 97229ActiveMLS ID #216754951, Darcie VanderZanden, Keller Williams Sunset Corridor. RMLS (OR)
