Wonderfully maintained spacious Greenway 4-bedroom home on a large level lot. Gorgeous upgrades throughout the home! Step inside to find tall vaulted ceilings and floor-to-ceiling windows that immerse the rooms in natural light. The natural stone fireplace is as beautiful as it is cozy. The kitchen is a standout, very large, and features granite countertops, lots of cabinets, a pantry, newer stainless & gas appliances, a floating range hood, and a large eating bar, plus room for a breakfast nook. The dining room is spacious; open the French doors and your dinner party or barbecue flows to a large back deck. The fully fenced backyard has been professionally landscaped with artificial turf and a soothing fountain, plus extensive outdoor lighting, perfect for evening entertaining. The primary suite has been recently fully remodeled with all-new, high-end, modern finishes, including a Finnish dry sauna, double sinks, and a walk-in shower. The family room is gigantic and a perfect setup for your home theater. The house was recently re-piped with PEX, so no old plumbing! A new electric panel with a car charger has also been added. Newer hardwood flooring runs through the majority of the house, all interior doors have been replaced and upgraded to solid core, the home has been freshly painted, and vinyl windows are installed throughout. There is a large storage room and oversized 2-car garage. Act fast to make this lovely home your own!
Active
Price cut: $20K (10/13)
$719,000
8615 SW Rebecca Ln, Beaverton, OR 97008
4beds
2,312sqft
Residential, Single Family Residence
Built in 1973
7,840 Square Feet Lot
$-- Zestimate®
$311/sqft
$-- HOA
What's special
Natural stone fireplaceFully fenced backyardFinnish dry saunaLarge level lotFloating range hoodWalk-in showerTall vaulted ceilings
- 48 days
- 617
- 67
Likely to sell faster than
Zillow last checked:
Listing updated:
Listed by:
Bryan Durk 503-913-2488,
Oregon First
Source: RMLS (OR),MLS#: 774235075
Facts & features
Interior
Bedrooms & bathrooms
- Bedrooms: 4
- Bathrooms: 3
- Full bathrooms: 2
- Partial bathrooms: 1
- Main level bathrooms: 2
Rooms
- Room types: Laundry, Storage, Bedroom 4, Bedroom 2, Bedroom 3, Dining Room, Family Room, Kitchen, Living Room, Primary Bedroom
Primary bedroom
- Features: Hardwood Floors, Double Sinks, Ensuite, Walkin Shower
- Level: Main
- Area: 234
- Dimensions: 18 x 13
Bedroom 2
- Features: Hardwood Floors
- Level: Main
- Area: 108
- Dimensions: 12 x 9
Bedroom 3
- Features: Hardwood Floors
- Level: Main
- Area: 108
- Dimensions: 12 x 9
Bedroom 4
- Features: Wainscoting, Wood Floors
- Level: Lower
- Area: 126
- Dimensions: 14 x 9
Dining room
- Features: Deck, French Doors, Hardwood Floors
- Level: Main
- Area: 228
- Dimensions: 19 x 12
Family room
- Features: Wainscoting, Wallto Wall Carpet
- Level: Lower
- Area: 377
- Dimensions: 29 x 13
Kitchen
- Features: Eat Bar, Eating Area, Gas Appliances, Gourmet Kitchen, Hardwood Floors, Island, Granite
- Level: Main
- Area: 266
- Width: 14
Living room
- Features: Fireplace, Hardwood Floors, Vaulted Ceiling
- Level: Main
- Area: 221
- Dimensions: 17 x 13
Heating
- Forced Air, Fireplace(s)
Cooling
- Central Air
Appliances
- Included: Dishwasher, Disposal, Free-Standing Range, Free-Standing Refrigerator, Plumbed For Ice Maker, Range Hood, Stainless Steel Appliance(s), Washer/Dryer, Gas Appliances, Gas Water Heater
- Laundry: Laundry Room
Features
- High Ceilings, High Speed Internet, Wainscoting, Eat Bar, Eat-in Kitchen, Gourmet Kitchen, Kitchen Island, Granite, Vaulted Ceiling(s), Double Vanity, Walkin Shower, Pantry
- Flooring: Hardwood, Wall to Wall Carpet, Wood, Vinyl
- Doors: French Doors
- Windows: Double Pane Windows, Vinyl Frames
- Basement: Finished,Partial
- Number of fireplaces: 1
- Fireplace features: Gas, Wood Burning
Interior area
- Total structure area: 2,312
- Total interior livable area: 2,312 sqft
Video & virtual tour
Property
Parking
- Total spaces: 2
- Parking features: Driveway, Garage Door Opener, Attached
- Attached garage spaces: 2
- Has uncovered spaces: Yes
Features
- Levels: Multi/Split
- Stories: 2
- Patio & porch: Deck, Patio, Porch
- Exterior features: Yard
- Fencing: Fenced
- Has view: Yes
- View description: Territorial
Lot
- Size: 7,840 Square Feet
- Features: Level, Private, SqFt 7000 to 9999
Details
- Parcel number: R241562
Construction
Type & style
- Home type: SingleFamily
- Property subtype: Residential, Single Family Residence
Materials
- Stone, Wood Siding
- Foundation: Concrete Perimeter
- Roof: Composition
Condition
- Updated/Remodeled
- New construction: No
- Year built: 1973
Utilities & green energy
- Gas: Gas
- Sewer: Public Sewer
- Water: Public
- Utilities for property: Cable Connected
Community & HOA
Community
- Security: Fire Sprinkler System
- Subdivision: Greenway
HOA
- Has HOA: No
Location
- Region: Beaverton
Financial & listing details
- Price per square foot: $311/sqft
- Tax assessed value: $580,190
- Annual tax amount: $6,958
- Date on market: 8/27/2026
- Listing terms: Cash,Conventional,VA Loan
- Road surface type: Paved
Estimated market value
Not available
Estimated sales range
Not available
Not available
Price history
| Date | Event | Price |
|---|---|---|
| 10/13/2026 | Price change | $719,000-2.7%$311/sqft |
Source:  RMLS (OR) #774235075 Report a problem RMLS (OR) #774235075 Report a problem | ||
| 8/27/2026 | Listed for sale | $739,000+51.6%$320/sqft |
Source: RMLS (OR) #774235075 Report a problem | ||
| 7/31/2018 | Sold | $487,500+1.6%$211/sqft |
Source: RMLS (OR) #18347294 Report a problem | ||
| 7/9/2018 | Pending sale | $480,000$208/sqft |
Source: John L Scott Real Estate #18347294 Report a problem | ||
| 7/5/2018 | Listed for sale | $480,000$208/sqft |
Source: John L Scott Real Estate #18347294 Report a problem | ||
Public tax history
| Year | Property taxes | Tax assessment |
|---|---|---|
| 2025 | $6,958 +4.1% | $316,720 +3% |
| 2024 | $6,682 +5.9% | $307,500 +3% |
| 2023 | $6,309 +4.5% | $298,550 +3% |
| 2022 | $6,039 +3.6% | $289,860 |
| 2021 | $5,827 +3.1% | -- |
| 2020 | $5,650 +3.3% | $273,230 +3% |
| 2019 | $5,471 +3.3% | $265,280 |
| 2018 | $5,297 | $265,280 +6.1% |
| 2017 | $5,297 +7.6% | $250,060 +3% |
| 2016 | $4,921 | $242,780 +3% |
| 2015 | $4,921 +3.9% | $235,710 +3% |
| 2014 | $4,738 +5.4% | $228,850 +3% |
| 2013 | $4,494 +10.1% | $222,190 +3% |
| 2012 | $4,082 +3.2% | $215,720 -23.7% |
| 2011 | $3,954 +2.6% | $282,800 -3.6% |
| 2010 | $3,853 +2.3% | $293,210 -6.1% |
| 2009 | $3,765 +8.3% | $312,300 -5.1% |
| 2008 | $3,477 +14.5% | $329,160 +10.1% |
| 2007 | $3,036 +10.1% | $298,840 +6.6% |
| 2006 | $2,757 -7.3% | $280,350 +28.1% |
| 2005 | $2,974 +10.1% | $218,770 +10.6% |
| 2004 | $2,701 -3.7% | $197,810 +3.3% |
| 2003 | $2,806 +13.3% | $191,510 +8.5% |
| 2002 | $2,476 +4.8% | $176,570 +3.3% |
| 2001 | $2,362 +6.8% | $170,980 +2.7% |
| 2000 | $2,213 | $166,530 |
Find assessor info on the county website
Monthly payment
Est. payment
Payment breakdown
Explore the cost of this home by adjusting the details. Changes won't be saved.Climate risks
Neighborhood: Greenway
Nearby schools
Schools provided by the listing agent
- Elementary: Greenway
- Middle: Conestoga
- High: Southridge
Source: RMLS (OR). This data may not be complete. We recommend contacting the local school district to confirm school assignments for this home.
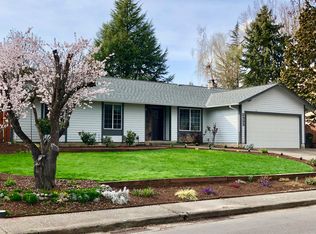


Similar homes
- $599,9504 bd2 ba1.9k sqft11370 SW Blakeney St, Beaverton, OR 97008Active
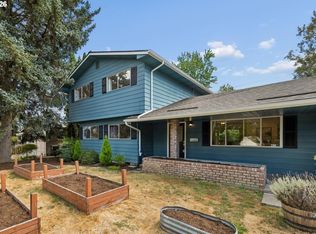
 MLS ID #698558288, Sharon Loffelmacher, Cascade Hasson Sotheby's International Realty. RMLS (OR)
 - $649,9004 bd2 ba2.1k sqft6005 SW 152nd Ave, Beaverton, OR 97007Active
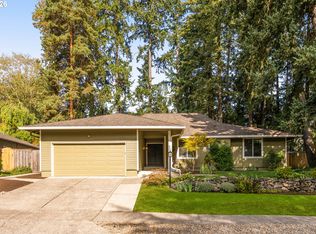 MLS ID #303710967, Debbie Stoppa, MORE Realty. RMLS (OR)
 - $649,9004 bd4 ba2.6k sqft19500 SW Alderwood Ct, Beaverton, OR 97003Active
 MLS ID #461447743, Tim Hardy, Keller Williams Realty Professionals. RMLS (OR)
 - $639,9004 bd3 ba2.4k sqft12701 SW Sorrel Dock Ct, Tigard, OR 97223Active
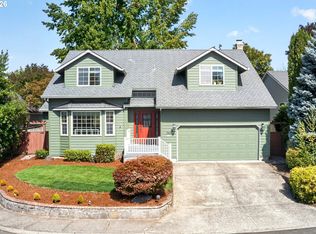 MLS ID #221264234, Narin Lay, Opt. RMLS (OR)
 - $725,0003 bd2 ba1.7k sqft14705 NW Ridgetop Ct, Beaverton, OR 97006ActiveMLS ID #553039926, Andrea Fishback, Premiere Property Group, LLC. RMLS (OR)
- $750,0005 bd3 ba2.9k sqft8115 SW Valley View Dr, Portland, OR 97225ActiveMLS ID #543569804, Connie Vera, eXp Realty, LLC. RMLS (OR)
- $649,0003 bd3 ba2.6k sqft10105 SW Highland Dr, Tigard, OR 97224ActiveMLS ID #538327830, Elizabeth Young, Mike Cook Properties, LLC. RMLS (OR)
- $724,0004 bd4 ba2.3k sqft12916 SW 61st Ave, Portland, OR 97219ActiveMLS ID #269002439, Seth Murphy, Real Broker. RMLS (OR)
- $724,0004 bd3 ba1.8k sqft16111 Lindsay Ct, Lake Oswego, OR 97035ActiveMLS ID #216423748, Marc Zemp, Real Broker. RMLS (OR)
- $650,0003 bd3 ba1.7k sqft12540 SW 121st Ave, Tigard, OR 97223ActiveMLS ID #188237386, Leanne Bach, The Agency Portland. RMLS (OR)
- $649,9003 bd2 ba1.8k sqft14650 SW 92nd Ave, Portland, OR 97224ActiveMLS ID #701757584, Victoria Shah, MORE Realty. RMLS (OR)
- $725,0003 bd3 ba2.6k sqft2210 SW Broadway Dr, Portland, OR 97201ActiveMLS ID #276560642, Beth Nelsen, Keller Williams Realty Professionals. RMLS (OR)
- $719,0004 bd3 ba2.8k sqft2445 Debok Rd, West Linn, OR 97068ActiveMLS ID #129340162, Tammie Crane, Homes by Crane. RMLS (OR)
- $599,0003 bd2 ba1.7k sqft17845 SW Zenith Pl, Aloha, OR 97007ActiveMLS ID #683903664, Nora Cochran, eXp Realty, LLC. RMLS (OR)
- $815,0004 bd3 ba3.1k sqft12395 SW Clara Ln, Lake Oswego, OR 97035ActiveMLS ID #782254290, Nathan Neubauer, Where, Inc. RMLS (OR)
- $780,0005 bd3 ba2.7k sqft16342 NW Joscelyn St, Beaverton, OR 97006ActiveMLS ID #324467836, Merri O'Brien, Windermere West LLC. RMLS (OR)
- $664,9994 bd2 ba1.5k sqft9760 SW Inglewood Pl, Portland, OR 97225ActiveMLS ID #507059961, Anita Phipps, Urban Properties Group LLC. RMLS (OR)
- $730,0003 bd2 ba1.4k sqft18280 Indian Creek Dr, Lake Oswego, OR 97035ActiveMLS ID #171084417, Tammy Sanderson, John L. Scott. RMLS (OR)
- $660,0003 bd2 ba1.8k sqft345 SW 207th Ave, Beaverton, OR 97006ActiveMLS ID #605840346, Ricardo Rodriguez, Rodriguez Real Estate Group, LLC. RMLS (OR)
- $665,0003 bd3 ba2.2k sqft11445 SW Woodlee Heights Ct, Portland, OR 97219ActiveMLS ID #155895946, Riley Costello, Cascade Hasson Sotheby's International Realty. RMLS (OR)
