A Beaverton home where space, privacy, and thoughtful updates come together—settled on this expansive, nearly 0.25 park-like setting creates room to breathe, play, and unwind, with the added bonus of RV and boat parking.The main level is designed to feel connected and easy, with an open-concept layout that brings together the living room with fireplace, dining area, and a fully updated kitchen. Outfitted with all new appliances including refrigerator, oven/stove, microwave, dishwasher, sink, and disposal. Just beyond, three bedrooms and two full baths offer comfortable living, complete with new toilets and updated faucets.Downstairs, a completely finished lower level creates flexibility for whatever comes next—whether that’s a second living area, guest retreat, or private escape. Featuring its own fireplace, full bath, dedicated laundry, and additional den space. Explore options for storage and a workbench in the spacious 2-car garage.Throughout, the details have been thoughtfully refreshed. New paint, updated light fixtures, new baseboards, triple pane windows, and sliding glass doors enhance both comfort and efficiency while bringing in natural light. Major systems have been carefully maintained, including a recently serviced furnace, AC, and water heater, along with the addition of a Google Nest thermostat. Outside, the setting continues to shine with newly improved front stairs, rock infill alongside the driveway, and a solar-powered, motion-activated floodlight in the backyard.Everyday convenience is just minutes away, with easy access to parks, schools, shopping, grocery stores, and major commuter routes.
Sold
$599,000
8610 SW Indian Hill Ln, Beaverton, OR 97008
3beds
1,738sqft
Residential, Single Family Residence
Built in 1978
6,969 Square Feet Lot
$598,500 Zestimate®
$345/sqft
$2,818 Estimated rent
Home value
$598,500
$569,000 - $628,000
$2,818/mo
Zestimate® history
Owner options
List your home for rent
$2,818/mo
Rent Zestimate®
Find your next renter with Zillow Rental Manager. Plus, with online applications, you can quickly screen prospective tenants – for free.
$2,818/mo
Rent Zestimate®
Refinance and save
$3,633/mo
Est. payment
Refinancing to a lower rate could help reduce your monthly payments and save thousands over the life of the loan.
$3,633/mo
Est. payment
Explore your selling options
Work with a Zillow partner agent
Leverage their expertise and Zillow's premium Showcase listings to get your home seen by more buyers.
Get startedList with your own agent
Get your home in front of millions of buyers by listing it on Zillow.
Learn how to do itSell it yourself
Take full control of how buyers see your home on Zillow by listing For Sale by Owner (FSBO).
List your homeWhat's special
Zillow last checked:
Listing updated:
Listed by:
Stephanie Peters stephanie@thepeterscollective.com,
Real Broker
Bought with:
Jeremy Wilkerson, 201211950
MORE Realty
Source: RMLS (OR),MLS#: 695624085
Facts & features
Interior
Bedrooms & bathrooms
- Bedrooms: 3
- Bathrooms: 3
- Full bathrooms: 3
- Main level bathrooms: 2
Rooms
- Room types: Den, Laundry, Bedroom 2, Bedroom 3, Dining Room, Family Room, Kitchen, Living Room, Primary Bedroom
Primary bedroom
- Level: Main
Bedroom 2
- Level: Main
Bedroom 3
- Level: Main
Dining room
- Level: Main
Kitchen
- Level: Main
Living room
- Level: Main
Heating
- Forced Air
Cooling
- Central Air
Appliances
- Included: Disposal, Free-Standing Range, Gas Appliances, Microwave, Stainless Steel Appliance(s), Washer/Dryer, Gas Water Heater
- Laundry: Laundry Room
Features
- Kitchen Island
- Flooring: Engineered Hardwood, Tile, Wall to Wall Carpet
- Windows: Double Pane Windows
- Basement: Finished,Full
- Number of fireplaces: 2
- Fireplace features: Wood Burning
Interior area
- Total structure area: 1,738
- Total interior livable area: 1,738 sqft
Property
Parking
- Total spaces: 2
- Parking features: Driveway, RV Access/Parking, RV Boat Storage, Attached
- Attached garage spaces: 2
- Has uncovered spaces: Yes
Accessibility
- Accessibility features: Accessible Full Bath, Bathroom Cabinets, Builtin Lighting, Kitchen Cabinets, Natural Lighting, Parking, Walkin Shower, Accessibility
Features
- Levels: Two
- Stories: 2
- Patio & porch: Covered Deck, Deck
- Exterior features: Yard
- Fencing: Fenced
- Has view: Yes
- View description: Park/Greenbelt
Lot
- Size: 6,969 Square Feet
- Features: Level, SqFt 7000 to 9999
Details
- Additional structures: RVParking, RVBoatStorage
- Parcel number: R242115
Construction
Type & style
- Home type: SingleFamily
- Architectural style: Traditional
- Property subtype: Residential, Single Family Residence
Materials
- Brick, Wood Siding
- Roof: Composition
Condition
- Resale
- New construction: No
- Year built: 1978
Utilities & green energy
- Gas: Gas
- Sewer: Public Sewer
- Water: Public
- Utilities for property: Cable Connected
Community & HOA
Community
- Security: Security System, Sidewalk
HOA
- Has HOA: No
Location
- Region: Beaverton
Financial & listing details
- Price per square foot: $345/sqft
- Tax assessed value: $593,090
- Annual tax amount: $6,507
- Date on market: 4/30/2026
- Cumulative days on market: 9 days
- Listing terms: Cash,Conventional,FHA,VA Loan
- Road surface type: Concrete, Paved
Price history
| Date | Event | Price |
|---|---|---|
| 6/10/2026 | Sold | $599,000$345/sqft |
Source:  RMLS (OR) #695624085 Report a problem RMLS (OR) #695624085 Report a problem | ||
| 5/10/2026 | Pending sale | $599,000$345/sqft |
Source: RMLS (OR) #695624085 Report a problem | ||
| 4/30/2026 | Listed for sale | $599,000+7%$345/sqft |
Source: RMLS (OR) #695624085 Report a problem | ||
| 8/18/2021 | Sold | $560,000+1.8%$322/sqft |
Source: RMLS (OR) #21595348 Report a problem | ||
| 8/5/2021 | Pending sale | $550,000$316/sqft |
Source: RMLS (OR) #21595348 Report a problem | ||
| 7/28/2021 | Listed for sale | $550,000+16%$316/sqft |
Source: RMLS (OR) #21595348 Report a problem | ||
| 8/17/2020 | Sold | $474,000-0.2%$273/sqft |
Source: RMLS (OR) #20667577 Report a problem | ||
| 7/16/2020 | Pending sale | $474,900$273/sqft |
Source: Redfin #20667577 Report a problem | ||
| 7/13/2020 | Listed for sale | $474,900$273/sqft |
Source: Redfin #20667577 Report a problem | ||
| 7/5/2020 | Pending sale | $474,900$273/sqft |
Source: Redfin #20667577 Report a problem | ||
| 6/23/2020 | Listed for sale | $474,900$273/sqft |
Source: Redfin #20667577 Report a problem | ||
| 6/15/2020 | Pending sale | $474,900$273/sqft |
Source: Redfin #20667577 Report a problem | ||
| 6/11/2020 | Listed for sale | $474,900+173.7%$273/sqft |
Source: Redfin #20667577 Report a problem | ||
| 3/31/2000 | Sold | $173,500+9.1%$100/sqft |
Source: Public Record Report a problem | ||
| 10/20/1998 | Sold | $159,000$91/sqft |
Source: Public Record Report a problem | ||
Public tax history
| Year | Property taxes | Tax assessment |
|---|---|---|
| 2025 | $6,507 +4.1% | $296,210 +3% |
| 2024 | $6,250 +5.9% | $287,590 +3% |
| 2023 | $5,901 +4.5% | $279,220 +3% |
| 2022 | $5,647 +3.6% | $271,090 |
| 2021 | $5,450 +10.2% | -- |
| 2020 | $4,947 +3.3% | $239,250 +3% |
| 2019 | $4,791 +3.3% | $232,290 |
| 2018 | $4,638 | $232,290 +6.1% |
| 2017 | $4,638 +7.6% | $218,970 +3% |
| 2016 | $4,310 | $212,600 +3% |
| 2015 | $4,310 +3.9% | $206,410 +3% |
| 2014 | $4,149 +5.6% | $200,400 +3% |
| 2013 | $3,930 +10% | $194,570 +3% |
| 2012 | $3,574 +3.2% | $188,910 -21.7% |
| 2011 | $3,463 +2.6% | $241,290 -4% |
| 2010 | $3,374 +2.3% | $251,460 -6% |
| 2009 | $3,297 +8.3% | $267,570 -6.7% |
| 2008 | $3,045 +1% | $286,790 -2.8% |
| 2007 | $3,015 +10.1% | $295,060 +6.7% |
| 2006 | $2,738 -7.3% | $276,520 +28.3% |
| 2005 | $2,953 +10.1% | $215,490 +10.8% |
| 2004 | $2,683 -3.4% | $194,550 +3.3% |
| 2003 | $2,777 +12.9% | $188,310 +8.6% |
| 2002 | $2,459 +4.8% | $173,350 +3.4% |
| 2001 | $2,346 +6.8% | $167,640 +2.7% |
| 2000 | $2,198 | $163,160 |
Find assessor info on the county website
Neighborhood: Greenway
Nearby homes
- $621,4004 bd3 ba1.9k sqft8630 SW Indian Hill Ln, Beaverton, OR 97008Off Market

- $586,6003 bd2 ba1.7k sqft8590 SW Indian Hill Ln, Beaverton, OR 97008Off Market
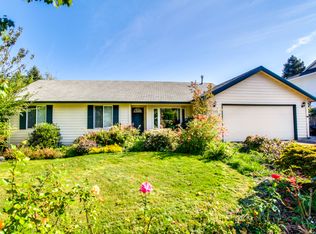
- $649,4004 bd2 ba2.3k sqft8615 SW Rebecca Ln, Beaverton, OR 97008Off Market
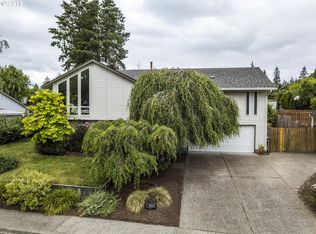
- $563,9003 bd2 ba1.5k sqft8595 SW Rebecca Ln, Beaverton, OR 97008Off Market
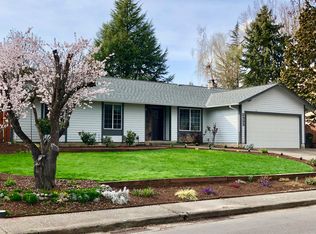
- $554,2003 bd2 ba1.5k sqft8650 SW Indian Hill Ln, Beaverton, OR 97008Off Market
- $554,5003 bd2 ba1.5k sqft8635 SW Rebecca Ln, Beaverton, OR 97008Off Market
- $597,7003 bd3 ba1.7k sqft8560 SW Indian Hill Ln, Beaverton, OR 97008Off Market
- $551,6003 bd3 ba1.6k sqft12315 SW Stillwell Ln, Beaverton, OR 97008Off Market
Nearby schools
GreatSchools rating
- 8/10Greenway Elementary SchoolGrades: PK-5Distance: 0.3 mi
- 5/10Conestoga Middle SchoolGrades: 6-8Distance: 0.8 mi
- 5/10Southridge High SchoolGrades: 9-12Distance: 0.6 mi
Schools provided by the listing agent
- Elementary: Greenway
- Middle: Conestoga
- High: Southridge
Source: RMLS (OR). This data may not be complete. We recommend contacting the local school district to confirm school assignments for this home.
Get a cash offer in 3 minutes
Find out how much your home could sell for in as little as 3 minutes with a no-obligation cash offer.
Estimated market value
$598,500
Get a cash offer in 3 minutes
Find out how much your home could sell for in as little as 3 minutes with a no-obligation cash offer.
Estimated market value
$598,500
- Oregon
- Washington County
- Beaverton
- 97008
- Greenway
- 8610 SW Indian Hill Ln
Nearby cities
Nearby neighborhoods
Nearby zip codes
Other Beaverton Topics
