Updated custom home on a quiet cul-de-sac with RV parking, covered boat storage and a finished shop. Step into a park-like backyard with a large deck (including covered areas), paver patio, fire pit and a soothing water feature ideal for entertaining or relaxing in the cool shade with your favorite beverage. The island kitchen boasts slab granite counters, Wolf cooktop, built-in oven, custom soft-close cabinetry, hardwood floors, garden window and a generous breakfast nook. The spacious owner’s suite includes a bonus area (office/den) and private balcony, skylights, steam shower, full body jets and walk-in closet. All secondary bedrooms also feature walk-in closets. The family room offers a gas fireplace and floor-to-ceiling windows; formal living and dining rooms showcase open beam ceilings, a second gas fireplace and a slider to the covered deck. A 16' x 12' insulated shop provides ample power and space for projects. Additional outdoor highlights include mature gardens, a gazebo with 220V available and abundant space for your outdoor toys. Practical features: lifetime metal roof installed in 1996, large utility/mudroom with storage, workspaces, full bath and exterior access, board-and-batten double-wall siding, AC boosters, two attic fans, vinyl windows and a built-in “Hide-A-Hose” central vacuum system. This well-kept home is sure to impress.
Active
$686,000
19500 SW Alderwood Ct, Beaverton, OR 97003
4beds
2,677sqft
:
Get pre-qualified$4,784/mo
Residential, Single Family Residence
Built in 1981
7,840 Square Feet Lot
$677,800 Zestimate®
$256/sqft
$-- HOA
What's special
Park-like backyardSecond gas fireplaceFinished shopMature gardensSoothing water featurePaver patioRv parking
- 50 days |
- 515 |
- 29 |
Zillow last checked:
Listing updated:
Listed by:
Tim Hardy 503-351-0158,
Keller Williams Realty Professionals
Source: RMLS (OR),MLS#: 716654843
Facts & features
Interior
Bedrooms & bathrooms
- Bedrooms: 4
- Bathrooms: 4
- Full bathrooms: 3
- Partial bathrooms: 1
- Main level bathrooms: 2
Rooms
- Room types: Bedroom 4, Bonus Room, Utility Room, Bedroom 2, Bedroom 3, Dining Room, Family Room, Kitchen, Living Room, Primary Bedroom
Primary bedroom
- Features: Balcony, Ceiling Fan, Skylight, Updated Remodeled, Flex Room, Suite, Walkin Closet
- Level: Upper
- Area: 204
- Dimensions: 17 x 12
Bedroom 2
- Features: Walkin Closet, Wallto Wall Carpet
- Level: Upper
- Area: 108
- Dimensions: 12 x 9
Bedroom 3
- Features: Walkin Closet, Wallto Wall Carpet
- Level: Upper
- Area: 120
- Dimensions: 12 x 10
Bedroom 4
- Features: Ceiling Fan, Walkin Closet, Wallto Wall Carpet
- Level: Upper
- Area: 143
- Dimensions: 13 x 11
Dining room
- Features: Beamed Ceilings, Deck, Formal, Sliding Doors
- Level: Main
- Area: 130
- Dimensions: 13 x 10
Family room
- Features: Ceiling Fan, Central Vacuum, Fireplace, Great Room
- Level: Main
- Area: 252
- Dimensions: 18 x 14
Kitchen
- Features: Appliance Garage, Cook Island, Dishwasher, Garden Window, Gas Appliances, Hardwood Floors, Instant Hot Water, Nook, Updated Remodeled, Builtin Oven, Granite
- Level: Main
- Area: 190
- Width: 10
Living room
- Features: Beamed Ceilings, Fireplace, Formal
- Level: Main
- Area: 221
- Dimensions: 17 x 13
Heating
- Forced Air, Fireplace(s)
Cooling
- Central Air
Appliances
- Included: Appliance Garage, Built In Oven, Cooktop, Dishwasher, Disposal, Free-Standing Refrigerator, Gas Appliances, Instant Hot Water, Stainless Steel Appliance(s), Gas Water Heater
- Laundry: Laundry Room
Features
- Ceiling Fan(s), Central Vacuum, Granite, High Speed Internet, Walk-In Closet(s), Closet, Bathroom, Shower, Sink, Beamed Ceilings, Formal, Great Room, Cook Island, Nook, Updated Remodeled, Balcony, Suite, Pantry
- Flooring: Hardwood, Vinyl, Wall to Wall Carpet
- Doors: Storm Door(s), Sliding Doors
- Windows: Double Pane Windows, Vinyl Frames, Garden Window(s), Skylight(s)
- Basement: Crawl Space
- Number of fireplaces: 2
- Fireplace features: Gas
Interior area
- Total structure area: 2,677
- Total interior livable area: 2,677 sqft
Video & virtual tour
Property
Parking
- Total spaces: 2
- Parking features: Driveway, RV Access/Parking, RV Boat Storage, Garage Door Opener, Attached
- Attached garage spaces: 2
- Has uncovered spaces: Yes
Features
- Levels: Two
- Stories: 2
- Patio & porch: Covered Deck, Deck, Patio
- Exterior features: Fire Pit, Garden, Water Feature, Yard, Exterior Entry, Balcony
- Fencing: Fenced
- Has view: Yes
- View description: Territorial, Trees/Woods
Lot
- Size: 7,840 Square Feet
- Dimensions: 7,841 sqft
- Features: Cul-De-Sac, Level, Sprinkler, SqFt 7000 to 9999
Details
- Additional structures: RVParking, RVBoatStorage, ToolShed, Workshop
- Parcel number: R1017401
Construction
Type & style
- Home type: SingleFamily
- Architectural style: Traditional
- Property subtype: Residential, Single Family Residence
Materials
- Board & Batten Siding, Cedar, Cement Siding
- Foundation: Concrete Perimeter
- Roof: Metal
Condition
- Updated/Remodeled
- New construction: No
- Year built: 1981
Utilities & green energy
- Gas: Gas
- Sewer: Public Sewer
- Water: Public
- Utilities for property: Cable Connected
Community & HOA
HOA
- Has HOA: No
Location
- Region: Beaverton
Financial & listing details
- Price per square foot: $256/sqft
- Annual tax amount: $5,169
- Date on market: 6/18/2026
- Listing terms: Cash,Conventional,FHA,VA Loan
Estimated market value
$677,800
$644,000 - $712,000
$3,438/mo
Price history
| Date | Event | Price |
|---|---|---|
| 6/19/2026 | Listed for sale | $686,000$256/sqft |
Source:  RMLS (OR) #716654843 Report a problem RMLS (OR) #716654843 Report a problem | ||
Public tax history
Tax history is unavailable.
Monthly payment
Est. payment
Payment breakdown
Explore the cost of this home by adjusting the details. Changes won't be saved.Climate risks
Neighborhood: Aloha
Nearby schools
GreatSchools rating
- 3/10Tobias Elementary SchoolGrades: K-6Distance: 0.6 mi
- 5/10R A Brown Middle SchoolGrades: 7-8Distance: 1.2 mi
- 8/10Century High SchoolGrades: 9-12Distance: 1.9 mi
Schools provided by the listing agent
- Elementary: Tobias
- Middle: Brown
- High: Century
Source: RMLS (OR). This data may not be complete. We recommend contacting the local school district to confirm school assignments for this home.
- $646,9004 bd4 ba2.5k sqft19500 Alderwood Ct, Beaverton, OR 97003Off Market
- $621,1003 bd3 ba2.4k sqft19505 SW Alderwood Ct, Beaverton, OR 97003Off Market
- $697,2003 bd3 ba2.4k sqft19518 SW Alderwood Ct, Aloha, OR 97003Off Market
- $---- bd-- ba-- sqft19518 SW Alderwood Ct, Beaverton, OR 97003Off Market
- $486,3003 bd2 ba1.3k sqft19575 Longacre Ct, Beaverton, OR 97003Off Market
- $590,9003 bd2 ba2k sqft19550 Alderwood Ct, Beaverton, OR 97003Off Market
- $483,6003 bd2 ba1.4k sqft19605 Longacre Ct, Beaverton, OR 97003Off Market
- $502,9003 bd2 ba1.4k sqft19545 Longacre Ct, Beaverton, OR 97003Off Market
A local agent can set up tours, give advice and negotiate with sellers.
Similar homes
- $705,0003 bd2 ba2.2k sqft16589 SW Waterleaf St, Beaverton, OR 97006Active
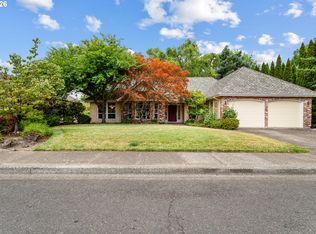
 MLS ID #231200950, Sandra Williams, RE/MAX Equity Group. RMLS (OR)
 - $724,9504 bd3 ba2.3k sqft4600 NW Kiwanda Dr, Portland, OR 97229Active
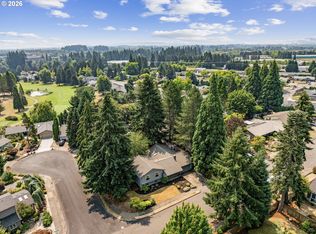 MLS ID #483036450, Ben Andrews, MORE Realty. RMLS (OR)
 - $660,0004 bd3 ba2.5k sqft17504 NW Country Dr, Portland, OR 97229Active
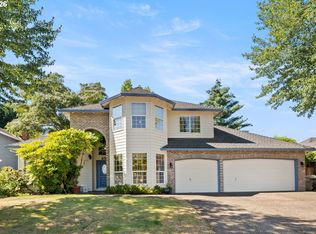 MLS ID #212383382, Ward Spears, Spears Property Group. RMLS (OR)
 - $675,0004 bd3 ba1.6k sqft2025 SW 139th Ave, Beaverton, OR 97005Active
 MLS ID #433620150, Delia Slattery, John L. Scott. RMLS (OR)
 - $687,0004 bd4 ba3.2k sqft20819 SW Vicki Ln, Beaverton, OR 97007ActiveMLS ID #733788513, Jeff Cooke, Keller Williams Realty Portland Premiere. RMLS (OR)
- $599,9004 bd3 ba2.4k sqft16455 SW Cynthia St, Beaverton, OR 97007ActiveMLS ID #213386429, Jesse Gantt, Redfin. RMLS (OR)
- $589,0003 bd2 ba1.8k sqft9985 SW Trotter Pl, Beaverton, OR 97008ActiveMLS ID #372212622, Melissa Young, Portland Real Estate Consulting, Inc.. RMLS (OR)
- $819,0004 bd3 ba3.2k sqft8297 SW Hayden Dr, Beaverton, OR 97007ActiveMLS ID #278523923, Pamela Ruble, Redfin. RMLS (OR)
- $635,0004 bd3 ba2.4k sqft7829 SW 174th Pl, Beaverton, OR 97007ActiveMLS ID #711609740, Vince Kinney, Matin Real Estate. RMLS (OR)
- $725,0004 bd3 ba2.5k sqft13825 SW Weir Rd, Beaverton, OR 97008ActiveMLS ID #324830747, Ryan Smith, Knipe Realty ERA Powered. RMLS (OR)
- $625,0004 bd3 ba2.3k sqft3128 SE Timberlake Dr, Hillsboro, OR 97123ActiveMLS ID #195847660, Darcie VanderZanden, Keller Williams Sunset Corridor. RMLS (OR)
- $699,9993 bd4 ba2.1k sqft10625 SW Oriole Cir, Beaverton, OR 97007ActiveMLS ID #579050916, Caroline Ewing, Keller Williams Realty Portland Premiere. RMLS (OR)
- $716,9004 bd4 ba2.5k sqft11270 SW Quelle Pl, Tigard, OR 97223ActiveMLS ID #242635809, Matthew Ferrua, RPI Real Estate. RMLS (OR)
- $650,0003 bd2 ba1.6k sqft5958 NE Ray Cir, Hillsboro, OR 97124ActiveMLS ID #409499300, Shayda Rohani, Lovejoy Real Estate. RMLS (OR)
- $719,9003 bd3 ba1.6k sqft1050 NW Jackson St, Hillsboro, OR 97124ActiveMLS ID #545666481, Steve Barnes, Weichert, Realtors on Main Street. RMLS (OR)
- $675,0003 bd3 ba2.3k sqft9535 NW Harbor Blvd, Portland, OR 97231ActiveMLS ID #649845968, Quinn Irvine, MORE Realty. RMLS (OR)
- $625,0003 bd2 ba1.6k sqft5890 NW Necanicum Way, Portland, OR 97229ActiveMLS ID #479859595, Casey Jones, John L. Scott. RMLS (OR)
- $619,0004 bd3 ba2.1k sqft128 N 31st Ave, Cornelius, OR 97113ActiveMLS ID #639465698, Linette Chance, Redfin. RMLS (OR)
- $738,9004 bd3 ba2.2k sqft10941 NW Supreme Ct, Portland, OR 97229ActiveMLS ID #528173507, Pamela Ruble, Redfin. RMLS (OR)
- $749,0004 bd3 ba2.2k sqft6013 SW Orchid Dr, Portland, OR 97219ActiveMLS ID #643621461, Blake Joerger, Coldwell Banker Bain. RMLS (OR)
