If you are waiting for a house in a great neighborhood where you get to do the updating your way, this is the one for you. So much is original. Great functionally spaced layout. First time on the market since new, thoughtfully priced for as-is sale, roof is 12 years old
Active
Price cut: $10K (9/30)
$629,900
17504 NW Country Dr, Portland, OR 97229
4beds
2,588sqft
Residential, Single Family Residence
Built in 1990
7,405 Square Feet Lot
$-- Zestimate®
$243/sqft
$12/mo HOA
What's special
Functionally spaced layout
- 82 days
- 1,123
- 75
Zillow last checked:
Listing updated:
Listed by:
Ward Spears 503-522-8269,
Spears Property Group,
Jeni White 503-964-0576,
Spears Property Group
Source: RMLS (OR),MLS#: 212383382
Facts & features
Interior
Bedrooms & bathrooms
- Bedrooms: 4
- Bathrooms: 3
- Full bathrooms: 2
- Partial bathrooms: 1
- Main level bathrooms: 1
Rooms
- Room types: Bedroom 4, Utility Room, Bedroom 2, Bedroom 3, Dining Room, Family Room, Kitchen, Living Room, Primary Bedroom
Primary bedroom
- Features: Suite, Vaulted Ceiling, Walkin Closet, Wallto Wall Carpet
- Level: Upper
- Area: 289
- Dimensions: 17 x 17
Bedroom 2
- Level: Upper
- Area: 165
- Dimensions: 11 x 15
Bedroom 3
- Level: Upper
- Area: 160
- Dimensions: 10 x 16
Bedroom 4
- Level: Main
- Area: 150
- Dimensions: 10 x 15
Dining room
- Features: Vaulted Ceiling, Wallto Wall Carpet
- Level: Main
- Area: 154
- Dimensions: 11 x 14
Family room
- Features: Fireplace, Sliding Doors
- Level: Main
- Area: 238
- Dimensions: 14 x 17
Kitchen
- Features: Cook Island, Hardwood Floors, Nook
- Level: Main
- Area: 221
- Width: 17
Living room
- Features: Living Room Dining Room Combo, Vaulted Ceiling
- Level: Main
- Area: 195
- Dimensions: 13 x 15
Heating
- Forced Air, Fireplace(s)
Cooling
- Central Air
Appliances
- Included: Built In Oven, Built-In Range, Dishwasher, Disposal, Microwave, Washer/Dryer, Gas Water Heater
- Laundry: Laundry Room
Features
- Vaulted Ceiling(s), Cook Island, Nook, Living Room Dining Room Combo, Suite, Walk-In Closet(s), Kitchen Island
- Flooring: Hardwood, Wall to Wall Carpet
- Doors: Sliding Doors
- Windows: Vinyl Frames
- Basement: Crawl Space
- Number of fireplaces: 1
Interior area
- Total structure area: 2,588
- Total interior livable area: 2,588 sqft
Property
Parking
- Total spaces: 3
- Parking features: Driveway, Off Street, Garage Door Opener, Attached
- Attached garage spaces: 3
- Has uncovered spaces: Yes
Features
- Levels: Two
- Stories: 2
- Patio & porch: Patio
- Exterior features: Yard
- Fencing: Fenced
Lot
- Size: 7,405 Square Feet
- Dimensions: 69 x 105
- Features: SqFt 7000 to 9999
Details
- Parcel number: R2006979
Construction
Type & style
- Home type: SingleFamily
- Architectural style: Traditional
- Property subtype: Residential, Single Family Residence
Materials
- Lap Siding, Wood Composite
- Foundation: Concrete Perimeter
- Roof: Composition
Condition
- Resale
- New construction: No
- Year built: 1990
Utilities & green energy
- Gas: Gas
- Sewer: Public Sewer
- Water: Public
Community & HOA
Community
- Subdivision: Greenlefe
HOA
- Has HOA: Yes
- Amenities included: Commons, Management
- HOA fee: $140 annually
Location
- Region: Portland
Financial & listing details
- Price per square foot: $243/sqft
- Tax assessed value: $731,150
- Annual tax amount: $8,269
- Date on market: 7/27/2026
- Listing terms: Cash,Conventional
- Road surface type: Paved
Estimated market value
Not available
Estimated sales range
Not available
Not available
Price history
| Date | Event | Price |
|---|---|---|
| 9/30/2026 | Price change | $629,900-1.6%$243/sqft |
Source:  RMLS (OR) #212383382 Report a problem RMLS (OR) #212383382 Report a problem | ||
| 9/18/2026 | Listed for sale | $639,900$247/sqft |
Source: RMLS (OR) #212383382 Report a problem | ||
| 9/16/2026 | Pending sale | $639,900$247/sqft |
Source: RMLS (OR) #212383382 Report a problem | ||
| 9/4/2026 | Price change | $639,900-1.5%$247/sqft |
Source: RMLS (OR) #212383382 Report a problem | ||
| 8/19/2026 | Price change | $649,900-1.5%$251/sqft |
Source: RMLS (OR) #212383382 Report a problem | ||
| 7/28/2026 | Listed for sale | $660,000$255/sqft |
Source: RMLS (OR) #212383382 Report a problem | ||
Public tax history
| Year | Property taxes | Tax assessment |
|---|---|---|
| 2025 | $8,270 +4.4% | $434,170 +3% |
| 2024 | $7,924 +6.5% | $421,530 +3% |
| 2023 | $7,442 +3.6% | $409,260 +3% |
| 2022 | $7,186 +3.7% | $397,340 |
| 2021 | $6,927 +3.1% | -- |
| 2020 | $6,717 +3.3% | $374,540 +3% |
| 2019 | $6,503 +3.4% | $363,640 |
| 2018 | $6,291 | $363,640 +6.1% |
| 2017 | $6,291 +7.6% | $342,770 +3% |
| 2016 | $5,849 | $332,790 +3% |
| 2015 | $5,849 +3.7% | $323,100 +3% |
| 2014 | $5,642 +4% | $313,690 +3% |
| 2013 | $5,423 +12.3% | $304,560 +3% |
| 2012 | $4,830 +2.7% | $295,690 -14.5% |
| 2011 | $4,705 +2.7% | $345,860 -3.8% |
| 2010 | $4,583 +2.1% | $359,450 -2.4% |
| 2009 | $4,489 +8.3% | $368,140 -12.1% |
| 2008 | $4,145 +2.4% | $418,620 -5.8% |
| 2007 | $4,047 +11.3% | $444,160 +5% |
| 2006 | $3,637 -10.1% | $423,120 +26.8% |
| 2005 | $4,043 +11.3% | $333,660 +8.7% |
| 2004 | $3,635 -6.2% | $307,080 +2.8% |
| 2003 | $3,873 +13.2% | $298,810 +3.1% |
| 2002 | $3,423 +3.3% | $289,790 +8.2% |
| 2001 | $3,314 +10.4% | $267,810 +3.3% |
| 2000 | $3,001 | $259,320 |
Find assessor info on the county website
Monthly payment
Est. payment
Payment breakdown
Explore the cost of this home by adjusting the details. Changes won't be saved.Climate risks
Neighborhood: 97229
Nearby schools
Schools provided by the listing agent
- Elementary: Bethany
- Middle: Five Oaks
- High: Westview
Source: RMLS (OR). This data may not be complete. We recommend contacting the local school district to confirm school assignments for this home.
Similar homes
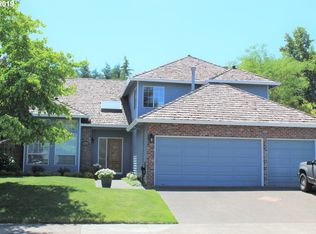
- $719,0004 bd3 ba2.2k sqft10941 NW Supreme Ct, Portland, OR 97229Active

 MLS ID #528173507, Pamela Ruble, Redfin. RMLS (OR)
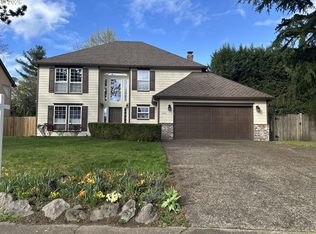
 - $775,0004 bd3 ba2.6k sqft16368 NW Graf St, Portland, OR 97229Active
 MLS ID #216754951, Darcie VanderZanden, Keller Williams Sunset Corridor. RMLS (OR)
 - $639,9004 bd3 ba2.5k sqft1264 NE Estelle Ct, Hillsboro, OR 97124Active
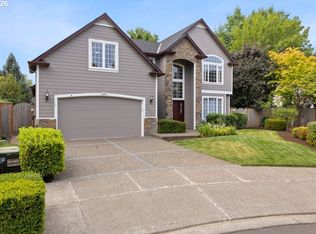 MLS ID #207845489, Suzan Hopman, RE/MAX Equity Group. RMLS (OR)
 - $616,9004 bd3 ba2.4k sqft7829 SW 174th Pl, Beaverton, OR 97007Active
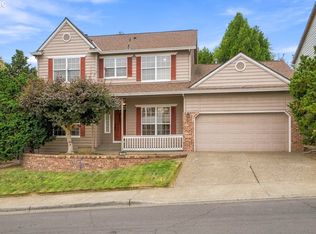 MLS ID #103800221, Gary Potts, John L. Scott. RMLS (OR)
 - $729,9004 bd3 ba2.4k sqft18200 SW Pheasant Ln, Beaverton, OR 97003ActiveMLS ID #220782645, Farah Seibel, Redfin. RMLS (OR)
- $625,0004 bd3 ba2.3k sqft3128 SE Timberlake Dr, Hillsboro, OR 97123ActiveMLS ID #195847660, Darcie VanderZanden, Keller Williams Sunset Corridor. RMLS (OR)
- $799,0004 bd4 ba3.1k sqft9625 NW Fleischner St, Portland, OR 97229ActiveMLS ID #480528452, Linda Locker, Locker Properties. RMLS (OR)
- $589,0003 bd2 ba1.4k sqft1574 SE Bush St, Hillsboro, OR 97123ActiveMLS ID #744447964, Michael Davis, Premiere Property Group, LLC. RMLS (OR)
- $850,0004 bd2 ba2.7k sqft330 NW 101st Ave, Portland, OR 97229ActiveMLS ID #407246636, Randy Schumock, John L. Scott. RMLS (OR)
- $639,9004 bd3 ba2.4k sqft12701 SW Sorrel Dock Ct, Tigard, OR 97223ActiveMLS ID #221264234, Narin Lay, Opt. RMLS (OR)
- $849,0004 bd3 ba2.2k sqft1763 NW 127th Pl, Portland, OR 97229ActiveMLS ID #776051004, Jessica Berger, Cascade Hasson Sotheby's International Realty. RMLS (OR)
- $589,0003 bd4 ba2.1k sqft32898 SW Keys Lndg, Scappoose, OR 97056ActiveMLS ID #222016997, Susan Wood, John L. Scott Portland Central. RMLS (OR)
- $575,0004 bd2 ba1.6k sqft13795 SW Park Way, Beaverton, OR 97005ActiveMLS ID #728926965, David Axness, Axness & Kofman Real Estate. RMLS (OR)
- $599,0003 bd2 ba1.7k sqft17845 SW Zenith Pl, Aloha, OR 97007ActiveMLS ID #683903664, Nora Cochran, eXp Realty, LLC. RMLS (OR)
- $629,9994 bd3 ba2.4k sqft2133 NE 166th Dr, Portland, OR 97230ActiveMLS ID #345517106, Gus Sanchez, Redfin. RMLS (OR)
- $699,0004 bd2 ba2.9k sqft7375 SW 185th Ave, Beaverton, OR 97007ActiveMLS ID #266605886, Tim Kaelin, Coldwell Banker Professional. RMLS (OR)
- $535,0004 bd3 ba1.7k sqft7502 SW Applegate Dr, Beaverton, OR 97007ActiveMLS ID #266719132, Caitlin Williams, Opt. RMLS (OR)
- $699,9993 bd3 ba1.9k sqft2275 SW 77th Pl, Portland, OR 97225ActiveMLS ID #293257499, Chris Suarez, Keller Williams Sunset Corridor. RMLS (OR)
- $639,0003 bd2 ba1.7k sqft10580 SW 135th Ave, Beaverton, OR 97008ActiveMLS ID #458426876, Jeff Williams, Berkshire Hathaway HomeServices NW Real Estate. RMLS (OR)
- $485,0003 bd3 ba1.8k sqft759 SE Camellia Ct, Hillsboro, OR 97123ActiveMLS ID #335434166, Tony Lewis, Works Real Estate. RMLS (OR)
