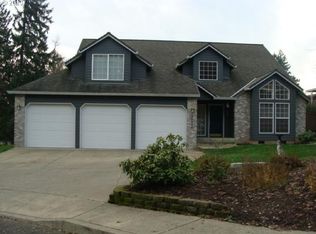
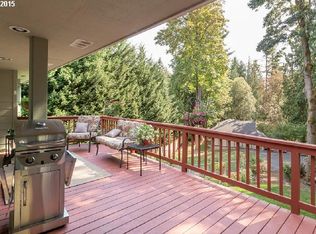
**HOME FOR THE HOLIDAYS!** Welcome to 32898 SW Keys Landing, beautifully situated on a desirable cul-de-sac surrounded by lovely homes, where comfort, style, and thoughtful updates come together! This beautifully refreshed 3-bedroom, 4-bathroom home is ready to welcome its new owners just in time for the holidays. From the moment you arrive, you'll appreciate the freshly painted exterior, updated landscaping, and inviting curb appeal. Step inside to discover a bright, refreshed interior featuring fresh paint, stylish updated lighting, and beautifully updated kitchen and bathrooms. The spacious floor plan offers both a formal living room and a comfortable family room, along with an elegant formal dining room perfect for holiday gatherings and entertaining. Step outside to your private deck overlooking the fully fenced backyard, creating a wonderful setting for outdoor dining, relaxation, or quiet evenings at home. With so many thoughtful improvements throughout, there are simply too many updates to list! Imagine celebrating the holidays in your beautiful new home, making memories, and welcoming the new year without a long list of projects. **As an added bonus, the seller is offering $10,000 toward buyer closing costs or an interest rate buydown!** Beautifully updated, move-in ready, and nestled among beautiful homes in a charming cul-de-sac setting, this is an opportunity you won't want to miss. **Make this home yours just in time for the holidays! PS...No HOA!
Active
$589,000
32898 SW Keys Lndg, Scappoose, OR 97056
3beds
2,158sqft
Residential, Single Family Residence
Built in 1994
0.26 Acres Lot
$585,500 Zestimate®
$273/sqft
$-- HOA
What's special
Fully fenced backyardUpdated landscapingBeautifully updated kitchenFresh paintFreshly painted exteriorBright refreshed interiorStylish updated lighting
- 1 day
- 165
- 6
Zillow last checked:
Listing updated:
Listed by:
Susan Wood portlandcentral@johnlscott.com,
John L. Scott Portland Central
Source: RMLS (OR),MLS#: 222016997
Facts & features
Interior
Bedrooms & bathrooms
- Bedrooms: 3
- Bathrooms: 4
- Full bathrooms: 3
- Partial bathrooms: 1
- Main level bathrooms: 2
Rooms
- Room types: Laundry, Bedroom 2, Bedroom 3, Dining Room, Family Room, Kitchen, Living Room, Primary Bedroom
Primary bedroom
- Features: Bathtub With Shower, Walkin Closet
- Level: Upper
- Area: 154
- Dimensions: 14 x 11
Bedroom 2
- Level: Upper
- Area: 120
- Dimensions: 12 x 10
Bedroom 3
- Level: Upper
- Area: 110
- Dimensions: 10 x 11
Dining room
- Features: Vaulted Ceiling
- Level: Main
- Area: 234
- Dimensions: 18 x 13
Family room
- Features: Bathroom, Exterior Entry, Fireplace, French Doors, Skylight, Vaulted Ceiling
- Level: Main
- Area: 192
- Dimensions: 16 x 12
Kitchen
- Features: Dishwasher, Microwave, Double Oven, Free Standing Range
- Level: Main
- Area: 120
- Width: 10
Living room
- Features: Fireplace, Vaulted Ceiling
- Level: Main
- Area: 130
- Dimensions: 13 x 10
Heating
- Forced Air, Heat Pump, Fireplace(s)
Cooling
- Heat Pump
Appliances
- Included: Dishwasher, Double Oven, Free-Standing Range, Microwave, Stainless Steel Appliance(s), Gas Water Heater
- Laundry: Laundry Room
Features
- Ceiling Fan(s), Granite, High Speed Internet, Vaulted Ceiling(s), Bathroom, Bathtub With Shower, Walk-In Closet(s), Pantry
- Flooring: Hardwood, Tile, Vinyl, Wall to Wall Carpet, Wood
- Doors: French Doors
- Windows: Double Pane Windows, Skylight(s)
- Basement: Crawl Space
- Number of fireplaces: 2
- Fireplace features: Gas
Interior area
- Total structure area: 2,158
- Total interior livable area: 2,158 sqft
Property
Parking
- Total spaces: 2
- Parking features: Driveway, Off Street, Garage Door Opener, Attached, Extra Deep Garage, Oversized
- Attached garage spaces: 2
- Has uncovered spaces: Yes
Features
- Levels: Two
- Stories: 2
- Patio & porch: Covered Deck, Covered Patio, Deck, Porch
- Exterior features: Yard, Exterior Entry
- Fencing: Fenced
- Has view: Yes
- View description: Territorial
Lot
- Size: 0.26 Acres
- Features: Corner Lot, Level, Seasonal, Trees, SqFt 10000 to 14999
Details
- Additional structures: Outbuilding
- Parcel number: 3212
Construction
Type & style
- Home type: SingleFamily
- Architectural style: Contemporary
- Property subtype: Residential, Single Family Residence
Materials
- Brick, Cement Siding
- Foundation: Concrete Perimeter
- Roof: Composition
Condition
- Resale
- New construction: No
- Year built: 1994
Utilities & green energy
- Gas: Gas
- Sewer: Public Sewer
- Water: Public
- Utilities for property: Satellite Internet Service
Community & HOA
HOA
- Has HOA: No
Location
- Region: Scappoose
Financial & listing details
- Price per square foot: $273/sqft
- Tax assessed value: $668,920
- Annual tax amount: $6,012
- Date on market: 10/16/2026
- Listing terms: Cash,Conventional,FHA,VA Loan
- Road surface type: Paved
Estimated market value
$585,500
$556,000 - $615,000
$2,856/mo
Price history
| Date | Event | Price |
|---|---|---|
| 10/17/2026 | Listed for sale | $589,000+4.8%$273/sqft |
Source:  RMLS (OR) #222016997 Report a problem RMLS (OR) #222016997 Report a problem | ||
| 10/16/2023 | Sold | $562,000+2.2%$260/sqft |
Source: RMLS (OR) #23046804 Report a problem | ||
| 9/18/2023 | Pending sale | $550,000$255/sqft |
Source: RMLS (OR) #23046804 Report a problem | ||
| 9/13/2023 | Listed for sale | $550,000+15.8%$255/sqft |
Source: RMLS (OR) #23046804 Report a problem | ||
| 1/6/2021 | Sold | $475,000$220/sqft |
Source: RMLS (OR) #20085588 Report a problem | ||
| 12/9/2020 | Pending sale | $475,000$220/sqft |
Source: Oregon First #20085588 Report a problem | ||
| 12/5/2020 | Listed for sale | $475,000$220/sqft |
Source: Oregon First #20085588 Report a problem | ||
| 11/23/2020 | Pending sale | $475,000$220/sqft |
Source: Oregon First #20085588 Report a problem | ||
| 11/19/2020 | Price change | $475,000-2.1%$220/sqft |
Source: Oregon First #20085588 Report a problem | ||
| 11/11/2020 | Price change | $485,000-0.6%$225/sqft |
Source: Oregon First #20085588 Report a problem | ||
| 11/6/2020 | Price change | $487,900-0.4%$226/sqft |
Source: Oregon First #20085588 Report a problem | ||
| 10/27/2020 | Listed for sale | $489,900+99.1%$227/sqft |
Source: Oregon First #20085588 Report a problem | ||
| 11/8/2012 | Sold | $246,000-10.5%$114/sqft |
Source: Public Record Report a problem | ||
| 11/4/2010 | Listing removed | $274,900-6.8%$127/sqft |
Source: John L Scott Real Estate #9058567 Report a problem | ||
| 11/4/2009 | Price change | $294,900-4.9%$137/sqft |
Source: John L Scott #9058567 Report a problem | ||
| 8/8/2009 | Listed for sale | $310,000$144/sqft |
Source: John L Scott #9058567 Report a problem | ||
Public tax history
| Year | Property taxes | Tax assessment |
|---|---|---|
| 2025 | $6,012 +2.9% | $365,150 +3% |
| 2024 | $5,845 +0.9% | $354,520 +3% |
| 2023 | $5,791 +4.4% | $344,200 +3% |
| 2022 | $5,547 +2.9% | $334,180 +3% |
| 2021 | $5,388 +7.8% | $324,450 +3% |
| 2020 | $4,997 +2.7% | $315,000 +3% |
| 2019 | $4,867 +2.3% | $305,830 +3% |
| 2018 | $4,756 +1.8% | $296,930 +3% |
| 2017 | $4,670 +2.5% | $288,290 +3% |
| 2016 | $4,557 +12.7% | $279,900 +8.7% |
| 2015 | $4,044 -6.8% | $257,460 -5.3% |
| 2014 | $4,341 +8.2% | $271,750 +3% |
| 2013 | $4,012 -0.8% | $263,840 +0% |
| 2012 | $4,044 +4.3% | $263,830 +3% |
| 2011 | $3,878 -6.5% | $256,150 +0.6% |
| 2010 | $4,145 +1.7% | $254,680 +3% |
| 2009 | $4,077 +13.4% | $247,270 +3% |
| 2008 | $3,595 -0.1% | $240,070 +3% |
| 2007 | $3,597 +4.6% | $233,080 +3% |
| 2006 | $3,440 +2.5% | $226,300 +3% |
| 2005 | $3,356 +7.1% | $219,710 +3% |
| 2004 | $3,132 | $213,320 +11% |
| 2003 | -- | $192,180 +3% |
| 2002 | $2,901 | $186,590 +3% |
| 2001 | -- | $181,160 +3% |
| 2000 | -- | $175,890 |
Find assessor info on the county website
Monthly payment
Est. payment
Payment breakdown
Explore the cost of this home by adjusting the details. Changes won't be saved.Climate risks
Neighborhood: 97056
Nearby schools
Schools provided by the listing agent
- Elementary: Grant Watts,Petersen
- Middle: Scappoose
- High: Scappoose
Source: RMLS (OR). This data may not be complete. We recommend contacting the local school district to confirm school assignments for this home.

Similar homes
- $625,0003 bd2 ba2k sqft52320 SW Taylor St, Scappoose, OR 97056Active
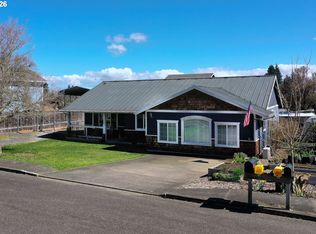
 MLS ID #703617981, Shauna Stroup-Harrison, Oregon First. RMLS (OR)
 - $535,0005 bd4 ba2.8k sqft52052 SE 3rd Pl, Scappoose, OR 97056Active
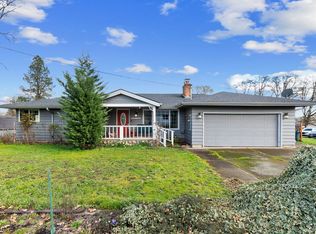 MLS ID #599171806, Mike Parsons, MORE Realty. RMLS (OR)
 - $849,9504 bd4 ba2.8k sqft32851 Gilmore Rd, Scappoose, OR 97056Active
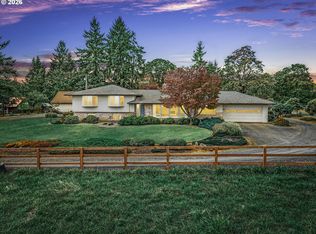 MLS ID #162457969, Nancy Kelly, Real Estate Network Group, LLC. RMLS (OR)
 - $404,9004 bd3 ba1.7k sqft33590 SE Dill Pl, Scappoose, OR 97056Active
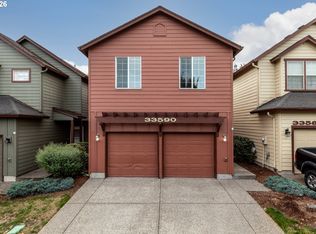 MLS ID #177984794, Lea Chitwood, RE/MAX Powerpros. RMLS (OR)
 - $550,0003 bd3 ba2.2k sqft714 NW 4th Ave, Battle Ground, WA 98604ActiveMLS ID #339310389, Stefanie Foster, Windermere Northwest Living. RMLS (OR)
- $589,0003 bd2 ba1.4k sqft1574 SE Bush St, Hillsboro, OR 97123ActiveMLS ID #744447964, Michael Davis, Premiere Property Group, LLC. RMLS (OR)
- $785,0004 bd3 ba2k sqft30767 Pisgah Home Rd, Scappoose, OR 97056ActiveMLS ID #568413377, Andrew Paulson, Keller Williams Sunset Corridor. RMLS (OR)
- $569,9994 bd2 ba1.9k sqft371 Belton Rd, Saint Helens, OR 97051ActiveMLS ID #771427803, Jennifer Parral, Oregon First. RMLS (OR)
- $599,9503 bd2 ba2.2k sqft8716 NW Bailey St, Portland, OR 97231ActiveMLS ID #284263194, Ben Andrews, MORE Realty. RMLS (OR)
- $675,0004 bd3 ba2k sqft59689 Deer Haven Ln, Saint Helens, OR 97051ActiveMLS ID #523110009, Taira Harper, Opt. RMLS (OR)
- $485,0003 bd3 ba1.8k sqft759 SE Camellia Ct, Hillsboro, OR 97123ActiveMLS ID #335434166, Tony Lewis, Works Real Estate. RMLS (OR)
- $525,0003 bd3 ba2.1k sqft59470 Oak Ridge St, Saint Helens, OR 97051ActiveMLS ID #646740472, Jeremiah Collins, Heart and Homes NW, LLC. RMLS (OR)
- $535,0003 bd2 ba1.6k sqft2005 NE 152nd St, Vancouver, WA 98686ActiveMLS ID #301151803, Josh McCuistion, Keller Williams Realty. RMLS (OR)
- $599,5003 bd1 ba1.7k sqft1407 NW 48th St, Vancouver, WA 98663ActiveMLS ID #712552874, Terry Wollam, RE/MAX Equity Group. RMLS (OR)
- $599,0004 bd3 ba2.4k sqft1175 NE Irene Ct, Hillsboro, OR 97124ActiveMLS ID #500399472, Ashley Brose, John L. Scott Market Center. RMLS (OR)
- $629,9994 bd3 ba1.9k sqft20901 SW Moline Ct, Beaverton, OR 97006ActiveMLS ID #147500751, Haiting Qi, Oregon First. RMLS (OR)
- $599,9004 bd3 ba3k sqft1975 NE 2nd Pl, Hillsboro, OR 97124ActiveMLS ID #315958783, Leah Dowling, Urban Nest Realty. RMLS (OR)
- $579,9993 bd3 ba2.1k sqft3702 SE Meier Ct, Hillsboro, OR 97123ActiveMLS ID #396897422, Barbara Nelson, Barbara Nelson Realty Gp., LLC. RMLS (OR)
- $649,9004 bd4 ba2.6k sqft19500 SW Alderwood Ct, Beaverton, OR 97003ActiveMLS ID #461447743, Tim Hardy, Keller Williams Realty Professionals. RMLS (OR)
- $620,0004 bd3 ba2.9k sqft2616 NE 116th St, Vancouver, WA 98686ActiveMLS ID #771331847, Casey Arnold, Premiere Property Group, LLC. RMLS (OR)
