Skip main navigation
Active
  • $609,900

    1975 NE 2nd Pl, Hillsboro, OR 97124

    4beds
    3,036sqft
    : 
    $4,292/mo
    Get pre-qualified
    Residential, Single Family Residence
    Built in 1991
    0.34 Acres Lot
    $598,100 Zestimate®
    $201/sqft
    $-- HOA

    What's special

    Comfortable single level living
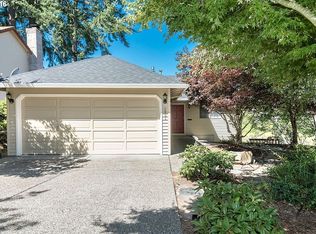
    This house is truly special, with peaceful views of the creek, trees, birds, and wildlife right outside your back window. Multiple decks invite you to relax and enjoy the view, including a lower-level deck plumbed for a gas BBQ, perfect for entertaining or unwinding at the end of the day. Walk through the front gate and you’re welcomed by a charming courtyard, the perfect spot for morning coffee or warm summer evenings. The main level offers comfortable single level living with two spacious suites, each featuring a walk-in closet and private bathroom. The flexible lower level offers two additional bedrooms, an office, a third bathroom, a second kitchen, a second laundry, a dining nook and a separate entry. The possibilities are endless: use it as additional living space, create a private area for guests or extended family, accommodate multigenerational living, or explore the potential to rent it out while you enjoy the main level. With room for everyone and options to fit a variety of lifestyles, this property offers a rare combination of flexibility, privacy, and natural beauty. Best of all, the creek and surrounding wildlife provide a peaceful backdrop that can be enjoyed from inside the home or from the multiple outdoor spaces. Come see all the possibilities this unique property has to offer!
    1 day
    263
    21

    Zillow last checked:

    Listing updated:

    Listed by:

    Leah Dowling 971-285-7062,

    Urban Nest Realty

    Source: RMLS (OR),MLS#: 315958783MLS Logo

      Facts & features

      Interior

      Bedrooms & bathrooms
      • Bedrooms: 4
      • Bathrooms: 3
      • Full bathrooms: 3
      • Main level bathrooms: 2
      Rooms
      • Room types: Office, 2nd Kitchen, Laundry, Bedroom 2, Bedroom 3, Dining Room, Family Room, Kitchen, Living Room, Primary Bedroom
      Primary bedroom
      • Features: Bathroom, Suite, Walkin Closet
      • Level: Main
      Bedroom 2
      • Features: Bathroom, Suite, Walkin Closet
      • Level: Main
      Bedroom 3
      • Features: Closet
      • Level: Lower
      Dining room
      • Features: Vaulted Ceiling
      • Level: Main
      Kitchen
      • Features: Disposal
      • Level: Main
      Living room
      • Features: Fireplace, Sliding Doors
      • Level: Main
      Office
      • Features: Closet
      • Level: Lower
      Heating
      • Forced Air, Fireplace(s)
      Cooling
      • Central Air
      Appliances
      • Included: Dishwasher, Disposal, Free-Standing Range, Plumbed For Ice Maker, Range Hood, Stainless Steel Appliance(s), Gas Water Heater
      • Laundry: Laundry Room
      Features
      • Vaulted Ceiling(s), Closet, Bathroom, Suite, Walk-In Closet(s), Pantry
      • Doors: Sliding Doors
      • Windows: Aluminum Frames
      • Basement: Finished,Full
      • Number of fireplaces: 1
      • Fireplace features: Wood Burning
      Interior area
      • Total structure area: 3,036
      • Total interior livable area: 3,036 sqft

      Property

      Parking
      • Total spaces: 2
      • Parking features: Driveway, Garage Door Opener, Attached
      • Attached garage spaces: 2
      • Has uncovered spaces: Yes
      Accessibility
      • Accessibility features: Garage On Main, Main Floor Bedroom Bath, Accessibility
      Features
      • Stories: 2
      • Patio & porch: Deck, Patio
      • Exterior features: Yard
      • Has view: Yes
      • View description: Creek/Stream
      • Has water view: Yes
      • Water view: Creek/Stream
      • Waterfront features: Creek
      Lot
      • Size: 0.34 Acres
      • Features: Cul-De-Sac, Sloped, Trees, Wooded, SqFt 10000 to 14999
      Details
      • Additional structures: ToolShed
      • Parcel number: R1124508

      Construction

      Type & style
      • Home type: SingleFamily
      • Architectural style: Traditional
      • Property subtype: Residential, Single Family Residence
      Materials
      • Wood Siding
      • Foundation: Concrete Perimeter
      • Roof: Composition
      Condition
      • Resale
      • New construction: No
      • Year built: 1991

      Utilities & green energy

      • Gas: Gas
      • Sewer: Public Sewer
      • Water: Public
      • Utilities for property: Cable Connected

      Community & HOA

      Community
      • Security: Security System
      HOA
      • Has HOA: No
      Location
      • Region: Hillsboro

      Financial & listing details

      • Price per square foot: $201/sqft
      • Tax assessed value: $634,270
      • Annual tax amount: $6,212
      • Date on market: 9/9/2026
      • Listing terms: Cash,Conventional,FHA
      • Road surface type: Paved

        Estimated market value

        $598,100

        $568,000 - $628,000

        $3,657/mo

        Price history

        DateEventPrice
        9/9/2026Listed for sale$609,900+19.6%$201/sqft
        Source: RMLS (OR) #315958783 Report a problem
        7/10/2020Sold$510,000-1.9%$168/sqft
        Source: RMLS (OR) #20380332 Report a problem
        6/6/2020Pending sale$520,000$171/sqft
        Source: John L. Scott Market Center #20380332 Report a problem
        4/28/2020Listed for sale$520,000+22.6%$171/sqft
        Source: John L. Scott Market Center #20380332 Report a problem
        9/22/2017Sold$424,100-2.5%$140/sqft
        Source: RMLS (OR) #17184450 Report a problem
        7/12/2017Price change$435,000-6.5%$143/sqft
        Source: John L Scott Real Estate #17137945 Report a problem
        5/17/2017Listed for sale$465,000+3.6%$153/sqft
        Source: John L Scott Real Estate #17137945 Report a problem
        3/31/2017Listing removed$449,000$148/sqft
        Source: Hasson #16149509 Report a problem
        2/18/2017Listed for sale$449,000+3.2%$148/sqft
        Source: Hasson #16149509 Report a problem
        7/3/2014Listing removed$435,000$143/sqft
        Source: Real Pro NW.com #14140773 Report a problem
        5/31/2014Listed for sale$435,000+76.5%$143/sqft
        Source: Real Pro NW.com #14140773 Report a problem
        7/14/2004Sold$246,500$81/sqft
        Source: Public Record Report a problem

        Public tax history

        YearProperty taxesTax assessment
        2025$6,212 +0.4%$378,650 +3%
        2024$6,189 +2.9%$367,630 +3%
        2023$6,013 +2.8%$356,930 +3%
        2022$5,850 +2.1%$346,540
        2021$5,733 +6.4%--
        2020$5,389 +3%$313,850 +3%
        2019$5,234 +4.5%$304,710
        2018$5,011 $304,710 +6.1%
        2017$5,011 +6.7%$287,230 +3%
        2016$4,697 $278,870 +3%
        2015$4,697 +4.2%$270,750 +3%
        2014$4,507 +2.8%$262,870 +3%
        2013$4,385 +3.2%$255,220 +3%
        2012$4,249 +3.8%$247,790 -15.7%
        2011$4,095 +1.3%$293,780 -4.2%
        2010$4,043 +3.6%$306,510 -7.5%
        2009$3,903 +5.8%$331,450 -4.6%
        2008$3,690 +0.4%$347,520 -2.5%
        2007$3,674 +18.7%$356,550 +8.2%
        2006$3,094 -0.2%$329,530 +24.4%
        2005$3,101 +1.6%$264,880 +8.8%
        2004$3,053 +3.1%$243,350 +6%
        2003$2,961 +2.1%$229,620 +2.3%
        2002$2,901 -0.6%$224,390 +4.7%
        2001$2,917 +16.1%$214,390 +1.8%
        2000$2,512 $210,570
        Find assessor info on the county website

        Monthly payment

        Est. payment

        Payment breakdown

        Explore the cost of this home by adjusting the details. Changes won't be saved.
        All calculations are estimates and provided by Zillow, Inc. for informational purposes only. Actual amounts may vary.
        HOA fees may include property taxes on listings classified as Co-Ops. Contact the listing agent and/or owner for fee details.
        See how much you could borrow to make a competitive offer.

        Climate risks

        Neighborhood: 97124

        Getting around

        23 / 100
        Car-Dependent
        17 / 100
        Minimal Transit
        54 / 100
        Bikeable

        Nearby schools

        GreatSchools rating
        Schools provided by the listing agent
        • Elementary: Patterson
        • Middle: Evergreen
        • High: Glencoe

        Source: RMLS (OR). This data may not be complete. We recommend contacting the local school district to confirm school assignments for this home.

        A local agent can set up tours, give advice and negotiate with sellers.

        Browse local experts