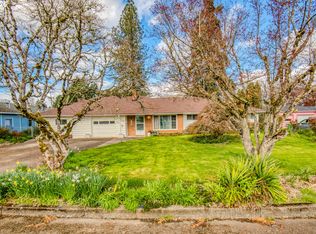
Well maintained 3708 sq ft single level Midcentury home on just shy of 1/2 acre with basement. Home has new flooring, new interior paint, new roof. Very large kitchen with beautiful original cabinets, built in dishwasher, oven and range, the room off the kitchen would make a great pantry but could be removed to reveal ramp for ADA access to back yard. 2 fireplaces: 1 upstairs and 1 in basement, 2 bedrooms upstairs and 1 bedroom in basement, cedar closets, large bath on main level, oversized laundry/utility room, slider from dining room to partially covered back patio. Forced air heating and cooling. Brick planter boxes on front of home. Fully fenced back yard. Basement has a sump pump. 2 tax lots, 2nd lot is believed to be buildable, buyer to do their own due diligence.
Active
$625,000
858 N 20th Way, Cornelius, OR 97113
3beds
3,708sqft
Residential, Single Family Residence
Built in 1956
10,018 Square Feet Lot
$-- Zestimate®
$169/sqft
$-- HOA
What's special
New interior paintNew flooringPartially covered back patioOven and rangeCedar closetsVery large kitchenBuilt in dishwasher
- 63 days
- 137
- 7
Zillow last checked:
Listing updated:
Listed by:
Amber Morgan 503-481-1615,
Premiere Property Group, LLC
Source: RMLS (OR),MLS#: 577641193
Facts & features
Interior
Bedrooms & bathrooms
- Bedrooms: 3
- Bathrooms: 2
- Full bathrooms: 2
- Main level bathrooms: 2
Rooms
- Room types: Storage, Laundry, Bedroom 2, Bedroom 3, Dining Room, Family Room, Kitchen, Living Room, Primary Bedroom
Primary bedroom
- Features: Ceiling Fan, Closet, Wallto Wall Carpet
- Level: Main
- Area: 182
- Dimensions: 13 x 14
Bedroom 2
- Features: Ceiling Fan, Closet, Wallto Wall Carpet
- Level: Main
- Area: 132
- Dimensions: 11 x 12
Bedroom 3
- Features: Ceiling Fan, Closet
- Level: Lower
- Area: 154
- Dimensions: 14 x 11
Dining room
- Features: Sliding Doors, Wallto Wall Carpet
- Level: Main
- Area: 132
- Dimensions: 11 x 12
Family room
- Features: Wood Stove
- Level: Lower
- Area: 304
- Dimensions: 16 x 19
Kitchen
- Features: Builtin Range, Dishwasher, Eat Bar, Pantry, Builtin Oven
- Level: Main
- Area: 180
- Width: 18
Living room
- Features: Builtin Features, Ceiling Fan, Wallto Wall Carpet, Wood Stove
- Level: Main
- Area: 450
- Dimensions: 18 x 25
Heating
- Forced Air
Cooling
- Central Air, Heat Pump
Appliances
- Included: Built In Oven, Cooktop, Dishwasher, Built-In Range, Electric Water Heater
Features
- Ceiling Fan(s), Built-in Features, Sink, Closet, Eat Bar, Pantry
- Flooring: Luxury Vinyl Plank, Wall to Wall Carpet
- Doors: Sliding Doors
- Basement: Full
- Number of fireplaces: 2
- Fireplace features: Wood Burning, Wood Burning Stove
Interior area
- Total structure area: 3,708
- Total interior livable area: 3,708 sqft
Property
Parking
- Total spaces: 2
- Parking features: Attached
- Attached garage spaces: 2
Features
- Levels: Two
- Stories: 2
- Exterior features: Yard
- Fencing: Fenced
Lot
- Size: 10,018 Square Feet
- Features: Level, SqFt 10000 to 14999
Details
- Additional parcels included: R2122273
- Parcel number: R2122274
- Zoning: A2
Construction
Type & style
- Home type: SingleFamily
- Property subtype: Residential, Single Family Residence
Materials
- Brick
- Roof: Composition
Condition
- Resale
- New construction: No
- Year built: 1956
Utilities & green energy
- Sewer: Public Sewer
- Water: Public
Community & HOA
HOA
- Has HOA: No
Location
- Region: Cornelius
Financial & listing details
- Price per square foot: $169/sqft
- Tax assessed value: $544,750
- Annual tax amount: $4,399
- Date on market: 7/30/2026
- Listing terms: Cash,Conventional,FHA,USDA Loan
- Road surface type: Paved
Estimated market value
Not available
Estimated sales range
Not available
Not available
Price history
| Date | Event | Price |
|---|---|---|
| 7/30/2026 | Listed for sale | $625,000+255.1%$169/sqft |
Source:  RMLS (OR) #577641193 Report a problem RMLS (OR) #577641193 Report a problem | ||
| 11/19/2003 | Sold | $176,000$47/sqft |
Source: Agent Provided Report a problem | ||
Public tax history
| Year | Property taxes | Tax assessment |
|---|---|---|
| 2025 | $4,400 +2.8% | $239,230 +3% |
| 2024 | $4,281 +9.5% | $232,270 +3% |
| 2023 | $3,910 +12.9% | $225,510 +3% |
| 2022 | $3,464 +1.2% | $218,950 |
| 2021 | $3,423 +0.4% | -- |
| 2020 | $3,410 +2.2% | $206,390 +3% |
| 2019 | $3,336 +3.2% | $200,380 |
| 2018 | $3,233 | $200,380 +6.1% |
| 2017 | $3,233 +6.2% | $188,890 +3% |
| 2016 | $3,045 | $183,390 +3% |
| 2015 | $3,045 +6.3% | $178,050 +3% |
| 2014 | $2,865 +4.6% | $172,870 +3% |
| 2013 | $2,740 +2.6% | $167,840 +3% |
| 2012 | $2,671 +2.9% | $162,960 -29.2% |
| 2011 | $2,596 +0.8% | $230,160 -5.7% |
| 2010 | $2,575 +3.7% | $244,040 -5.3% |
| 2009 | $2,482 +3.5% | $257,660 -7.6% |
| 2008 | $2,398 +2.6% | $278,950 +3.5% |
| 2007 | $2,338 +6.9% | $269,460 +0% |
| 2006 | $2,186 +0.8% | $269,410 +21.4% |
| 2005 | $2,169 +1.8% | $221,840 +6.3% |
| 2004 | $2,130 -43.9% | $208,790 -40.8% |
| 2003 | $3,796 +2.6% | $352,850 +25.1% |
| 2002 | $3,701 +2.3% | $282,050 -0.6% |
| 2001 | $3,618 +19.7% | $283,740 +0.5% |
| 2000 | $3,024 | $282,360 |
Find assessor info on the county website
Monthly payment
Est. payment
Payment breakdown
Explore the cost of this home by adjusting the details. Changes won't be saved.Climate risks
Neighborhood: 97113
Nearby schools
Schools provided by the listing agent
- Elementary: Cornelius
- Middle: Neil Armstrong
- High: Forest Grove
Source: RMLS (OR). This data may not be complete. We recommend contacting the local school district to confirm school assignments for this home.
Similar homes
- $619,0004 bd3 ba2.1k sqft128 N 31st Ave, Cornelius, OR 97113Active
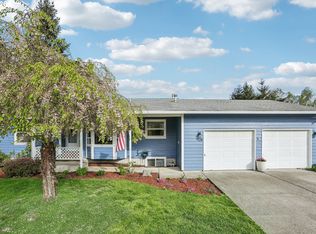
 MLS ID #639465698, Linette Chance, Redfin. RMLS (OR)
 - $609,9004 bd3 ba3k sqft1975 NE 2nd Pl, Hillsboro, OR 97124Active
 MLS ID #315958783, Leah Dowling, Urban Nest Realty. RMLS (OR)
 - $530,0004 bd2 ba2.1k sqft1611 Camino Dr, Forest Grove, OR 97116Active
 MLS ID #232374294, Michael Bivens, Bridgetown Equity Prop LLC. RMLS (OR)
 - $499,9003 bd2 ba2k sqft3223 17th Pl, Forest Grove, OR 97116Active
 MLS ID #493489301, Darcie VanderZanden, Keller Williams Sunset Corridor. RMLS (OR)
 - $599,9003 bd2 ba1.9k sqft6955 SW Old Highway 47, Gaston, OR 97119ActiveMLS ID #190705512, Marshall Rosario, Real Broker. RMLS (OR)
- $616,9004 bd3 ba2.4k sqft7829 SW 174th Pl, Beaverton, OR 97007ActiveMLS ID #103800221, Gary Potts, John L. Scott. RMLS (OR)
- $590,0003 bd3 ba2.1k sqft3702 SE Meier Ct, Hillsboro, OR 97123ActiveMLS ID #396897422, Barbara Nelson, Barbara Nelson Realty Gp., LLC. RMLS (OR)
- $630,0005 bd3 ba2.8k sqft1424 SE 28th Ave, Hillsboro, OR 97123ActiveMLS ID #458740123, Matthew Claeys, Keller Williams Sunset Corridor. RMLS (OR)
- $625,0004 bd3 ba2.3k sqft3128 SE Timberlake Dr, Hillsboro, OR 97123ActiveMLS ID #195847660, Darcie VanderZanden, Keller Williams Sunset Corridor. RMLS (OR)
- $575,0005 bd3 ba2k sqft1424 Alyssum Ave, Forest Grove, OR 97116ActiveMLS ID #666793273, Salena Griffith, Willner Properties LLC. RMLS (OR)
- $599,0004 bd3 ba2.1k sqft174 SE 59th Ln, Hillsboro, OR 97123ActiveMLS ID #544154286, Patrick Walker, MainStream Realtors, LLC. RMLS (OR)
- $549,5005 bd2 ba2.2k sqft2160 SE Cedar Park Ct, Hillsboro, OR 97123ActiveMLS ID #317770308, Tammy Sanderson, John L. Scott. RMLS (OR)
- $624,9503 bd2 ba2k sqft9885 SW Sattler St, Tigard, OR 97224ActiveMLS ID #213805888, Kimberly Bilben, RE/MAX Equity Group. RMLS (OR)
- $629,0004 bd2 ba2.5k sqft7270 SW Sylvan Ct, Portland, OR 97225ActiveMLS ID #699640698, Richard Compton, Premiere Property Group, LLC. RMLS (OR)
- $824,0004 bd2 ba2.6k sqft5060 NW Gales Creek Rd, Forest Grove, OR 97116ActiveMLS ID #469395959, Daniel Cardinal, Cardinal Real Estate LLC. RMLS (OR)
- $750,0004 bd3 ba1.9k sqft45643 SW Etters Rd, Gaston, OR 97119ActiveMLS ID #774787945, Katelyn Convery, MORE Realty. RMLS (OR)
- $625,0004 bd2 ba1.9k sqft11370 SW Blakeney St, Beaverton, OR 97008ActiveMLS ID #698558288, Sharon Loffelmacher, Cascade Hasson Sotheby's International Realty. RMLS (OR)
- $624,9003 bd3 ba2k sqft13415 SW Barlow Rd, Beaverton, OR 97008ActiveMLS ID #579913016, Karina Stark, Keller Williams Realty Professionals. RMLS (OR)
- $675,0005 bd3 ba3.1k sqft8025 SW Schiller Rd, Portland, OR 97225ActiveMLS ID #276900423, Leona Mullen, Matin Real Estate. RMLS (OR)
- $660,0003 bd3 ba2k sqft11865 NW Marylee Ct, Portland, OR 97229ActiveMLS ID #726160733, Stephen FitzMaurice, eXp Realty, LLC. RMLS (OR)
