Welcome to this spacious and beautifully designed home offering over 3,000 square feet of comfortable living space in an exceptional location with the perfect balance of city convenience and country charm. Situated on the Urban Growth Boundary and within walking distance to Rood Bridge Park, this home is also just minutes from Intel, top-rated schools, shopping, dining, and everyday amenities.Step inside to a grand entry with soaring ceilings and discover a thoughtfully designed floor plan that offers both functionality and flexibility. The expansive great room seamlessly connects the large family room and gourmet kitchen, creating the perfect space for gathering and entertaining. The updated kitchen features granite countertops, a center island, abundant cabinetry, and a generous pantry for storage. A separate living room and dining area provide additional spaces for hosting guests or relaxing.The main level also includes a dedicated den, ideal for a home office, or potential ground floor 5th bedroom. Upstairs, you'll find an extra-large bonus room offering endless possibilities as a media room, playroom or fitness space. The spacious primary suite is a true retreat, featuring two walk-in closets, a large soaking tub, and a separate shower. The upper level also features three additional spacious bedrooms, laundry room and and brand-new carpet throughout. Outside, enjoy the oversized fenced backyard with plenty of room for gardening, outdoor entertaining, play, or simply relaxing. With generous living spaces, thoughtful design, and a highly desirable location near parks, schools, and major employers, this exceptional home offers the lifestyle you've been searching for. [Home Energy Score = 4. HES Report at https://rpt.greenbuildingregistry.com/hes/OR10249015]
Active
Price cut: $14.9K (8/12)
$625,000
4225 SE Oakhurst St, Hillsboro, OR 97123
4beds
3,042sqft
Residential, Single Family Residence
Built in 2006
5,662 Square Feet Lot
$-- Zestimate®
$205/sqft
$64/mo HOA
What's special
Oversized fenced backyardUpdated kitchenExtra-large bonus roomGenerous pantry for storageSeparate showerBrand-new carpet throughoutLaundry room
- 18 days
- 283
- 11
Zillow last checked:
Listing updated:
Listed by:
Whitney Parker 503-891-8962,
Redfin
Source: RMLS (OR),MLS#: 432357931
Facts & features
Interior
Bedrooms & bathrooms
- Bedrooms: 4
- Bathrooms: 3
- Full bathrooms: 2
- Partial bathrooms: 1
- Main level bathrooms: 1
Rooms
- Room types: Bedroom 4, Den, Loft, Bedroom 2, Bedroom 3, Dining Room, Family Room, Kitchen, Living Room, Primary Bedroom
Primary bedroom
- Features: Bathroom, Bathtub, Suite, Walkin Closet, Walkin Shower
- Level: Upper
- Area: 238
- Dimensions: 17 x 14
Bedroom 2
- Features: Closet
- Level: Upper
- Area: 121
- Dimensions: 11 x 11
Bedroom 3
- Features: Closet
- Level: Upper
- Area: 143
- Dimensions: 13 x 11
Bedroom 4
- Features: Closet
- Level: Upper
- Area: 121
- Dimensions: 11 x 11
Dining room
- Level: Main
- Area: 110
- Dimensions: 10 x 11
Family room
- Features: High Ceilings
- Level: Main
- Area: 289
- Dimensions: 17 x 17
Kitchen
- Features: Island, Pantry, Granite
- Level: Main
- Area: 320
- Width: 20
Living room
- Features: Fireplace, Great Room
- Level: Main
- Area: 266
- Dimensions: 14 x 19
Heating
- Forced Air, Fireplace(s)
Cooling
- Central Air
Appliances
- Included: Dishwasher, Disposal, Free-Standing Range, Gas Appliances, Microwave, Stainless Steel Appliance(s), Washer/Dryer, Gas Water Heater
- Laundry: Laundry Room
Features
- Granite, High Ceilings, Soaking Tub, Vaulted Ceiling(s), Closet, Kitchen Island, Pantry, Great Room, Bathroom, Bathtub, Suite, Walk-In Closet(s), Walkin Shower
- Flooring: Laminate, Wall to Wall Carpet
- Windows: Double Pane Windows, Vinyl Frames
- Basement: Crawl Space
- Number of fireplaces: 1
- Fireplace features: Gas
Interior area
- Total structure area: 3,042
- Total interior livable area: 3,042 sqft
Property
Parking
- Total spaces: 2
- Parking features: Driveway, Garage Door Opener, Attached
- Attached garage spaces: 2
- Has uncovered spaces: Yes
Features
- Levels: Two
- Stories: 2
- Exterior features: Yard
- Fencing: Fenced
Lot
- Size: 5,662 Square Feet
- Features: Corner Lot, Level, Private, SqFt 5000 to 6999
Details
- Parcel number: R2138457
Construction
Type & style
- Home type: SingleFamily
- Architectural style: Traditional
- Property subtype: Residential, Single Family Residence
Materials
- Cement Siding
- Roof: Composition
Condition
- Resale
- New construction: No
- Year built: 2006
Utilities & green energy
- Gas: Gas
- Sewer: Public Sewer
- Water: Public
Community & HOA
HOA
- Has HOA: Yes
- Amenities included: Commons, Management
- HOA fee: $64 monthly
Location
- Region: Hillsboro
Financial & listing details
- Price per square foot: $205/sqft
- Tax assessed value: $656,470
- Annual tax amount: $5,634
- Date on market: 6/19/2026
- Listing terms: Cash,Conventional,FHA,VA Loan
- Road surface type: Paved
Estimated market value
Not available
Estimated sales range
Not available
Not available
Price history
| Date | Event | Price |
|---|---|---|
| 8/19/2026 | Listed for sale | $625,000$205/sqft |
Source:  RMLS (OR) #432357931 Report a problem RMLS (OR) #432357931 Report a problem | ||
| 8/17/2026 | Pending sale | $625,000$205/sqft |
Source: RMLS (OR) #432357931 Report a problem | ||
| 8/12/2026 | Price change | $625,000-2.3%$205/sqft |
Source: RMLS (OR) #432357931 Report a problem | ||
| 6/19/2026 | Listed for sale | $639,900+91.1%$210/sqft |
Source: RMLS (OR) #432357931 Report a problem | ||
| 7/9/2009 | Sold | $334,900-7.7%$110/sqft |
Source: Public Record Report a problem | ||
| 12/28/2007 | Sold | $362,971$119/sqft |
Source: Public Record Report a problem | ||
Public tax history
| Year | Property taxes | Tax assessment |
|---|---|---|
| 2025 | $5,635 +0.4% | $343,440 +3% |
| 2024 | $5,614 +2.9% | $333,440 +3% |
| 2023 | $5,454 +2.8% | $323,730 +3% |
| 2022 | $5,306 +2.1% | $314,310 |
| 2021 | $5,200 +2.2% | -- |
| 2020 | $5,088 +3% | $296,280 +3% |
| 2019 | $4,941 +4.5% | $287,660 |
| 2018 | $4,730 | $287,660 +6.1% |
| 2017 | $4,730 +6.7% | $271,160 +3% |
| 2016 | $4,434 | $263,270 +3% |
| 2015 | $4,434 +4.2% | $255,610 +3% |
| 2014 | $4,255 +2.8% | $248,170 +3% |
| 2013 | $4,139 +3.2% | $240,950 +3% |
| 2012 | $4,012 +3.8% | $233,940 -21.6% |
| 2011 | $3,866 +1.3% | $298,300 -11.2% |
| 2010 | $3,817 +1.2% | $335,750 -3.5% |
| 2009 | $3,772 +7.1% | $347,960 -7.7% |
| 2008 | $3,521 +256.6% | $377,130 +240.1% |
| 2007 | $987 +18.7% | $110,880 +14.8% |
| 2006 | $832 | $96,600 |
Find assessor info on the county website
Monthly payment
Est. payment
Payment breakdown
Explore the cost of this home by adjusting the details. Changes won't be saved.Climate risks
Neighborhood: 97123
Nearby schools
Schools provided by the listing agent
- Elementary: Witch Hazel
- Middle: Brown
- High: Hillsboro
Source: RMLS (OR). This data may not be complete. We recommend contacting the local school district to confirm school assignments for this home.

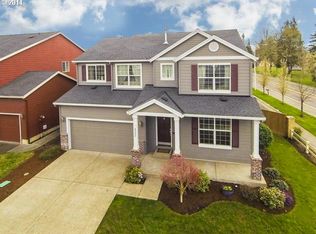

Similar homes
- $575,0004 bd3 ba2.5k sqft3730 SE Oakleaf St, Hillsboro, OR 97123Active
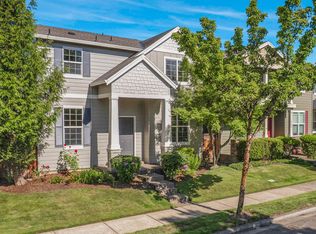
 MLS ID #762041653, Jessica Merrihew, eXp Realty, LLC. RMLS (OR)
 - $670,0004 bd3 ba2.8k sqft3410 SE Radcliff Ct, Hillsboro, OR 97123Active
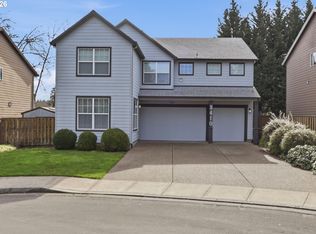 MLS ID #232245843, Christina Saribay, NextHome Next Chapter. RMLS (OR)
 - $589,0004 bd3 ba2.6k sqft6398 SE Gettman Ter, Hillsboro, OR 97123Active
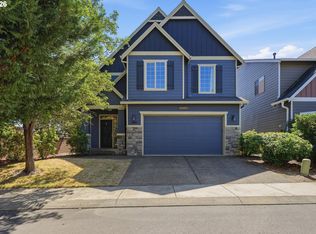 MLS ID #411387306, Steve Dials, Weichert, Realtors on Main Street. RMLS (OR)
 - $565,0003 bd3 ba2.2k sqft3205 SE White Oak Ave, Hillsboro, OR 97123Active
 MLS ID #564440104, Gavin Hindman, Works Real Estate. RMLS (OR)
 - $529,9003 bd3 ba1.7k sqft3690 SE Starling Pl, Hillsboro, OR 97123ActiveMLS ID #256099005, Mark Peterson, Redfin. RMLS (OR)
- $675,0004 bd3 ba2.8k sqft2619 NE Charlois Dr, Hillsboro, OR 97124ActiveMLS ID #516921460, Timothy Gardner, RE/MAX Equity Group. RMLS (OR)
- $625,0004 bd3 ba2.3k sqft2174 NE 13th Ave, Hillsboro, OR 97124ActiveMLS ID #103380629, Laurie Vizzini, Premiere Property Group, LLC. RMLS (OR)
- $449,9003 bd3 ba1.5k sqft4617 SE Teakwood St, Hillsboro, OR 97123ActiveMLS ID #192102224, Wansi Huang, Redfin. RMLS (OR)
- $459,9003 bd3 ba1.7k sqft1473 SE Yulan Way, Hillsboro, OR 97123ActiveMLS ID #705303832, Rhonda Riley, Keller Williams Sunset Corridor. RMLS (OR)
- $684,0004 bd4 ba2.8k sqft2264 NE 14th Pl, Hillsboro, OR 97124ActiveMLS ID #204055861, Kelley Hutchison, Neighbors Realty. RMLS (OR)
- $589,9003 bd3 ba2.1k sqft102 NE 64th Ter, Hillsboro, OR 97124ActiveMLS ID #792948968, Taya Mower, Keller Williams Sunset Corridor. RMLS (OR)
- $649,0004 bd3 ba2.5k sqft8287 SW 186th Ave, Beaverton, OR 97007ActiveMLS ID #449747758, Suzanne Page, John L. Scott. RMLS (OR)
- $485,0003 bd3 ba1.7k sqft979 SE Roundelay St, Hillsboro, OR 97123ActiveMLS ID #657683058, Michael Peterson, Barbara Nelson Realty Gp., LLC. RMLS (OR)
- $625,0003 bd2 ba1.7k sqft17845 SW Zenith Pl, Aloha, OR 97007ActiveMLS ID #683903664, Nora Cochran, eXp Realty, LLC. RMLS (OR)
- $849,0004 bd4 ba2.9k sqft4198 SE 76th Ave, Hillsboro, OR 97123ActiveMLS ID #493315194, Zhi Zhan Yang, MORE Realty. RMLS (OR)
- $419,0003 bd3 ba1.6k sqft426 SE Heathcliff Ln, Hillsboro, OR 97123ActiveMLS ID #450807697, Joe Edwards, Premiere Property Group, LLC. RMLS (OR)
- $489,9003 bd3 ba1.8k sqft759 SE Camellia Ct, Hillsboro, OR 97123ActiveMLS ID #335006286, Jason Maycumber, Redfin. RMLS (OR)
- $635,0005 bd3 ba2.5k sqft812 N 27th Ave, Cornelius, OR 97113ActiveMLS ID #132268684, Joy Ung, Oregon First. RMLS (OR)
- $649,9004 bd3 ba3k sqft241 SW 105th Ter, Portland, OR 97225ActiveMLS ID #630076516, Jordan Matin, Matin Real Estate. RMLS (OR)
- $625,0005 bd3 ba3k sqft1018 34th Pl, Forest Grove, OR 97116ActiveMLS ID #245246249, Jordan Matin, Matin Real Estate. RMLS (OR)
