Located in desirable Hillsboro, this beautifully designed 2021-built home offers approximately 2,955 SF of modern living space with 4 bedrooms and 3.5 bathrooms on a premium corner lot. Light, bright, and spacious throughout, the home features an open-concept floor plan with high ceilings, oversized windows, and two separate living areas — one on the main level and another upstairs, providing flexibility for entertaining, relaxing, or working from home. The spacious gourmet kitchen offers abundant granite counter space, a massive center island, ample cabinetry, pantry storage, and an open design perfect for cooking, entertaining, and everyday living. The inviting living area features a cozy gas fireplace, creating a warm and comfortable atmosphere perfect for relaxing evenings and gatherings with family and friends. The luxurious primary suite features a spa-like bathroom with double sinks, a large soaking tub, walk-in shower, and a generous walk-in closet, creating the perfect private retreat. One of the standout features is the private separate living quarters, ideal for multi-generational living, guests, rental potential, or a home office setup. Often referred to as a Gen Z suite or in-law quarters, this space includes its own living area, bedroom, bathroom, kitchen, and private exterior entrance. The seller has upgraded the home with high-end luxury laminate flooring throughout, adding style and durability. The oversized 2-car garage is complemented by an extended rear driveway with parking for approximately 4–5 additional vehicles — a rare and highly desirable feature. Additional highlights include a large laundry room, modern finishes, and easy access to major employers such as Intel and Nike, along with nearby shopping, dining, parks, and everyday conveniences. A perfect combination of space, flexibility, functionality, and location!
Active
Price cut: $10K (7/20)
$849,000
4198 SE 76th Ave, Hillsboro, OR 97123
4beds
2,955sqft
Residential, Single Family Residence
Built in 2021
6,534 Square Feet Lot
$-- Zestimate®
$287/sqft
$121/mo HOA
What's special
Modern finishesCozy gas fireplacePrivate separate living quartersPantry storageOpen-concept floor planWalk-in showerHigh ceilings
- 112 days
- 352
- 15
Zillow last checked:
Listing updated:
Listed by:
Zhi Zhan Yang 503-381-5623,
MORE Realty
Source: RMLS (OR),MLS#: 493315194
Facts & features
Interior
Bedrooms & bathrooms
- Bedrooms: 4
- Bathrooms: 4
- Full bathrooms: 3
- Partial bathrooms: 1
- Main level bathrooms: 2
Rooms
- Room types: Guest Quarters, Laundry, Bedroom 2, Bedroom 3, Dining Room, Family Room, Kitchen, Living Room, Primary Bedroom
Primary bedroom
- Features: Double Sinks, Laminate Flooring, Soaking Tub, Suite, Walkin Closet, Walkin Shower
- Level: Upper
- Area: 225
- Dimensions: 15 x 15
Bedroom 2
- Features: Laminate Flooring
- Level: Upper
- Area: 180
- Dimensions: 15 x 12
Bedroom 3
- Features: Laminate Flooring
- Level: Upper
- Area: 165
- Dimensions: 15 x 11
Dining room
- Features: Fireplace, High Ceilings, Laminate Flooring
- Level: Lower
- Area: 156
- Dimensions: 13 x 12
Family room
- Features: Laminate Flooring
- Level: Upper
- Area: 238
- Dimensions: 17 x 14
Kitchen
- Features: Dishwasher, Disposal, Gas Appliances, Island, Microwave, Pantry, Free Standing Range, Free Standing Refrigerator, High Ceilings, Laminate Flooring
- Level: Main
- Area: 192
- Width: 12
Living room
- Features: Fireplace, Sliding Doors, High Ceilings
- Level: Lower
- Area: 208
- Dimensions: 16 x 13
Heating
- Forced Air, Fireplace(s)
Cooling
- Central Air
Appliances
- Included: Dishwasher, Disposal, Free-Standing Refrigerator, Gas Appliances, Microwave, Free-Standing Range, Washer/Dryer, Electric Water Heater
Features
- High Ceilings, Bathroom, Kitchen, Suite, Walk-In Closet(s), Walkin Shower, Kitchen Island, Pantry, Double Vanity, Soaking Tub, Quartz
- Flooring: Laminate
- Doors: Sliding Doors
- Windows: Double Pane Windows, Vinyl Frames
- Basement: Crawl Space
- Number of fireplaces: 1
- Fireplace features: Gas
Interior area
- Total structure area: 2,955
- Total interior livable area: 2,955 sqft
Video & virtual tour
Property
Parking
- Total spaces: 2
- Parking features: Driveway, Garage Door Opener, Attached
- Attached garage spaces: 2
- Has uncovered spaces: Yes
Accessibility
- Accessibility features: Main Floor Bedroom Bath, Accessibility
Features
- Levels: Two
- Stories: 2
- Patio & porch: Covered Patio, Porch
- Fencing: Fenced
Lot
- Size: 6,534 Square Feet
- Features: Corner Lot, Level, SqFt 5000 to 6999
Details
- Parcel number: R2218019
Construction
Type & style
- Home type: SingleFamily
- Architectural style: Craftsman
- Property subtype: Residential, Single Family Residence
Materials
- Cement Siding
- Foundation: Concrete Perimeter, Pillar/Post/Pier
- Roof: Composition
Condition
- Approximately
- New construction: No
- Year built: 2021
Utilities & green energy
- Gas: Gas
- Sewer: Public Sewer
- Water: Public
- Utilities for property: Cable Connected
Community & HOA
Community
- Subdivision: Reeds Crossing No. 8
HOA
- Has HOA: Yes
- Amenities included: Commons, Front Yard Landscaping, Management
- HOA fee: $121 monthly
Location
- Region: Hillsboro
Financial & listing details
- Price per square foot: $287/sqft
- Tax assessed value: $771,720
- Annual tax amount: $6,993
- Date on market: 5/19/2026
- Listing terms: Cash,Conventional
- Road surface type: Concrete, Paved
Estimated market value
Not available
Estimated sales range
Not available
Not available
Price history
| Date | Event | Price |
|---|---|---|
| 7/20/2026 | Price change | $849,000-1.2%$287/sqft |
Source:  RMLS (OR) #493315194 Report a problem RMLS (OR) #493315194 Report a problem | ||
| 5/19/2026 | Listed for sale | $859,000+21.7%$291/sqft |
Source: RMLS (OR) #493315194 Report a problem | ||
| 6/8/2021 | Listing removed | -- |
Source:  Lennar Homes Report a problem Lennar Homes Report a problem | ||
| 6/4/2021 | Listed for sale | $705,900$239/sqft |
Source: Lennar Homes Report a problem | ||
Public tax history
| Year | Property taxes | Tax assessment |
|---|---|---|
| 2025 | $6,994 +0.4% | $426,300 +3% |
| 2024 | $6,968 +2.9% | $413,890 +3% |
| 2023 | $6,770 +2.8% | $401,840 +3% |
| 2022 | $6,586 +230.7% | $390,140 |
| 2021 | $1,992 | -- |
Find assessor info on the county website
Monthly payment
Est. payment
Payment breakdown
Explore the cost of this home by adjusting the details. Changes won't be saved.Climate risks
Neighborhood: 97123
Nearby schools
Schools provided by the listing agent
- Elementary: Rosedale
- Middle: South Meadows
- High: Hillsboro
Source: RMLS (OR). This data may not be complete. We recommend contacting the local school district to confirm school assignments for this home.
- $464,400-- bd-- ba-- sqft7517 Se Kinnaman St, Hillsboro, OR 97006Off Market
- $753,8004 bd4 ba2.8k sqft4189 SE Powder Ln #603, Hillsboro, OR 97123Off Market

- $510,2003 bd3 ba1.9k sqft7673 SE Kinnaman St, Hillsboro, OR 97123Off Market
- $507,0003 bd3 ba1.9k sqft7695 SE Kinnaman St, Hillsboro, OR 97123Off Market
Similar homes
- $815,0005 bd3 ba2.9k sqft4093 SE Reed Dr, Hillsboro, OR 97123Active

 MLS ID #223752919, Vijay Gopalswamy, Oregon First. RMLS (OR)
 - $695,0004 bd3 ba2.4k sqft3955 SE Lostine Ln, Hillsboro, OR 97123Active
 MLS ID #556717911, Michael Peterson, Barbara Nelson Realty Gp., LLC. RMLS (OR)
 - $649,9004 bd3 ba2.3k sqft4227 SE Reed Dr, Hillsboro, OR 97123Active
 MLS ID #308127154, Krishnakumar Regupathy, Krishna Realty. RMLS (OR)
 - $669,9004 bd3 ba2.3k sqft8177 SE Agate St, Hillsboro, OR 97123Active
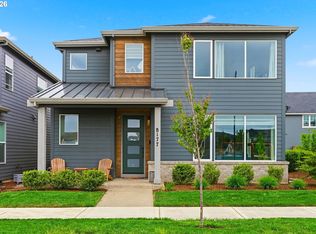 MLS ID #381967597, Sara Gray, John L. Scott Portland Central. RMLS (OR)
 - $670,0003 bd3 ba2.1k sqft4489 SE 65th Ave, Hillsboro, OR 97123ActiveMLS ID #194676470, Farah Seibel, Redfin. RMLS (OR)
- $679,9003 bd3 ba2k sqft6411 SE Polyantha St, Hillsboro, OR 97123ActiveMLS ID #525833425, Tran Rogers, RE/MAX Equity Group. RMLS (OR)
- $625,0004 bd3 ba3k sqft4225 SE Oakhurst St, Hillsboro, OR 97123ActiveMLS ID #432357931, Whitney Parker, Redfin. RMLS (OR)
- $1,150,0005 bd3 ba2.9k sqft4309 SE 62nd Ave, Hillsboro, OR 97123ActiveMLS ID #286769925, Dale Carstensen, Urban Nest Realty. RMLS (OR)
- $580,0004 bd3 ba2.3k sqft5282 SE Thornapple St, Hillsboro, OR 97123ActiveMLS ID #122355080, Sara Ferrito, Move Real Estate Inc. RMLS (OR)
- $575,0004 bd3 ba2.5k sqft3730 SE Oakleaf St, Hillsboro, OR 97123ActiveMLS ID #762041653, Jessica Merrihew, eXp Realty, LLC. RMLS (OR)
- $450,0003 bd3 ba1.5k sqft4196 SE Century Blvd, Hillsboro, OR 97123ActiveMLS ID #441246491, Lynn Foe, Berkshire Hathaway HomeServices NW Real Estate. RMLS (OR)
- $825,0005 bd3 ba3.5k sqft9908 SW 173rd Ave, Beaverton, OR 97007ActiveMLS ID #589719313, Niki Ly, MORE Realty. RMLS (OR)
- $839,9004 bd3 ba2.7k sqft7306 NW Imogene Ter, Portland, OR 97229ActiveMLS ID #186042240, Krishnakumar Regupathy, Krishna Realty. RMLS (OR)
- $829,0005 bd4 ba2.9k sqft10729 NW Glenmore Way, Portland, OR 97229ActiveMLS ID #365380310, Shannon Janssen, Coldwell Banker Bain. RMLS (OR)
- $435,0003 bd3 ba1.6k sqft3874 SE 81st Ave, Hillsboro, OR 97123ActiveMLS ID #574274189, Justin Revilla, Opt. RMLS (OR)
- $799,9004 bd3 ba2.6k sqft17459 SW Kalapuya Ln, Sherwood, OR 97140ActiveMLS ID #423170579, Darcie VanderZanden, Keller Williams Sunset Corridor. RMLS (OR)
- $589,9003 bd3 ba2.1k sqft102 NE 64th Ter, Hillsboro, OR 97124ActiveMLS ID #792948968, Taya Mower, Keller Williams Sunset Corridor. RMLS (OR)
- $594,7803 bd3 ba1.7k sqft8533 SE Crescent Dr, Hillsboro, OR 97123ActiveMLS ID #739580347, Natalie Olsen, Weekley Homes LLC. RMLS (OR)
- $930,0006 bd4 ba3.9k sqft12135 SW Silvertip St, Beaverton, OR 97007ActiveMLS ID #332519721, Stephen FitzMaurice, eXp Realty, LLC. RMLS (OR)
