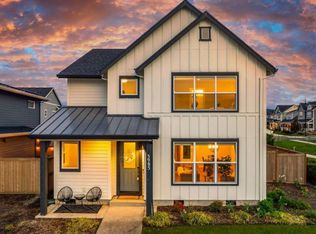
Exquisitely designed two level home on a prime park facing lot within one of Hillsboro's most up and coming communities. This NW contemporary Farmhouse combines modern luxury with the vast list of outdoor amenities provided by the Reeds Crossing community. Enter to the great room style main level floorplan with tasteful and durable luxury plank vinyl flooring and an abundance of natural light. Chefs dream kitchen with massive island, gas cooking, quartz counters, tile backsplash, huge walk-in pantry, eating bar, and stainless appliances opens to dining area and living room with gas fireplace. Main level den or conforming 5th bedroom. Primary suite upstairs with soaker tub, shower with tile surround, tile counters/backsplash/floors, dual sinks, and massive walk-in closet with upgraded built in organizers. Over 30k in well selected upgrades in all! Central A/C, high efficiency furnace, EV car charger, tankless water heater, built-in storage in garage, and easy to operate pull down/up blinds on main level. Cozy backyard with covered patio and installed turf. Located feet from Tamarak Elementary which opened its doors in the Fall of 2023. Minutes to the brand-new Market of Choice, Reeds Crossing shops & restaurants, and the Providence Medical & Active Wellness Center, a 45,000 sq. ft. health club featuring boutique fitness studios, latest cardio & strength training, both an indoor and outdoor pool, youth programs, Pilates, lifestyle programs and more. Come be a part of one of the fastest growing communities in all of Oregon. At 463 acres, Reeds Crossing is the largest master-planned community by density in the Portland Metropolitan area and it strives to combine shopping, dining, recreation, education and more. The area includes Tamarak Park, playground at Dobbin Park, Oak Grove Park, a nature education area, 36 acres of greenway, outdoor bouldering experience, community garden, skate park, and dog park. This is the type of move that could change your entire lifestyle! [Home Energy Score = 8. HES Report at https://rpt.greenbuildingregistry.com/hes/OR10197737]
Active
Price cut: $16K (6/11)
$709,000
3955 SE Lostine Ln, Hillsboro, OR 97123
4beds
2,445sqft
:
Get pre-qualified$5,104/mo
Residential, Single Family Residence
Built in 2021
3,484 Square Feet Lot
$706,700 Zestimate®
$290/sqft
$115/mo HOA
What's special
Built-in storage in garageNw contemporary farmhousePrimary suite upstairsHigh efficiency furnaceShower with tile surroundTankless water heaterDual sinks
- 108 days |
- 264 |
- 19 |
Zillow last checked:
Listing updated:
Listed by:
Michael Peterson 503-380-3836,
Barbara Nelson Realty Gp., LLC,
Barbara Nelson 503-803-0562,
Barbara Nelson Realty Gp., LLC
Source: RMLS (OR),MLS#: 556717911
Facts & features
Interior
Bedrooms & bathrooms
- Bedrooms: 4
- Bathrooms: 3
- Full bathrooms: 2
- Partial bathrooms: 1
- Main level bathrooms: 1
Rooms
- Room types: Bedroom 4, Bedroom 5, Bedroom 2, Bedroom 3, Dining Room, Family Room, Kitchen, Living Room, Primary Bedroom
Primary bedroom
- Features: Double Sinks, Ensuite, Shower, Soaking Tub, Tile Floor, Walkin Closet, Wallto Wall Carpet
- Level: Upper
- Area: 272
- Dimensions: 16 x 17
Bedroom 2
- Features: Closet, Wallto Wall Carpet
- Level: Upper
- Area: 195
- Dimensions: 13 x 15
Bedroom 3
- Features: Closet, Wallto Wall Carpet
- Level: Upper
- Area: 156
- Dimensions: 12 x 13
Bedroom 4
- Features: Closet, Wallto Wall Carpet
- Level: Upper
- Area: 165
- Dimensions: 11 x 15
Bedroom 5
- Features: Closet, Wallto Wall Carpet
- Level: Main
- Area: 121
- Dimensions: 11 x 11
Dining room
- Features: Vinyl Floor
- Level: Main
- Area: 100
- Dimensions: 10 x 10
Kitchen
- Features: Builtin Range, Dishwasher, Disposal, Eat Bar, Gas Appliances, Great Room, Island, Microwave, Pantry, Builtin Oven, Quartz, Vinyl Floor
- Level: Main
- Area: 208
- Width: 13
Living room
- Features: Fireplace, Vinyl Floor
- Level: Main
- Area: 208
- Dimensions: 13 x 16
Heating
- Forced Air 95 Plus, Fireplace(s)
Cooling
- Central Air
Appliances
- Included: Built In Oven, Built-In Range, Dishwasher, Disposal, Gas Appliances, Microwave, Plumbed For Ice Maker, Range Hood, Stainless Steel Appliance(s), Gas Water Heater, Tankless Water Heater
Features
- High Ceilings, Quartz, Soaking Tub, Closet, Eat Bar, Great Room, Kitchen Island, Pantry, Double Vanity, Shower, Walk-In Closet(s), Tile
- Flooring: Tile, Wall to Wall Carpet, Vinyl
- Windows: Double Pane Windows, Vinyl Frames
- Basement: Crawl Space
- Number of fireplaces: 1
- Fireplace features: Gas
Interior area
- Total structure area: 2,445
- Total interior livable area: 2,445 sqft
Property
Parking
- Total spaces: 2
- Parking features: On Street, Garage Door Opener, Attached
- Attached garage spaces: 2
- Has uncovered spaces: Yes
Features
- Stories: 2
- Patio & porch: Covered Patio
- Exterior features: Yard
- Fencing: Fenced
- Has view: Yes
- View description: Park/Greenbelt
Lot
- Size: 3,484 Square Feet
- Features: Level, SqFt 3000 to 4999
Details
- Parcel number: R2217922
Construction
Type & style
- Home type: SingleFamily
- Architectural style: Farmhouse,NW Contemporary
- Property subtype: Residential, Single Family Residence
Materials
- Cement Siding
- Foundation: Concrete Perimeter
- Roof: Composition
Condition
- Resale
- New construction: No
- Year built: 2021
Utilities & green energy
- Gas: Gas
- Sewer: Public Sewer
- Water: Public
Community & HOA
Community
- Subdivision: Reeds Crossing
HOA
- Has HOA: Yes
- Amenities included: Commons, Front Yard Landscaping, Maintenance Grounds, Management
- HOA fee: $115 monthly
Location
- Region: Hillsboro
Financial & listing details
- Price per square foot: $290/sqft
- Annual tax amount: $6,802
- Date on market: 4/16/2026
- Listing terms: Cash,Conventional,FHA
- Road surface type: Concrete, Paved
Estimated market value
$706,700
$671,000 - $742,000
$3,389/mo
Price history
| Date | Event | Price |
|---|---|---|
| 6/11/2026 | Price change | $709,000-2.2%$290/sqft |
Source:  RMLS (OR) #556717911 Report a problem RMLS (OR) #556717911 Report a problem | ||
| 5/15/2026 | Price change | $725,000-1.4%$297/sqft |
Source: RMLS (OR) #556717911 Report a problem | ||
| 4/16/2026 | Listed for sale | $735,000+0%$301/sqft |
Source: RMLS (OR) #556717911 Report a problem | ||
| 10/19/2021 | Sold | $734,900$301/sqft |
Source: RMLS (OR) #21157520 Report a problem | ||
| 9/11/2021 | Pending sale | $734,900$301/sqft |
Source: RMLS (OR) #21157520 Report a problem | ||
| 9/3/2021 | Listed for sale | $734,900$301/sqft |
Source: RMLS (OR) #21157520 Report a problem | ||
Public tax history
Tax history is unavailable.
Monthly payment
Est. payment
Payment breakdown
Explore the cost of this home by adjusting the details. Changes won't be saved.Climate risks
Neighborhood: 97123
Nearby schools
GreatSchools rating
- 7/10Tamarack Elementary SchoolGrades: K-6Distance: 0.2 mi
- 5/10South Meadows Middle SchoolGrades: 7-8Distance: 1.4 mi
- 4/10Hillsboro High SchoolGrades: 9-12Distance: 2.7 mi
Schools provided by the listing agent
- Elementary: Tamarack
- Middle: South Meadows
- High: Hillsboro
Source: RMLS (OR). This data may not be complete. We recommend contacting the local school district to confirm school assignments for this home.
- $710,0004 bd3 ba2.3k sqft3985 SE Lostine Ln, Hillsboro, OR 97123Sold
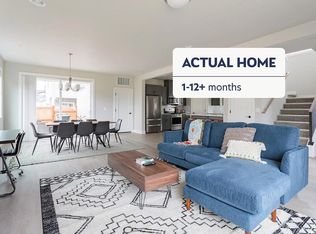
- $710,8004 bd3 ba2.5k sqft3977 SE 74th Ave, Hillsboro, OR 97123Off Market
- $672,9004 bd3 ba2.1k sqft4003 SE Lostine Ln, Hillsboro, OR 97123Off Market
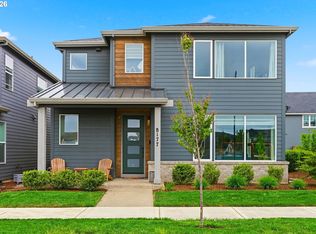
- $736,5004 bd2 ba2.8k sqft3915 SE 74th Ave, Hillsboro, OR 97123Off Market
- $668,7004 bd2 ba2.4k sqft4159 SE Powder Ln, Hillsboro, OR 97123Off Market
- $790,6004 bd3 ba2.8k sqft3964 SE 74th Ave, Hillsboro, OR 97123Off Market
- $834,9004 bd4 ba3.1k sqft3950 SE 74th Ave, Hillsboro, OR 97123Off Market
- $703,9004 bd3 ba2.5k sqft4129 SE Powder Ln, Hillsboro, OR 97123Off Market
A local agent can set up tours, give advice and negotiate with sellers.
Similar homes
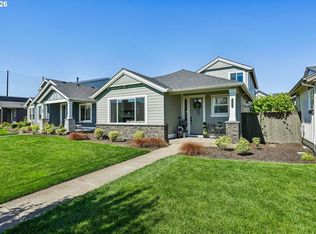
- $669,9004 bd3 ba2.3k sqft8177 SE Agate St, Hillsboro, OR 97123Active
 MLS ID #381967597, Sara Gray, John L. Scott Portland Central. RMLS (OR)
 - $839,0005 bd3 ba2.9k sqft4093 SE Reed Dr, Hillsboro, OR 97123Active
 MLS ID #223752919, Vijay Gopalswamy, Oregon First. RMLS (OR)
 - $670,0003 bd3 ba2.1k sqft4489 SE 65th Ave, Hillsboro, OR 97123Active
 MLS ID #194676470, Farah Seibel, Redfin. RMLS (OR)
 - $849,0004 bd4 ba2.9k sqft4198 SE 76th Ave, Hillsboro, OR 97123Active
 MLS ID #493315194, Zhi Zhan Yang, MORE Realty. RMLS (OR)
 - $722,0003 bd2 ba1.8k sqft4522 SE 63rd Ave, Hillsboro, OR 97123ActiveMLS ID #184412637, Ajay Deshpande, Spicer & Associates Realty. RMLS (OR)
- $690,0005 bd3 ba2.6k sqft896 SE 43rd Ave, Hillsboro, OR 97123ActiveMLS ID #680784522, Ashley Malpass, Keller Williams Realty Portland Premiere. RMLS (OR)
- $869,9004 bd3 ba2.8k sqft4018 SE 77th Ave, Hillsboro, OR 97123ActiveMLS ID #151235630, Julie Mikutin, Realty One Group Prestige. RMLS (OR)
- $835,0005 bd3 ba2.8k sqft5452 SE 80th Ave, Hillsboro, OR 97123ActiveMLS ID #334206695, Andrew Misk, The Agency Portland. RMLS (OR)
- $624,7803 bd3 ba1.8k sqft8383 SE Quincy St, Hillsboro, OR 97123ActiveMLS ID #312028439, Joe Buffington, Weekley Homes LLC. RMLS (OR)
- $529,0003 bd3 ba2k sqft3931 SE Centifolia Ave, Hillsboro, OR 97123ActiveMLS ID #690470705, Joe Battaglia, Windermere Realty Trust. RMLS (OR)
- $679,0003 bd3 ba1.9k sqft8774 SW 176th Ave, Beaverton, OR 97007ActiveMLS ID #543170330, Tonya Bunick, Avery Bunick Properties. RMLS (OR)
- $829,5004 bd3 ba3k sqft16749 SW Birdsong St, Beaverton, OR 97007ActiveMLS ID #612227619, Tomas Navarro, Keller Williams Realty Professionals. RMLS (OR)
- $739,9004 bd3 ba2k sqft15653 NW Raywood Ln, Portland, OR 97229ActiveMLS ID #179592336, Tony Apa, JMG - Jason Mitchell Group. RMLS (OR)
- $554,0193 bd3 ba1.5k sqft3502 SE Basin Ln, Hillsboro, OR 97123ActiveMLS ID #459135665, Joe Buffington, Weekley Homes LLC. RMLS (OR)
- $399,9992 bd3 ba1.3k sqft7016 SE Frasier Ln, Hillsboro, OR 97123ActiveMLS ID #329719507, Connor Cleary, eXp Realty, LLC. RMLS (OR)
- $850,0005 bd3 ba3.5k sqft9908 SW 173rd Ave, Beaverton, OR 97007ActiveMLS ID #589719313, Niki Ly, MORE Realty. RMLS (OR)
- $720,0003 bd3 ba2.6k sqft15185 SW Summerview Dr, Tigard, OR 97224ActiveMLS ID #778151844, Krishnakumar Regupathy, Krishna Realty. RMLS (OR)
- $749,9004 bd3 ba2.4k sqft10474 SW Lucy Ct, Tigard, OR 97223ActiveMLS ID #600030158, Tiffanie Danley, Real Broker. RMLS (OR)
- $745,0004 bd3 ba2.4k sqft7172 NW Bountiful Ter, Portland, OR 97229ActiveMLS ID #731777493, Christina Griffith, Windermere West LLC. RMLS (OR)
- $435,0003 bd3 ba1.6k sqft8070 SE Butternut Creek Pkwy, Hillsboro, OR 97123ActiveMLS ID #224655164, Vic Polanco, Hardy Properties. RMLS (OR)
