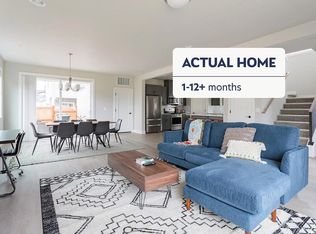
PRICE IMPROVEMENT! Welcome to this immaculate, like-new Stone Bridge corner lot home—beautifully maintained and move-in ready! This stunning 4-bedroom, 2.5-bathroom home offers 2,363 sqft of thoughtfully designed living space with custom upgrades throughout. The expanded dining area adds even more room to entertain, taking full advantage of its desirable corner lot. Step inside and feel instantly at home. The inviting layout features an extra-large kitchen island—perfect for meal prep, casual dining, or gathering with loved ones. Whether hosting a dinner party or enjoying a quiet morning coffee, this kitchen combines style and function beautifully. Set on one of the largest lots in the neighborhood, the spacious fenced backyard invites you to relax and unwind. Enjoy breathtaking sunset views from the patio and the added bonus of a park just outside your front door—nature and play are right at your doorstep. Modern touches like an EV charging station and the home's pristine condition offer comfort and convenience rarely found. It truly feels brand new. Enjoy nearby parks, dog parks, a local amphitheater, and easy access to major employers like Intel and Nike. Just minutes away, the new Reed’s Crossing Town Center is already welcoming favorites like Market of Choice, Qdoba, and Jamba Juice, with more on the way including Shake Shack and Jersey Mike’s. This home offers the perfect blend of suburban peace and urban convenience. Don’t miss this rare opportunity to live in one of the area’s most sought-after communities! [Home Energy Score = 8. HES Report at https://rpt.greenbuildingregistry.com/hes/OR10193512]
Sold
$710,000
3985 SE Lostine Ln, Hillsboro, OR 97123
4beds
2,363sqft
Residential, Single Family Residence
Built in 2021
4,791 Square Feet Lot
$694,100 Zestimate®
$300/sqft
$3,314 Estimated rent
Home value
$694,100
$652,000 - $736,000
$3,314/mo
Zestimate® history
Owner options
List your home for rent
$3,314/mo
Rent Zestimate®
Find your next renter with Zillow Rental Manager. Plus, with online applications, you can quickly screen prospective tenants – for free.
$3,314/mo
Rent Zestimate®
Refinance and save
$4,471/mo
Est. payment
Refinancing to a lower rate could help reduce your monthly payments and save thousands over the life of the loan.
$4,471/mo
Est. payment
Explore your selling options
Work with a Zillow partner agent
Leverage their expertise and Zillow's premium Showcase listings to get your home seen by more buyers.
Get startedList with your own agent
Get your home in front of millions of buyers by listing it on Zillow.
Learn how to do itSell it yourself
Take full control of how buyers see your home on Zillow by listing For Sale by Owner (FSBO).
List your homeWhat's special
Spacious fenced backyardBreathtaking sunset viewsExpanded dining areaCustom upgradesCorner lotExtra-large kitchen island
Zillow last checked:
Listing updated:
Listed by:
Giovanna Maldonado 503-277-0813,
Premiere Property Group, LLC
Bought with:
Krishnakumar Regupathy, 200508019
Krishna Realty
Source: RMLS (OR),MLS#: 591780241
Facts & features
Interior
Bedrooms & bathrooms
- Bedrooms: 4
- Bathrooms: 3
- Full bathrooms: 2
- Partial bathrooms: 1
- Main level bathrooms: 1
Rooms
- Room types: Bedroom 4, Office, Den, Bedroom 2, Bedroom 3, Dining Room, Family Room, Kitchen, Living Room, Primary Bedroom
Primary bedroom
- Features: Bathroom, Bathtub, Double Sinks, Tile Floor, Walkin Closet, Walkin Shower, Wallto Wall Carpet
- Level: Upper
- Area: 224
- Dimensions: 14 x 16
Bedroom 2
- Features: Walkin Closet, Wallto Wall Carpet
- Level: Upper
- Area: 132
- Dimensions: 11 x 12
Bedroom 3
- Features: Closet, Wallto Wall Carpet
- Level: Upper
- Area: 132
- Dimensions: 11 x 12
Bedroom 4
- Features: Closet, Wallto Wall Carpet
- Level: Upper
Dining room
- Features: Daylight, Eating Area
- Level: Main
Family room
- Features: Daylight
Kitchen
- Features: Builtin Range, Dishwasher, Disposal, Gas Appliances, Island, Microwave, Pantry, Builtin Oven, Free Standing Refrigerator, Quartz
Living room
- Features: Fireplace
- Level: Main
Office
- Features: Builtin Features
- Level: Main
- Area: 45
- Dimensions: 9 x 5
Heating
- Forced Air 95 Plus, Fireplace(s)
Cooling
- Central Air
Appliances
- Included: Built In Oven, Cooktop, Free-Standing Gas Range, Free-Standing Refrigerator, Microwave, Stainless Steel Appliance(s), Built-In Range, Dishwasher, Disposal, Gas Appliances, Gas Water Heater, Tankless Water Heater
Features
- High Ceilings, Quartz, Soaking Tub, Closet, Built-in Features, Walk-In Closet(s), Eat-in Kitchen, Kitchen Island, Pantry, Bathroom, Bathtub, Double Vanity, Walkin Shower
- Flooring: Wall to Wall Carpet, Tile
- Windows: Double Pane Windows, Vinyl Frames, Daylight
- Basement: Crawl Space
- Number of fireplaces: 1
- Fireplace features: Gas
Interior area
- Total structure area: 2,363
- Total interior livable area: 2,363 sqft
Property
Parking
- Total spaces: 2
- Parking features: Driveway, Attached
- Attached garage spaces: 2
- Has uncovered spaces: Yes
Features
- Levels: Two
- Stories: 2
- Patio & porch: Covered Patio, Patio, Porch
- Exterior features: Gas Hookup, Yard
- Fencing: Fenced
- Has view: Yes
- View description: Park/Greenbelt, Trees/Woods
Lot
- Size: 4,791 Square Feet
- Features: Corner Lot, Sprinkler, SqFt 3000 to 4999
Details
- Additional structures: GasHookup
- Parcel number: R2217920
Construction
Type & style
- Home type: SingleFamily
- Architectural style: Farmhouse
- Property subtype: Residential, Single Family Residence
Materials
- Cement Siding
- Roof: Composition
Condition
- Resale
- New construction: No
- Year built: 2021
Utilities & green energy
- Gas: Gas Hookup, Gas
- Sewer: Public Sewer
- Water: Public
Community & HOA
Community
- Subdivision: Reeds Crossing
HOA
- Has HOA: Yes
- Amenities included: Commons, Front Yard Landscaping, Management
- HOA fee: $115 monthly
Location
- Region: Hillsboro
Financial & listing details
- Price per square foot: $300/sqft
- Tax assessed value: $756,510
- Annual tax amount: $6,723
- Date on market: 4/10/2025
- Cumulative days on market: 85 days
- Listing terms: Cash,Conventional,FHA,VA Loan
- Road surface type: Concrete
Price history
| Date | Event | Price |
|---|---|---|
| 8/1/2025 | Sold | $710,000-5.2%$300/sqft |
Source:  RMLS (OR) #591780241 Report a problem RMLS (OR) #591780241 Report a problem | ||
| 7/4/2025 | Pending sale | $749,000$317/sqft |
Source: RMLS (OR) #591780241 Report a problem | ||
| 6/5/2025 | Price change | $749,000-2.7%$317/sqft |
Source: RMLS (OR) #591780241 Report a problem | ||
| 5/15/2025 | Price change | $769,985-0.6%$326/sqft |
Source: RMLS (OR) #591780241 Report a problem | ||
| 4/10/2025 | Listed for sale | $774,985+27.5%$328/sqft |
Source: RMLS (OR) #591780241 Report a problem | ||
| 6/25/2021 | Sold | $607,666$257/sqft |
Source: RMLS (OR) #21353251 Report a problem | ||
Public tax history
| Year | Property taxes | Tax assessment |
|---|---|---|
| 2025 | $6,748 +0.4% | $411,300 +3% |
| 2024 | $6,723 +2.9% | $399,330 +3% |
| 2023 | $6,532 +2.8% | $387,700 +3% |
| 2022 | $6,355 +188.8% | $376,410 |
| 2021 | $2,200 | -- |
Find assessor info on the county website
Neighborhood: 97123
Nearby homes
- $658,1004 bd3 ba2.1k sqft4003 SE Lostine Ln, Hillsboro, OR 97123Off Market
- $709,0004 bd3 ba2.4k sqft3955 SE Lostine Ln, Hillsboro, OR 97123For Sale

- $686,5004 bd3 ba2.5k sqft3977 SE 74th Ave, Hillsboro, OR 97123Off Market
- $668,7004 bd2 ba2.4k sqft4159 SE Powder Ln, Hillsboro, OR 97123Off Market
- $677,2004 bd3 ba2.5k sqft4129 SE Powder Ln, Hillsboro, OR 97123Off Market
- $631,5005 bd3 ba2.3k sqft4165 SE Powder Ln, Hillsboro, OR 97123Off Market
- $735,0004 bd3 ba2.3k sqft7423 SE Youngs St, Hillsboro, OR 97123Sold
- $661,2004 bd3 ba2.5k sqft4177 SE Powder Ln, Hillsboro, OR 97123Off Market
Nearby schools
GreatSchools rating
- 7/10Tamarack Elementary SchoolGrades: K-6Distance: 0.1 mi
- 5/10South Meadows Middle SchoolGrades: 7-8Distance: 1.4 mi
- 4/10Hillsboro High SchoolGrades: 9-12Distance: 2.7 mi
Schools provided by the listing agent
- Elementary: Tamarack
- Middle: South Meadows
- High: Hillsboro
Source: RMLS (OR). This data may not be complete. We recommend contacting the local school district to confirm school assignments for this home.
Get a cash offer in 3 minutes
Find out how much your home could sell for in as little as 3 minutes with a no-obligation cash offer.
Estimated market value
$694,100
Get a cash offer in 3 minutes
Find out how much your home could sell for in as little as 3 minutes with a no-obligation cash offer.
Estimated market value
$694,100
- Oregon
- Washington County
- Hillsboro
- 97123
- 3985 SE Lostine Ln
Nearby cities
Nearby neighborhoods
Nearby zip codes
Other Hillsboro Topics
