**OPEN HOUSE** Sunday, 9/20 from 1-3pm. Beautiful 4BD /2.5BA Arlington Heights home on a premium corner lot with stunning Mt. Hood and skyline views! The 4th bedroom does not have a closet. Brand-new carpeting recently added—zero wear and tear, fully move-in ready! This light-filled home features an open-concept floor plan, engineered hardwood floors, 9' ceilings, oversized windows, and designer finishes throughout. The gourmet kitchen is an entertainer’s dream with slab quartz countertops, a large island, shaker cabinetry, stainless steel appliances, gas range, walk-in pantry. The spacious living room features a cozy fireplace and abundant natural light. Main-level office/den offers flexible living space. Upstairs includes a large bonus loft, convenient laundry room, and a luxurious primary suite with Carrara marble finishes, dual vanities, oversized walk-in shower, and two walk-in closets. Generously sized secondary bedrooms and an oversized 3-car garage complete the home. Enjoy the private fenced backyard with low-maintenance turf and a large covered patio, perfect for year-round entertaining. Close to Alberta Rider School and close to parks, shopping, and amenities.
Pending
Price cut: $50K (8/25)
$649,900
15185 SW Summerview Dr, Tigard, OR 97224
4beds
2,655sqft
Residential, Single Family Residence
Built in 2012
6,534 Square Feet Lot
$-- Zestimate®
$245/sqft
$50/mo HOA
What's special
Cozy fireplacePrivate fenced backyardDesigner finishes throughoutLow-maintenance turfLarge bonus loftCarrara marble finishesConvenient laundry room
- 80 days
- 758
- 100
Zillow last checked:
Listing updated:
Listed by:
Krishnakumar Regupathy 503-468-5552,
Krishna Realty,
Vera Clair 503-468-5552,
Krishna Realty
Source: RMLS (OR),MLS#: 778151844
Facts & features
Interior
Bedrooms & bathrooms
- Bedrooms: 4
- Bathrooms: 3
- Full bathrooms: 2
- Partial bathrooms: 1
- Main level bathrooms: 1
Rooms
- Room types: Loft, Bedroom 4, Bedroom 2, Bedroom 3, Dining Room, Family Room, Kitchen, Living Room, Primary Bedroom
Primary bedroom
- Level: Upper
Bedroom 2
- Level: Upper
Bedroom 3
- Level: Upper
Bedroom 4
- Level: Main
Dining room
- Level: Main
Kitchen
- Level: Main
Heating
- Forced Air 95 Plus
Cooling
- Central Air
Appliances
- Included: Dishwasher, Free-Standing Range, Free-Standing Refrigerator, Gas Appliances, Microwave, Stainless Steel Appliance(s), Gas Water Heater, Tankless Water Heater
Features
- Marble, Quartz, Kitchen Island, Pantry
- Flooring: Hardwood, Tile, Wall to Wall Carpet, Wood
- Basement: Crawl Space
- Number of fireplaces: 1
- Fireplace features: Gas
Interior area
- Total structure area: 2,655
- Total interior livable area: 2,655 sqft
Property
Parking
- Total spaces: 3
- Parking features: Driveway, On Street, Attached
- Attached garage spaces: 3
- Has uncovered spaces: Yes
Features
- Levels: Two
- Stories: 2
- Patio & porch: Covered Patio, Patio, Porch
- Exterior features: Yard
- Fencing: Fenced
- Has view: Yes
- View description: Mountain(s), Territorial, Valley
Lot
- Size: 6,534 Square Feet
- Features: Corner Lot, Gentle Sloping, Sprinkler, SqFt 5000 to 6999
Details
- Parcel number: R2170708
Construction
Type & style
- Home type: SingleFamily
- Architectural style: Traditional
- Property subtype: Residential, Single Family Residence
Materials
- Cement Siding, Stone
- Foundation: Concrete Perimeter
- Roof: Composition
Condition
- Resale
- New construction: No
- Year built: 2012
Utilities & green energy
- Gas: Gas
- Sewer: Public Sewer
- Water: Public
Community & HOA
Community
- Security: Fire Sprinkler System
HOA
- Has HOA: Yes
- Amenities included: Commons, Management
- HOA fee: $50 monthly
Location
- Region: Tigard
Financial & listing details
- Price per square foot: $245/sqft
- Tax assessed value: $699,250
- Annual tax amount: $8,594
- Date on market: 7/24/2026
- Cumulative days on market: 81 days
- Listing terms: Cash,Conventional
- Road surface type: Paved
Estimated market value
Not available
Estimated sales range
Not available
Not available
Price history
| Date | Event | Price |
|---|---|---|
| 9/29/2026 | Pending sale | $649,900$245/sqft |
Source:  RMLS (OR) #778151844 Report a problem RMLS (OR) #778151844 Report a problem | ||
| 8/25/2026 | Price change | $649,900-7.1%$245/sqft |
Source: RMLS (OR) #778151844 Report a problem | ||
| 8/12/2026 | Price change | $699,900-2.8%$264/sqft |
Source: RMLS (OR) #778151844 Report a problem | ||
| 7/24/2026 | Listed for sale | $720,000+53.2%$271/sqft |
Source: RMLS (OR) #778151844 Report a problem | ||
| 8/1/2024 | Listing removed | -- |
Source: Zillow Rentals Report a problem | ||
| 7/16/2024 | Listed for rent | $3,395$1/sqft |
Source: Zillow Rentals Report a problem | ||
| 12/19/2013 | Sold | $470,000+12.9%$177/sqft |
Source: RMLS (OR) #13020848 Report a problem | ||
| 9/11/2012 | Sold | $416,431$157/sqft |
Source: RMLS (OR) #12486888 Report a problem | ||
Public tax history
| Year | Property taxes | Tax assessment |
|---|---|---|
| 2025 | $8,594 +9.6% | $459,770 +3% |
| 2024 | $7,839 +2.8% | $446,380 +3% |
| 2023 | $7,628 +3% | $433,380 +3% |
| 2022 | $7,409 +2.6% | $420,760 |
| 2021 | $7,223 +3.1% | -- |
| 2020 | $7,006 +4.5% | $396,620 +3% |
| 2019 | $6,703 +4.2% | $385,070 |
| 2018 | $6,431 | $385,070 +6.1% |
| 2017 | $6,431 +8.6% | $362,980 +3% |
| 2016 | $5,919 | $352,410 +3% |
| 2015 | $5,919 +4% | $342,150 +3% |
| 2014 | $5,689 +5.4% | $332,190 +3% |
| 2013 | $5,399 +345.6% | $322,520 +342.7% |
| 2012 | $1,212 +3.5% | $72,850 -18.9% |
| 2011 | $1,171 +34.5% | $89,870 +46.9% |
| 2010 | $870 | $61,180 |
Find assessor info on the county website
Monthly payment
Est. payment
Payment breakdown
Explore the cost of this home by adjusting the details. Changes won't be saved.Climate risks
Neighborhood: 97224
Nearby schools
Schools provided by the listing agent
- Elementary: Alberta Rider
- Middle: Twality
- High: Tualatin
Source: RMLS (OR). This data may not be complete. We recommend contacting the local school district to confirm school assignments for this home.
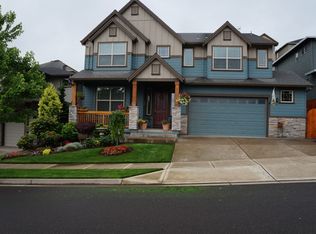
- $766,1004 bd3 ba3.4k sqft15209 SW Summerview Dr, Tigard, OR 97224Off Market
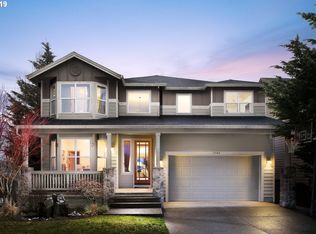
- $809,1005 bd4 ba4.1k sqft15186 SW Greenfield Dr, Tigard, OR 97224Off Market
- $840,2006 bd4 ba4.2k sqft15198 SW Greenfield Dr, Tigard, OR 97224Off Market
- $696,9004 bd2 ba3.1k sqft15243 SW Summerview Dr, Tigard, OR 97224Off Market

Similar homes
- $619,9004 bd3 ba2.4k sqft14674 SW Mulberry Dr, Portland, OR 97224Active

 MLS ID #338025034, John Walsh, John L. Scott. RMLS (OR)
 - $679,9993 bd3 ba2.6k sqft14920 SW Jonagold Ter, Portland, OR 97224Active
 MLS ID #659481847, Jamie Meushaw, eXp Realty, LLC. RMLS (OR)
 - $619,9004 bd3 ba2k sqft15265 SW Firtree Dr, Tigard, OR 97223Active
 MLS ID #142111815, Taha Al-Madani, Keller Williams Realty Portland Premiere. RMLS (OR)
 - $719,9004 bd3 ba2.4k sqft10474 SW Lucy Ct, Tigard, OR 97223Active
 MLS ID #600030158, Tiffanie Danley, Real Broker. RMLS (OR)
 - $684,9004 bd3 ba2.4k sqft10290 SW Homestead Ln, Beaverton, OR 97008ActiveMLS ID #329485255, Hanson Song, Premiere Property Group, LLC. RMLS (OR)
- $799,0004 bd3 ba2.5k sqft15754 SW Vanderwood Ave, Tigard, OR 97224ActiveMLS ID #542575035, Brian Migliaccio, Premiere Property Group, LLC. RMLS (OR)
- $650,0003 bd3 ba2.3k sqft13840 SW 175th Ave, Sherwood, OR 97140ActiveMLS ID #276670860, Brent Richards, Cascade Hasson Sotheby's International Realty. RMLS (OR)
- $614,0004 bd3 ba2.3k sqft9940 SW Wrangler Pl, Beaverton, OR 97008ActiveMLS ID #648884652, Cassidy Edge, Move Real Estate Inc. RMLS (OR)
- $765,0005 bd3 ba3k sqft16614 SW Botany Bay Ln, Tigard, OR 97224ActiveMLS ID #513979593, David Axness, Axness & Kofman Real Estate. RMLS (OR)
- $648,4974 bd3 ba2.2k sqft14667 NW Pioneer Rd, Beaverton, OR 97006ActiveMLS ID #594276914, Steve Roesch, NextHome Realty Connection. RMLS (OR)
- $629,9004 bd3 ba2k sqft22335 SW Martinazzi Ave, Tualatin, OR 97062ActiveMLS ID #146013590, Konner Fralia, Cascade Hasson Sotheby's International Realty. RMLS (OR)
- $649,0004 bd3 ba2k sqft11836 SW Oslo St, Wilsonville, OR 97070ActiveMLS ID #750686127, Sean Mele, Opt. RMLS (OR)
- $649,8884 bd3 ba2k sqft14752 NW Shackelford Rd, Portland, OR 97229ActiveMLS ID #153691613, Paul Trakarn, LUXE Forbes Global Properties. RMLS (OR)
- $584,9995 bd4 ba2.4k sqft16823 SW Colorado Ln, Tigard, OR 97224ActiveMLS ID #496116557, Kurt Clements, ListWithFreedom.com. RMLS (OR)
- $725,0005 bd3 ba2.7k sqft15117 SW Highpoint Dr, Sherwood, OR 97140ActiveMLS ID #635028330, Kristina Hill, eXp Realty, LLC. RMLS (OR)
- $579,9003 bd3 ba1.8k sqft14395 SW Equestrian Ln, Beaverton, OR 97008ActiveMLS ID #675661821, Sohee Anderson, Where, Inc. RMLS (OR)
- $899,9004 bd4 ba3k sqft10874 SW Teal Crest Pl, Tigard, OR 97223ActiveMLS ID #268235198, Michael Enloe, Premiere Property Group, LLC. RMLS (OR)
- $699,0004 bd3 ba2.5k sqft28270 SW Paris Ave, Wilsonville, OR 97070ActiveMLS ID #485111427, Bill Gaffney, Change Realty, LLC. RMLS (OR)
- $675,0003 bd3 ba2.2k sqft7145 SW Bouchaine St, Wilsonville, OR 97070ActiveMLS ID #189475540, Alexander Clark, Keller Williams Realty Portland Premiere. RMLS (OR)
- $639,0003 bd3 ba1.9k sqft8774 SW 176th Ave, Beaverton, OR 97007ActiveMLS ID #543170330, Tonya Bunick, Avery Bunick Properties. RMLS (OR)
