This meticulously maintained craftsman home lives like new! Located in the desirable River Terrace community, your next home offers the perfect combination of modern finishes, thoughtful design, and an unbeatable community lifestyle. Enjoy engineered hardwoods throughout the main level, fresh interior paint completed in 2024, newer carpet installed in 2022, elegant 8-foot doors, expansive windows dressed with top-down bottom-up blinds, and an abundance of natural light throughout. The open concept main level is designed for both everyday living and entertaining, featuring an inviting family room with a cozy gas fireplace that flows seamlessly into the spacious kitchen and dining area. The well-appointed kitchen offers a large granite island with barstool seating, tile backsplash, stainless steel appliances, and ample cabinet and counter space, all while overlooking the heart of the home. Step outside to the covered back patio where year-round enjoyment awaits. Relax in the hot tub, unwind among the mature plantings, or take advantage of the space available for gardening and outdoor gatherings. Upstairs, the impressive primary ensuite is a true retreat, complete with a coffered ceiling, two walk-in closets, and an enormous bathroom featuring double vanities, a tile shower, and a luxurious soaking tub. The upper level also includes a versatile loft, perfect for office or play, a conveniently located laundry room, two generously sized spare bedrooms—including one with a walk-in closet—and a full hall bathroom. With a well run HOA that takes care of front yard landscaping, enjoy access to outstanding community amenities including a pool, clubhouse, fitness center, park, and basketball court, creating the perfect extension of your home. This hard-to-beat location is only minutes from Progress Ridge TownSquare, Cooper Mountain Nature Park, Oregon Wine Country, exceptional shopping, dining, entertainment, and so much more!
Active
$660,000
13840 SW 175th Ave, Sherwood, OR 97140
3beds
2,333sqft
Residential, Single Family Residence
Built in 2016
4,356 Square Feet Lot
$-- Zestimate®
$283/sqft
$173/mo HOA
What's special
Hot tubFull hall bathroomCovered back patioMature plantingsCoffered ceilingImpressive primary ensuiteOpen concept main level
- 33 days
- 332
- 19
Zillow last checked:
Listing updated:
Listed by:
Brent Richards 360-619-2839,
Cascade Hasson Sotheby's International Realty,
Tracy Hasson 503-312-2759,
Cascade Hasson Sotheby's International Realty
Source: RMLS (OR),MLS#: 276670860
Facts & features
Interior
Bedrooms & bathrooms
- Bedrooms: 3
- Bathrooms: 3
- Full bathrooms: 2
- Partial bathrooms: 1
- Main level bathrooms: 1
Rooms
- Room types: Loft, Laundry, Entry, Bedroom 2, Bedroom 3, Dining Room, Family Room, Kitchen, Living Room, Primary Bedroom
Primary bedroom
- Features: Double Closet, Double Sinks, Ensuite, Shower, Soaking Tub, Tile Floor, Walkin Closet, Wallto Wall Carpet
- Level: Upper
- Area: 182
- Dimensions: 14 x 13
Bedroom 2
- Features: Wallto Wall Carpet
- Level: Upper
- Area: 154
- Dimensions: 14 x 11
Bedroom 3
- Features: Wallto Wall Carpet
- Level: Upper
- Area: 132
- Dimensions: 12 x 11
Dining room
- Features: Hardwood Floors
- Level: Main
- Area: 154
- Dimensions: 14 x 11
Kitchen
- Features: Dishwasher, Hardwood Floors, Island, Free Standing Range, Free Standing Refrigerator, Granite
- Level: Main
- Area: 168
- Width: 12
Living room
- Features: Fireplace, Hardwood Floors
- Level: Main
- Area: 361
- Dimensions: 19 x 19
Heating
- Forced Air 90, Fireplace(s)
Cooling
- Central Air
Appliances
- Included: Dishwasher, Free-Standing Range, Free-Standing Refrigerator, Microwave, Stainless Steel Appliance(s), Electric Water Heater
Features
- Soaking Tub, High Ceilings, Kitchen Island, Granite, Double Closet, Double Vanity, Shower, Walk-In Closet(s)
- Flooring: Engineered Hardwood, Hardwood, Wall to Wall Carpet, Tile
- Windows: Double Pane Windows, Vinyl Frames
- Basement: Crawl Space
- Number of fireplaces: 1
- Fireplace features: Gas
Interior area
- Total structure area: 2,333
- Total interior livable area: 2,333 sqft
Property
Parking
- Total spaces: 2
- Parking features: Attached
- Attached garage spaces: 2
Features
- Levels: Two
- Stories: 2
- Patio & porch: Covered Patio, Porch
- Exterior features: Yard
- Fencing: Fenced
Lot
- Size: 4,356 Square Feet
- Features: Corner Lot, Level, SqFt 3000 to 4999
Details
- Parcel number: R2195987
Construction
Type & style
- Home type: SingleFamily
- Architectural style: Craftsman
- Property subtype: Residential, Single Family Residence
Materials
- Cement Siding, Lap Siding
- Foundation: Concrete Perimeter
- Roof: Composition
Condition
- Resale
- New construction: No
- Year built: 2016
Utilities & green energy
- Gas: Gas
- Sewer: Public Sewer
- Water: Public
Community & HOA
Community
- Security: Fire Sprinkler System
HOA
- Has HOA: Yes
- Amenities included: Basketball Court, Commons, Front Yard Landscaping, Gym, Maintenance Grounds, Party Room, Pool
- HOA fee: $173 monthly
Location
- Region: Sherwood
Financial & listing details
- Price per square foot: $283/sqft
- Tax assessed value: $678,350
- Annual tax amount: $7,350
- Date on market: 8/6/2026
- Listing terms: Cash,Conventional,FHA,VA Loan
Estimated market value
Not available
Estimated sales range
Not available
Not available
Price history
| Date | Event | Price |
|---|---|---|
| 8/6/2026 | Listed for sale | $660,000+1.5%$283/sqft |
Source:  RMLS (OR) #276670860 Report a problem RMLS (OR) #276670860 Report a problem | ||
| 9/6/2022 | Sold | $650,000$279/sqft |
Source: RMLS (OR) #22133866 Report a problem | ||
| 8/7/2022 | Pending sale | $650,000$279/sqft |
Source: RMLS (OR) #22133866 Report a problem | ||
| 8/4/2022 | Listed for sale | $650,000+32.7%$279/sqft |
Source: RMLS (OR) #22133866 Report a problem | ||
| 9/28/2016 | Sold | $490,000$210/sqft |
Source: RMLS (OR) #16080492 Report a problem | ||
Public tax history
| Year | Property taxes | Tax assessment |
|---|---|---|
| 2025 | $7,350 +9.6% | $393,200 +3% |
| 2024 | $6,704 +2.8% | $381,750 +3% |
| 2023 | $6,524 +3% | $370,640 +3% |
| 2022 | $6,337 +2.6% | $359,850 |
| 2021 | $6,178 +3.1% | -- |
| 2020 | $5,992 +4.5% | $339,200 +3% |
| 2019 | $5,733 +4.2% | $329,330 |
| 2018 | $5,500 | $329,330 +6.1% |
| 2017 | $5,500 +2252.6% | $310,430 +2130.1% |
| 2016 | $234 | $13,920 |
Find assessor info on the county website
Monthly payment
Est. payment
Payment breakdown
Explore the cost of this home by adjusting the details. Changes won't be saved.Climate risks
Neighborhood: 97140
Nearby schools
Schools provided by the listing agent
- Elementary: Mary Woodward
- Middle: Fowler
- High: Tigard
Source: RMLS (OR). This data may not be complete. We recommend contacting the local school district to confirm school assignments for this home.
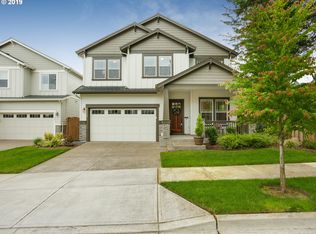
- $708,6004 bd3 ba2.6k sqft13850 SW 175th Ave, Sherwood, OR 97140Off Market
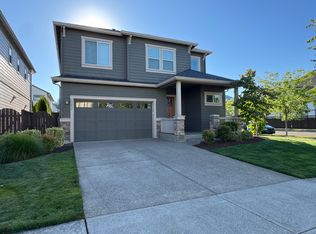
- $679,2004 bd3 ba2.3k sqft13837 SW 174th Ave, Sherwood, OR 97140Off Market
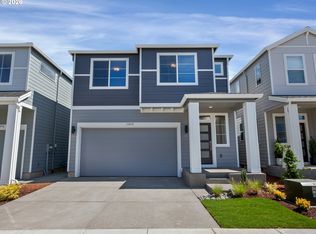
- $679,9505 bd3 ba2.4k sqft13872 SW 175th Ave, Tigard, OR 97140New Construction
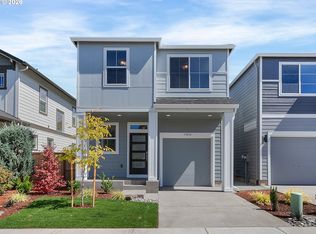
- $569,9503 bd3 ba1.6k sqft13856 SW 175th Ave, Tigard, OR 97140New Construction
Similar homes
- $675,0003 bd3 ba2.3k sqft12550 SW Moorhen Way, Beaverton, OR 97007Active

 MLS ID #526669086, Whitney Parker, Redfin. RMLS (OR)
 - $639,9004 bd3 ba2.6k sqft13927 SW 165th Ave, Tigard, OR 97223Active
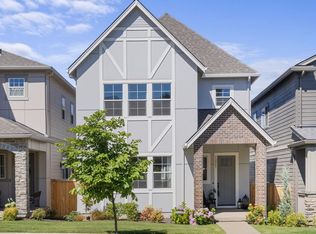 MLS ID #656632661, Rick Sadle, Keller Williams Realty Professionals. RMLS (OR)
 - $649,9004 bd3 ba2.6k sqft15185 SW Summerview Dr, Tigard, OR 97224Active
 MLS ID #778151844, Krishnakumar Regupathy, Krishna Realty. RMLS (OR)
 - $650,0005 bd3 ba2.8k sqft17683 SW Cobb Ln, Beaverton, OR 97007Active
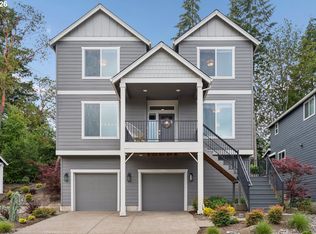 MLS ID #286765141, Shannon Goyne, Real Broker. RMLS (OR)
 - $699,0003 bd2 ba1.8k sqft15794 SW Peace Ave, Tigard, OR 97224ActiveMLS ID #398976887, Joy Dale, Knipe Realty ERA Powered. RMLS (OR)
- $679,9003 bd3 ba2k sqft6411 SE Polyantha St, Hillsboro, OR 97123ActiveMLS ID #525833425, Tran Rogers, RE/MAX Equity Group. RMLS (OR)
- $649,5004 bd3 ba2.2k sqft14667 NW Pioneer Rd, Beaverton, OR 97006ActiveMLS ID #594276914, Steve Roesch, NextHome Realty Connection. RMLS (OR)
- $670,0003 bd3 ba2.1k sqft4489 SE 65th Ave, Hillsboro, OR 97123ActiveMLS ID #194676470, Farah Seibel, Redfin. RMLS (OR)
- $749,9004 bd3 ba2.7k sqft12958 SW Buckfield Ln, King City, OR 97224ActiveMLS ID #729254078, Barry Sullivan, Realty One Group Pacifica. RMLS (OR)
- $749,9004 bd3 ba2.4k sqft10474 SW Lucy Ct, Tigard, OR 97223ActiveMLS ID #600030158, Tiffanie Danley, Real Broker. RMLS (OR)
- $698,0004 bd3 ba2.5k sqft11753 SW Oslo St, Wilsonville, OR 97070ActiveMLS ID #471200048, JoAnne Flood, Keller Williams Realty Portland Elite. RMLS (OR)
- $695,0004 bd3 ba2.4k sqft3955 SE Lostine Ln, Hillsboro, OR 97123ActiveMLS ID #556717911, Michael Peterson, Barbara Nelson Realty Gp., LLC. RMLS (OR)
- $679,9994 bd3 ba2k sqft14919 NW Cosmos St, Portland, OR 97229ActiveMLS ID #233555705, Caroline Ewing, Keller Williams Realty Portland Premiere. RMLS (OR)
- $679,9004 bd3 ba2.2k sqft15753 SE Chelsea Morning Dr, Happy Valley, OR 97086ActiveMLS ID #438410175, Lauren Sheehan, eXp Realty, LLC. RMLS (OR)
- $580,0004 bd3 ba2.3k sqft5282 SE Thornapple St, Hillsboro, OR 97123ActiveMLS ID #122355080, Sara Ferrito, Move Real Estate Inc. RMLS (OR)
- $699,0004 bd3 ba2.4k sqft8175 SW Laurelwood Ct, Portland, OR 97225ActiveMLS ID #702770910, Jonathan Ziegler, ELEETE Real Estate. RMLS (OR)
- $680,0005 bd3 ba2.3k sqft14535 SE Garland Ln, Milwaukie, OR 97267ActiveMLS ID #259222247, Danielle Bade, Better Homes & Gardens Realty. RMLS (OR)
- $622,5004 bd3 ba2k sqft7663 NE Prefontaine St, Hillsboro, OR 97124ActiveMLS ID #441755554, Jesse Gantt, Redfin. RMLS (OR)
- $644,9004 bd3 ba2.1k sqft14650 NW Cosmos St, Portland, OR 97229ActiveMLS ID #586293623, Vijay Gopalswamy, Oregon First. RMLS (OR)
- $589,9003 bd3 ba2.1k sqft102 NE 64th Ter, Hillsboro, OR 97124ActiveMLS ID #792948968, Taya Mower, Keller Williams Sunset Corridor. RMLS (OR)
