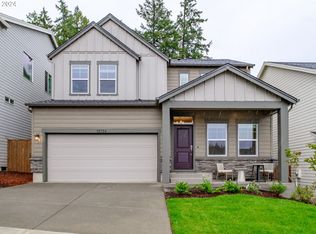
Better than new in Bull Mountain's coveted Crossing at Bull Mountain! Impeccably maintained and gently lived in, this beautifully upgraded 2023 single-level home offers the perfect blend of modern design, thoughtful upgrades, and true move-in-ready convenience. Skip the wait and expense of new construction—professional landscaping, full fencing, custom window coverings, central air conditioning, Smart Home technology, and designer finishes are already in place. Filled with natural light, the thoughtfully designed 1,805-square-foot floor plan offers an inviting great room centered around a cozy gas fireplace and seamless flow for both everyday living and entertaining. The beautifully appointed kitchen features quartz countertops, an oversized island, stainless steel appliances, a gas range, a floor to ceiling pantry, abundant cabinetry, and generous prep space. The private primary suite is a relaxing retreat with a beautifully appointed bath featuring dual vanities, a walk-in shower, and a generous walk-in closet. Two additional bedrooms provide flexibility for guests, a home office, or hobbies. Step outside to a covered patio overlooking the professionally landscaped and fully fenced backyard—an ideal setting for morning coffee, summer gatherings, or simply unwinding at the end of the day. Modern Smart Home features, including keyless entry, a smart thermostat, structured wiring for high-speed internet, and a professionally installed security system, provide added comfort, convenience, buyer to verify transferability and subscription options. Ideally located in one of Tigard's most sought-after communities, you'll enjoy nearby parks, scenic trails, shopping, dining, and excellent schools—all while experiencing the ease and comfort of exceptional single-level living. HOA does front yard maintenance.
Sold
Zillow last checked:
Listing updated:
Bought with:
Jennifer Mengis, 200906041
MORE Realty
Source: RMLS (OR),MLS#: 398976887
Price history
| Date | Event | Price |
|---|---|---|
| 10/12/2026 | Sold | $660,000-5.6%$366/sqft |
Source:  RMLS (OR) #398976887 Report a problem RMLS (OR) #398976887 Report a problem | ||
| 9/25/2026 | Pending sale | $699,000$387/sqft |
Source: RMLS (OR) #398976887 Report a problem | ||
| 8/23/2026 | Price change | $699,000-3.6%$387/sqft |
Source: RMLS (OR) #398976887 Report a problem | ||
| 7/29/2026 | Listed for sale | $725,000$402/sqft |
Source: RMLS (OR) #398976887 Report a problem | ||
| 8/7/2024 | Sold | $725,000-3.2%$402/sqft |
Source: Public Record Report a problem | ||
| 4/6/2024 | Price change | $749,000-3.9%$415/sqft |
Source:  Pacific Lifestyle Homes Report a problem Pacific Lifestyle Homes Report a problem | ||
| 2/9/2024 | Price change | $779,000-2.5%$432/sqft |
Source: Pacific Lifestyle Homes Report a problem | ||
| 12/7/2023 | Listed for sale | $799,000$443/sqft |
Source: Pacific Lifestyle Homes Report a problem | ||

Get a cash offer in 3 minutes
Find out how much your home could sell for in as little as 3 minutes with a no-obligation cash offer.
Estimated market value
$659,900
